722 Heather Court, Watsonville, CA, 95076

Save
Ask
Tour
Hide
Share
$729,000
22 Days On Site

722 Heather Court
Watsonville, CA 95076

For Sale|Single Family Residence|Active
2
Beds
2
Total Baths
2
Full Baths
1,534
SqFt
$475
/SqFt
1976
Built
County:
Santa Cruz
Listed by Renee Mello of KW Thrive Santa Cruz renee@reneemello.com
Call Now: 951-203-4426
Is this the listing for you? We can help make it yours.
951-203-4426
Upcoming Open Houses
Sun, Oct 11, 1:00 PM - 4:00 PM
722 Heather Court722 Heather Court722 Heather Court722 Heather Court
Save
Ask
Tour
Hide
Share

Mortgage Calculator

Monthly Payment (Est.)

Enter an interest rate to see your estimated monthly payment.
Calculator powered by Showcase IDX, a Constellation1 Company. Copyright ©2026 Information is deemed reliable but not guaranteed.

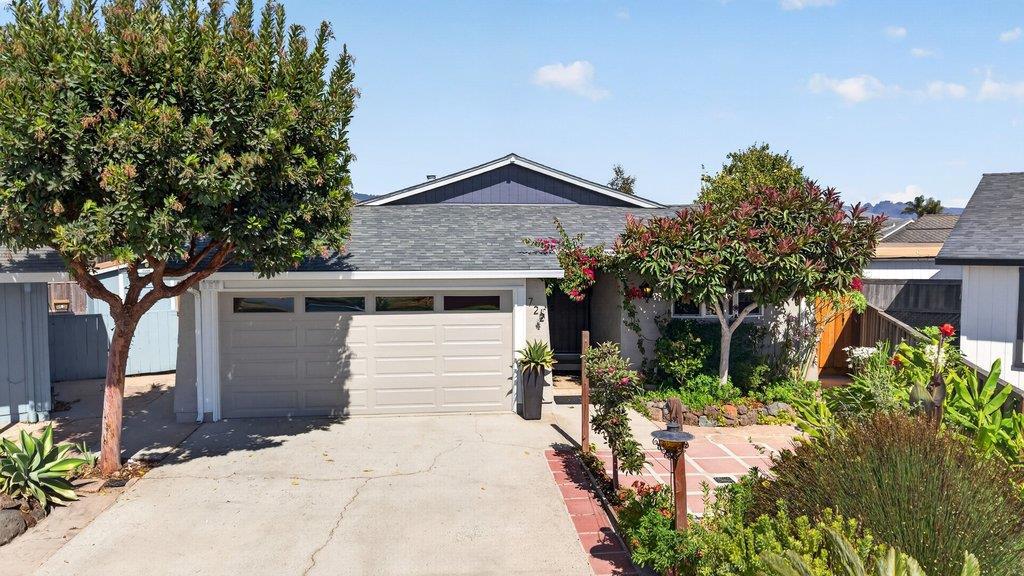
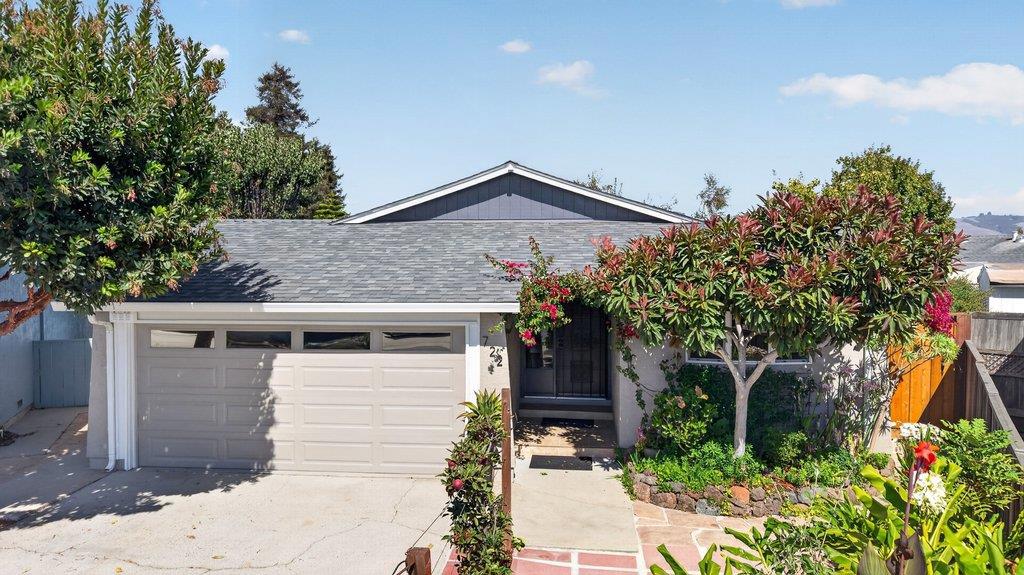
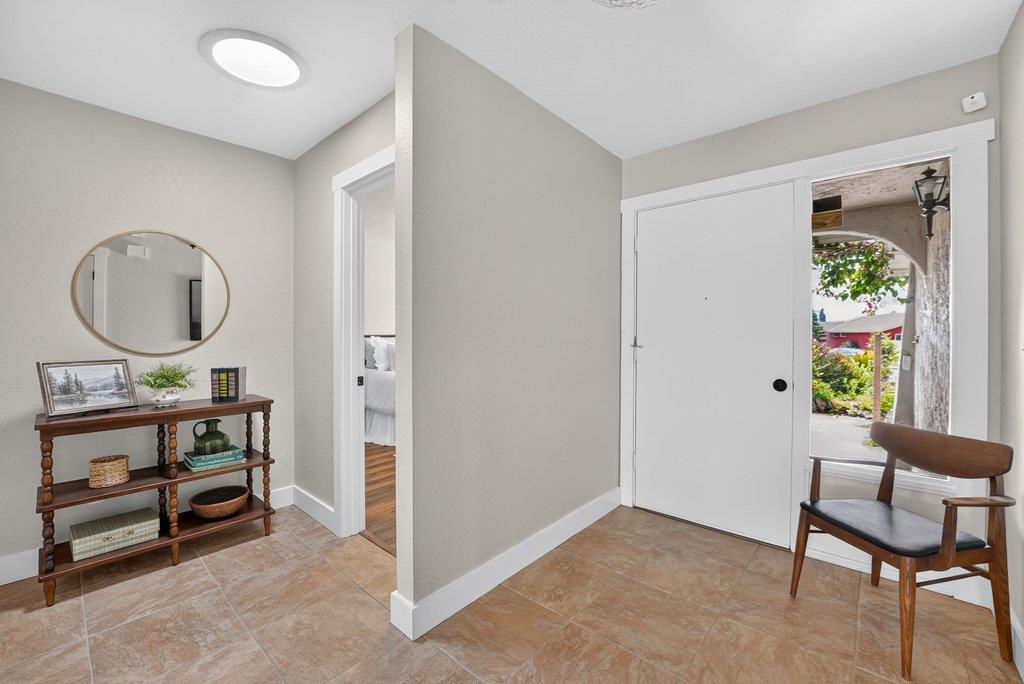
Beautifully updated 2-bedroom, 2-bath home offering approximately 1,500 sq. ft. of comfortable living space with an impressive list of upgrades situated in the Pajaro Village HOA within the Adult Village. The custom kitchen is designed for both style and function, while tile flooring and an updated bathroom add a fresh, modern feel. Major system improvements include updated electrical panels, plumbing updates, a newer furnace and water heater, plus a Moen leak detection system for added peace of mind. Outside, enjoy a fully landscaped yard with irrigation and thoughtfully placed lighting, tall privacy fencing, and a freshly stained rear deck perfect for relaxing or entertaining. The deck also provides convenient access to the adjacent public garden, creating a unique connection to beautiful outdoor surroundings. Unwind in the private hot tub after a long day. French drains provide additional drainage protection. This home combines thoughtful improvements, comfortable living, privacy, and inviting outdoor spaces in a truly special setting.

Save
Ask
Tour
Hide
Share
Listing Snapshot
Price 
$729,000
Days On Site 
22 Days
Bedrooms 
2
Inside Area (SqFt) 
1,534 sqft
Total Baths 
2
Full Baths 
2
Partial Baths 
N/A
Lot Size 
0.124 Acres
Year Built 
1976
MLS® Number 
ML82061842
Status 
Active
Property Tax 
N/A
HOA/Condo/Coop Fees 
$49.17 monthly
Sq Ft Source 
Assessor
Friends & Family
Recent Activity
5 days agoListing updated with changes from the MLS®
3 weeks agoListing first seen on site
General Features
Acres 
0.124
Disclosures 
FloodInsuranceRequired
Foundation 
Concrete Perimeter
Garage 
Yes
Garage Spaces 
2
Number Of Stories 
1
Parking Spaces 
4
Property Sub Type 
Single Family Residence
Sewer 
Public Sewer
Special Circumstances 
Standard
Water Source 
Public
Zoning 
R1
Interior Features
Appliances 
DishwasherGas CooktopDisposalGas OvenRefrigeratorRange Hood
Cooling 
None
Flooring 
Tile
Heating 
Interior 
Breakfast BarWalk-In Closet(s)
Laundry Features 
In Garage
Window Features 
Garden Window(s)
Bathroom 
Features - Granite Counters
Kitchen 
Features - Granite Counters
Other 
Features - Walk-In Closet(s)
Retreat 
Save
Ask
Tour
Hide
Share
Exterior Features
Construction Details 
Stucco
Lot Features 
Level
Pool Features 
Association
Roof 
CompositionShingle
View 
Mountain(s)Neighborhood
Waterview 
Mountain(s)Neighborhood
Windows/Doors 
Garden Window(s)
Community Features
Association Amenities 
ClubhouseFitness CenterPoolSpa/Hot Tub
Association Fee 
$590.0
Association Fee Frequency 
Annually
MLS Area 
699 - Not Defined
School District 
Other
Schools
School District
Other
Elementary School
Unknown
Middle School
Unknown
High School
Unknown


This information is for your personal, non-commercial use and may not be used for any purpose other than to identify prospective properties you may be interested in purchasing. The display of MLS data is usually deemed reliable but is NOT guaranteed accurate by the MLS. Buyers are responsible for verifying the accuracy of all information and should investigate the data themselves or retain appropriate professionals. Information from sources other than the Listing Agent may have been included in the MLS data. Unless otherwise specified in writing, the Broker/Agent has not and will not verify any information obtained from other sources. The Broker/Agent providing the information contained herein may or may not have been the Listing and/or Selling Agent.

Neighborhood & Commute
Source: Walkscore
Disclosure: Community information and market data powered by Constellation Data Labs. Information is deemed reliable but not guaranteed.
Save
Ask
Tour
Hide
Share