

1239 Talbryn DriveBelmont, CA 94002

Mortgage Calculator
Monthly Payment (Est.)
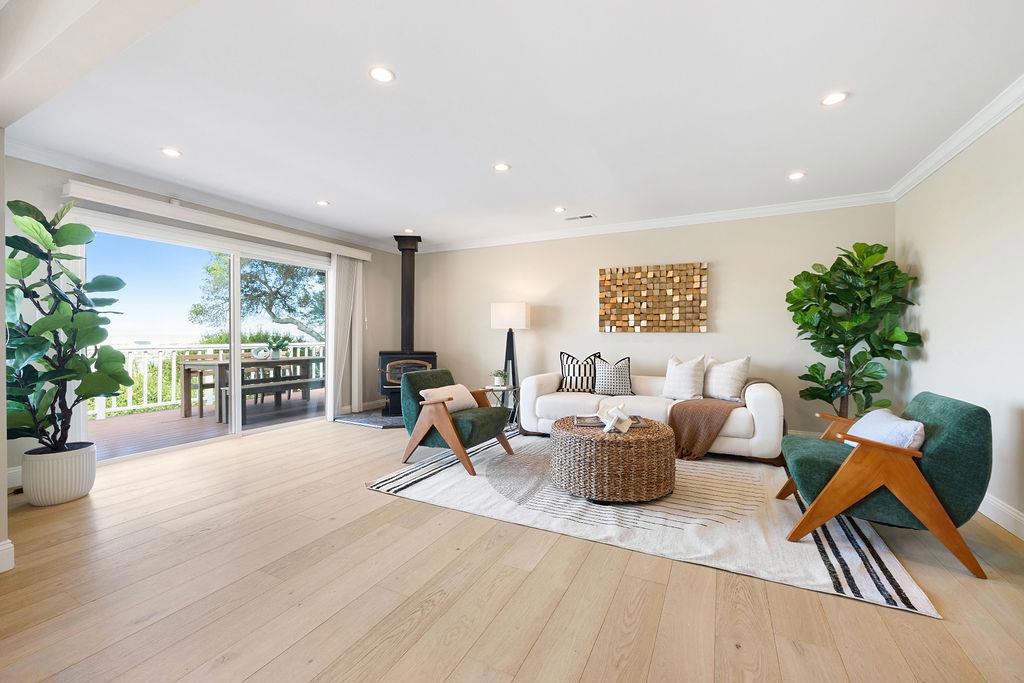
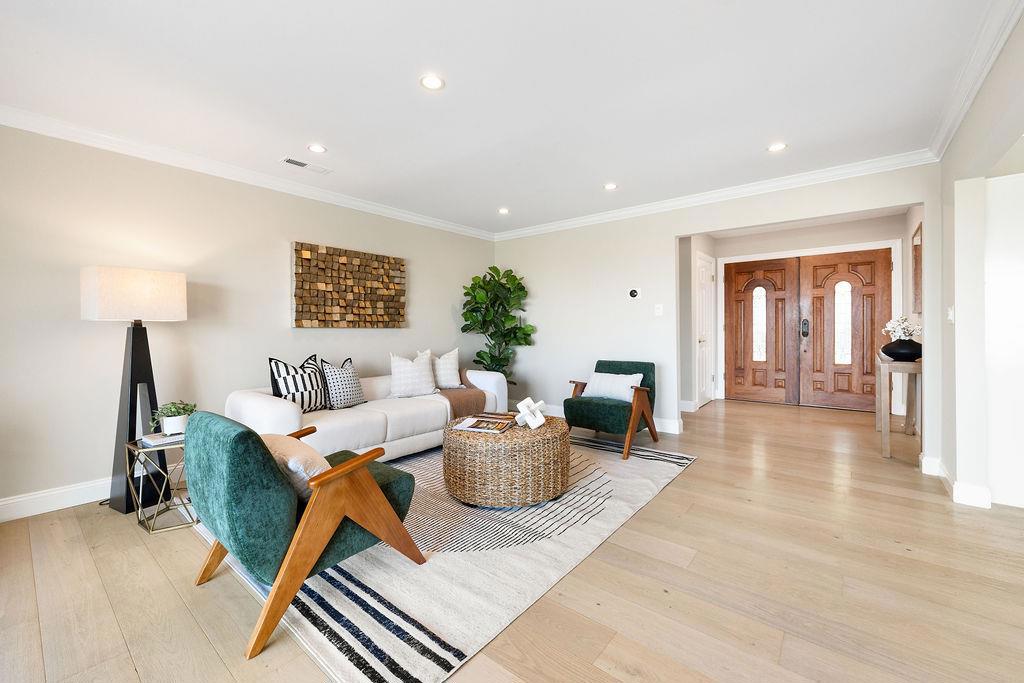
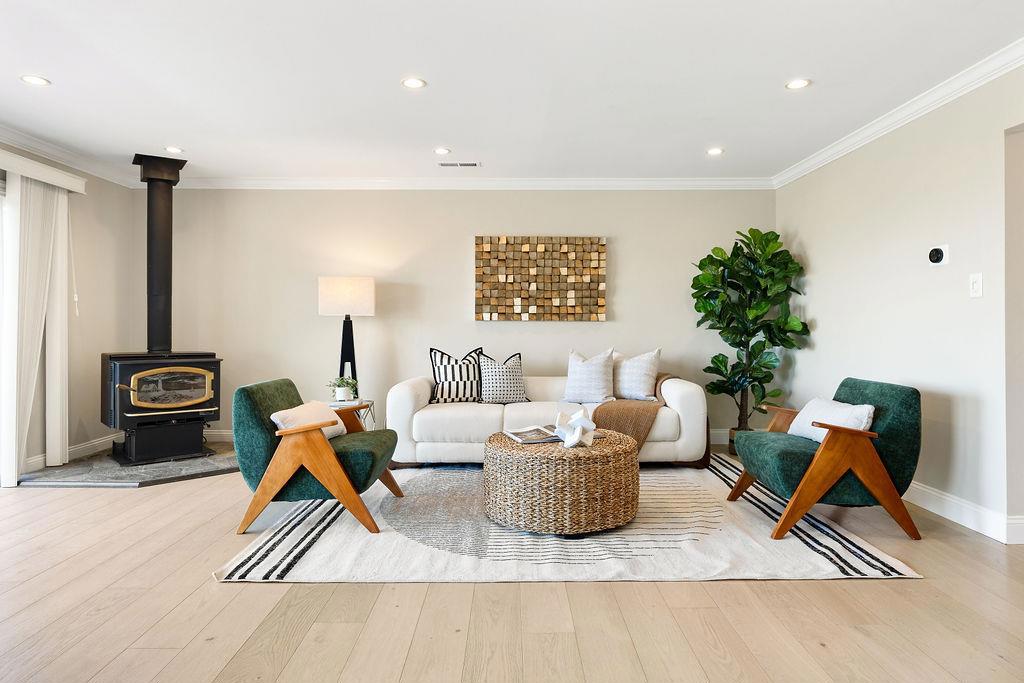
Enter an interest rate to see your estimated monthly payment.Discover single-level living with expansive hillside views in this private Belmont retreat. Set on an approximately 26,390-square-foot private flag lot, this exceptional 4-bedroom, 3.5-bath residence offers two ensuite retreats, generous living spaces, and dramatic views from much of the home. Walls of windows fill the open-concept living and dining areas with natural light, while the kitchen features quartz countertops, stainless steel appliances, updated cabinetry, and a large breakfast bar. An expansive view deck creates seamless indoor-outdoor living and a spectacular setting for dining and entertaining. The spacious primary suite features bay windows, a custom walk-in closet, private entrance, and spa-inspired bath with soaking tub and separate shower. Outside, a remarkably large usable rear yard offers tremendous space for entertaining, gardening, recreation, or creating your own outdoor retreat. A long private gated driveway, attached two-car garage, and abundant off-street parking enhance privacy and convenience. Ideally located near Belmont shopping, Caltrain, Highway 101, I-280, Waterdog Lake, and Peninsula amenities, this rare property combines privacy, space, views, and convenient access to San Francisco and Silicon Valley.
| 5 days ago | Listing updated with changes from the MLS® | |
| 2 weeks ago | Status changed to Pending | |
| 3 weeks ago | Listing first seen on site |

This information is for your personal, non-commercial use and may not be used for any purpose other than to identify prospective properties you may be interested in purchasing. The display of MLS data is usually deemed reliable but is NOT guaranteed accurate by the MLS. Buyers are responsible for verifying the accuracy of all information and should investigate the data themselves or retain appropriate professionals. Information from sources other than the Listing Agent may have been included in the MLS data. Unless otherwise specified in writing, the Broker/Agent has not and will not verify any information obtained from other sources. The Broker/Agent providing the information contained herein may or may not have been the Listing and/or Selling Agent.

Did you know? You can invite friends and family to your search. They can join your search, rate and discuss listings with you.