

111 Hedge RoadMenlo Park, CA 94025
Mortgage Calculator
Monthly Payment (Est.)
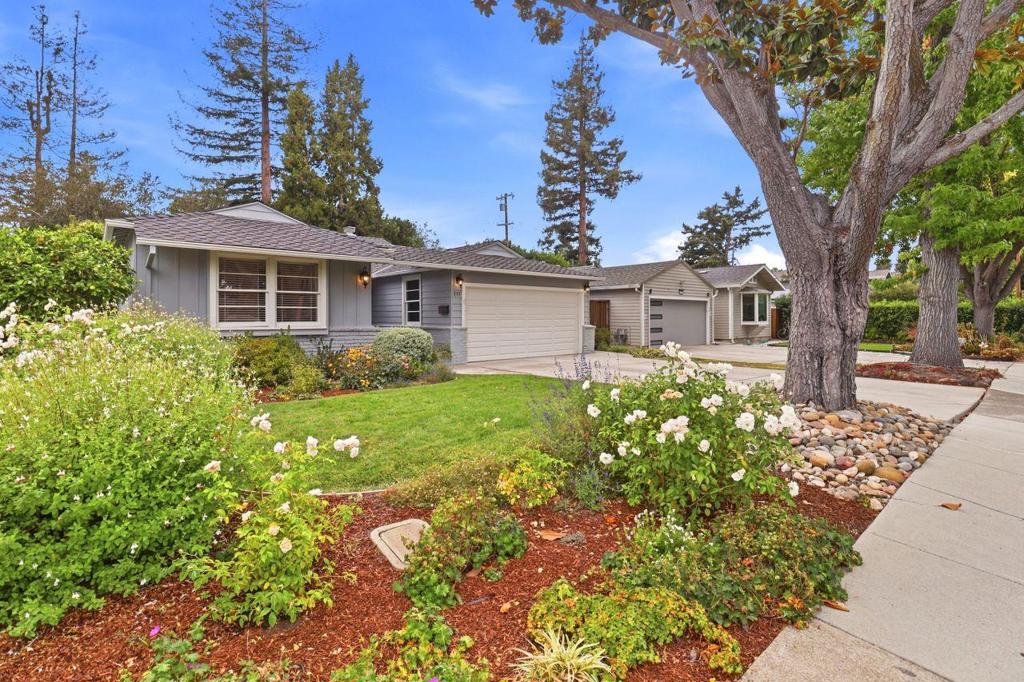
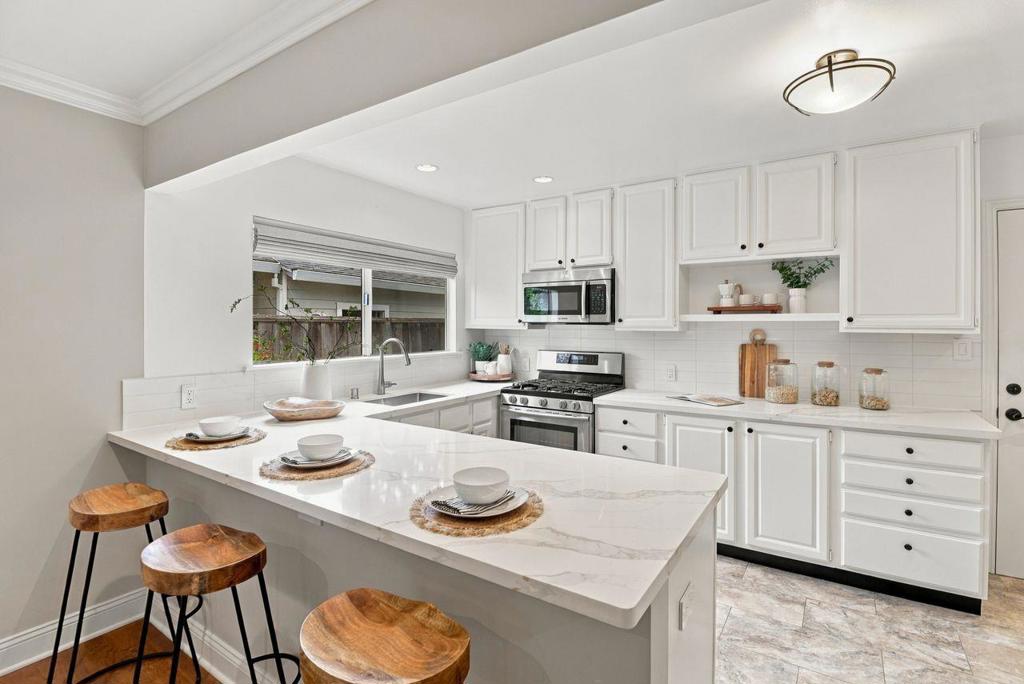
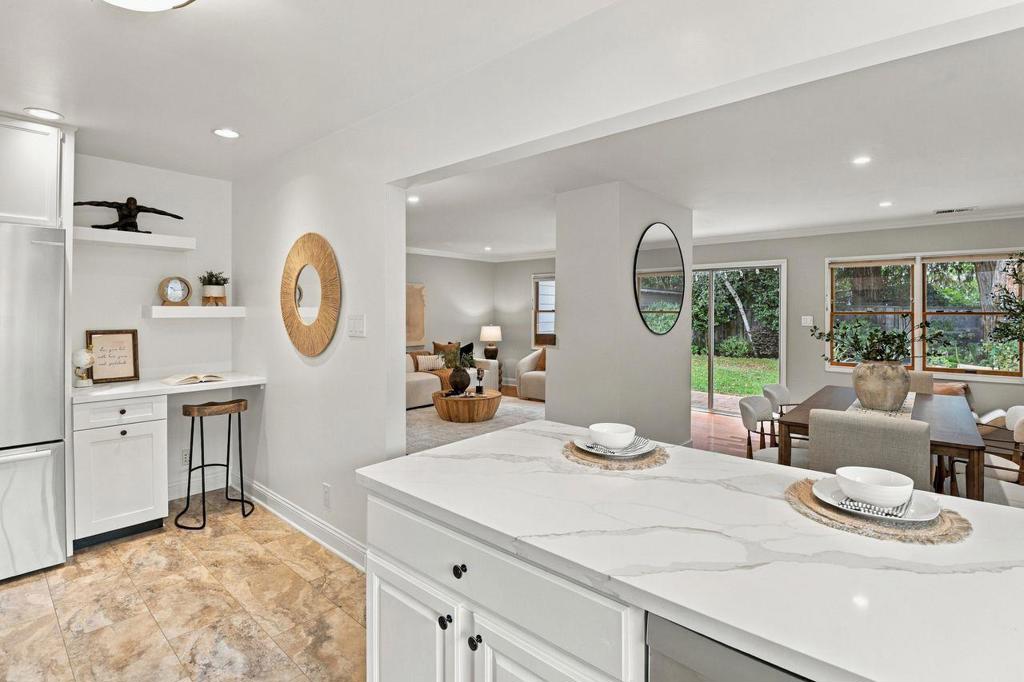
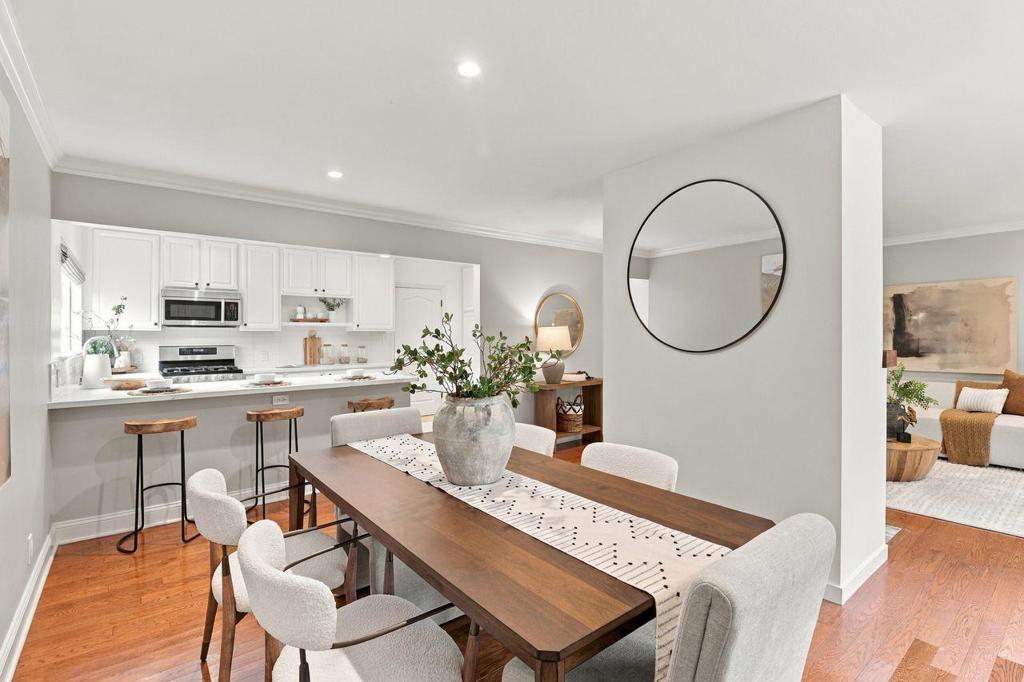
Enter an interest rate to see your estimated monthly payment.This beautifully updated home situated in Suburban Park features classic design and attention to detail. Engineered hardwood floors, crown molding, solid core raised panel doors and recessed lighting throughout the living space add classic style. A wood-burning fireplace with porcelain tile hearth separates the living and dining rooms. The remodeled kitchen features white cabinetry, quartz countertops, counter seating at the 8 ft long peninsula along with premium stainless steel appliances. The pantry offers plenty of storage with pullout shelves. The primary suite with newly refinished hardwood floors, recessed lighting, ensuite bathroom and walk in closet is private from the remaining two bedrooms. One bedroom opens to the lush backyard with mature landscaping and patio for entertaining or relaxing. Additional highlights include a fully finished 2-car garage with built-in storage cabinets. Conveniently located near parks, Stanford University, Downtown Menlo Park and Palo Alto, Highway 101, and top-rated Menlo Park schools, this home offers style, an exceptional location and neighborhood.
| a week ago | Listing updated with changes from the MLS® | |
| a week ago | Status changed to Pending | |
| 3 weeks ago | Listing first seen on site |

This information is for your personal, non-commercial use and may not be used for any purpose other than to identify prospective properties you may be interested in purchasing. The display of MLS data is usually deemed reliable but is NOT guaranteed accurate by the MLS. Buyers are responsible for verifying the accuracy of all information and should investigate the data themselves or retain appropriate professionals. Information from sources other than the Listing Agent may have been included in the MLS data. Unless otherwise specified in writing, the Broker/Agent has not and will not verify any information obtained from other sources. The Broker/Agent providing the information contained herein may or may not have been the Listing and/or Selling Agent.

Did you know? You can invite friends and family to your search. They can join your search, rate and discuss listings with you.