

1177 Birch AvenueSeaside, CA 93955
Mortgage Calculator
Monthly Payment (Est.)
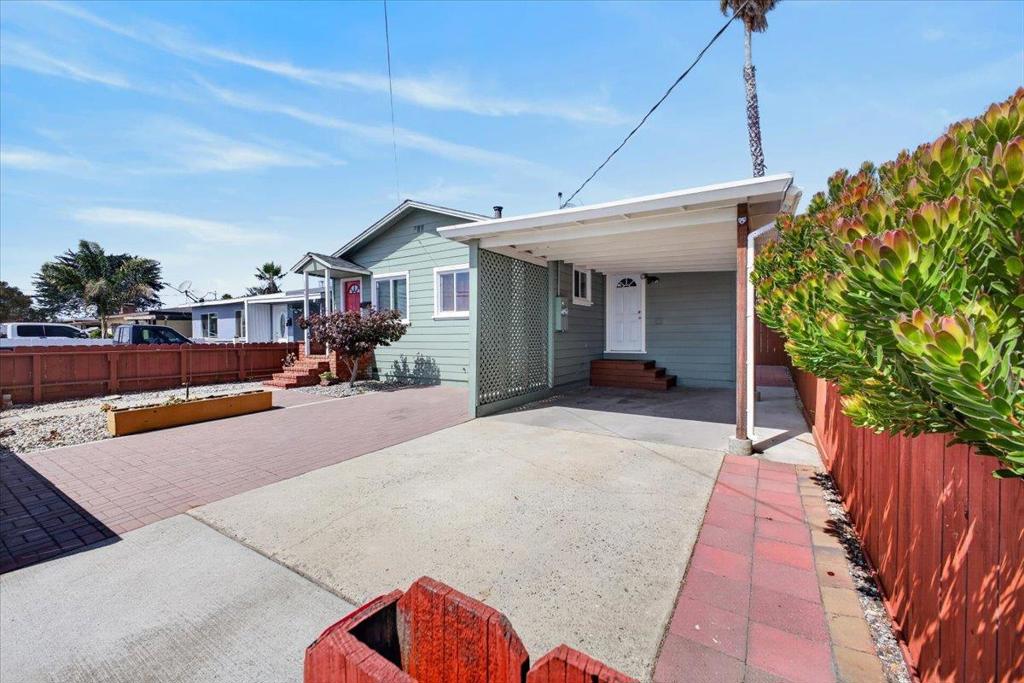
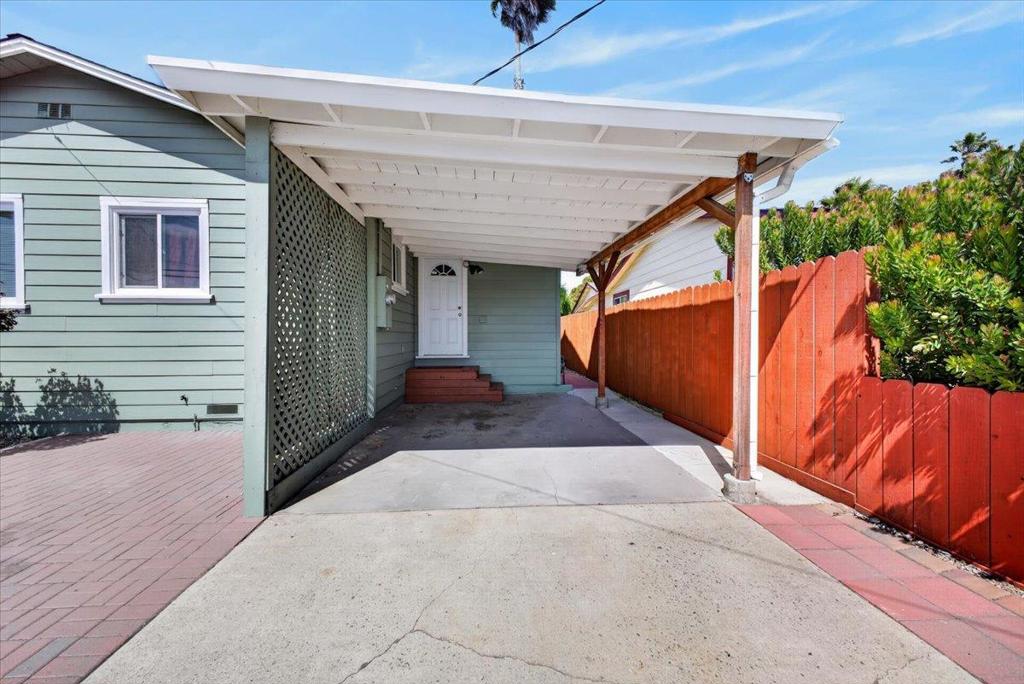
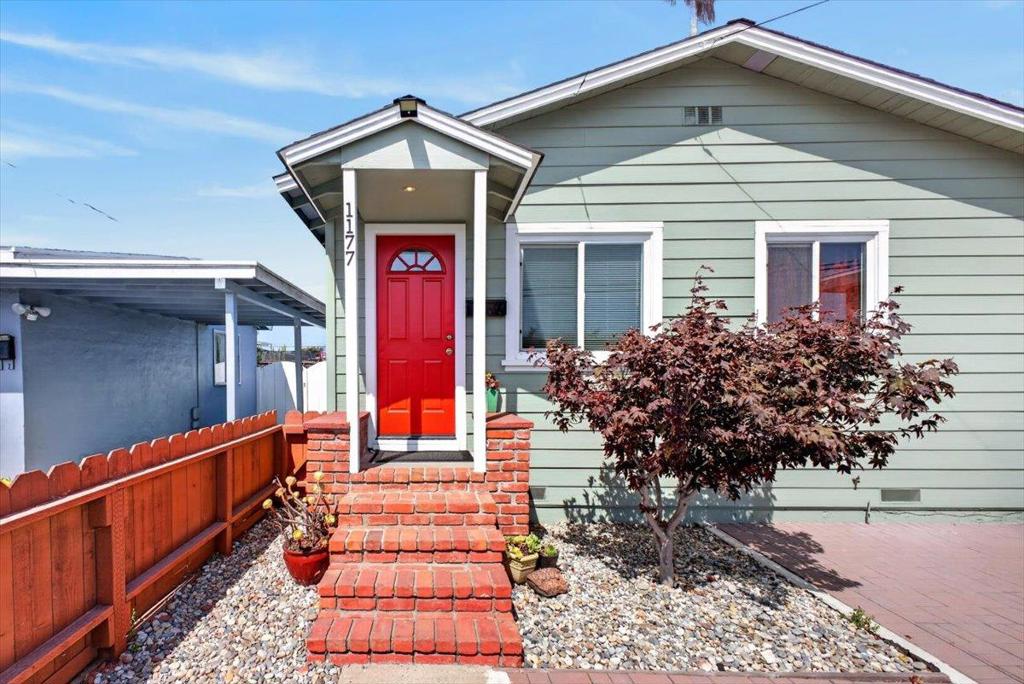
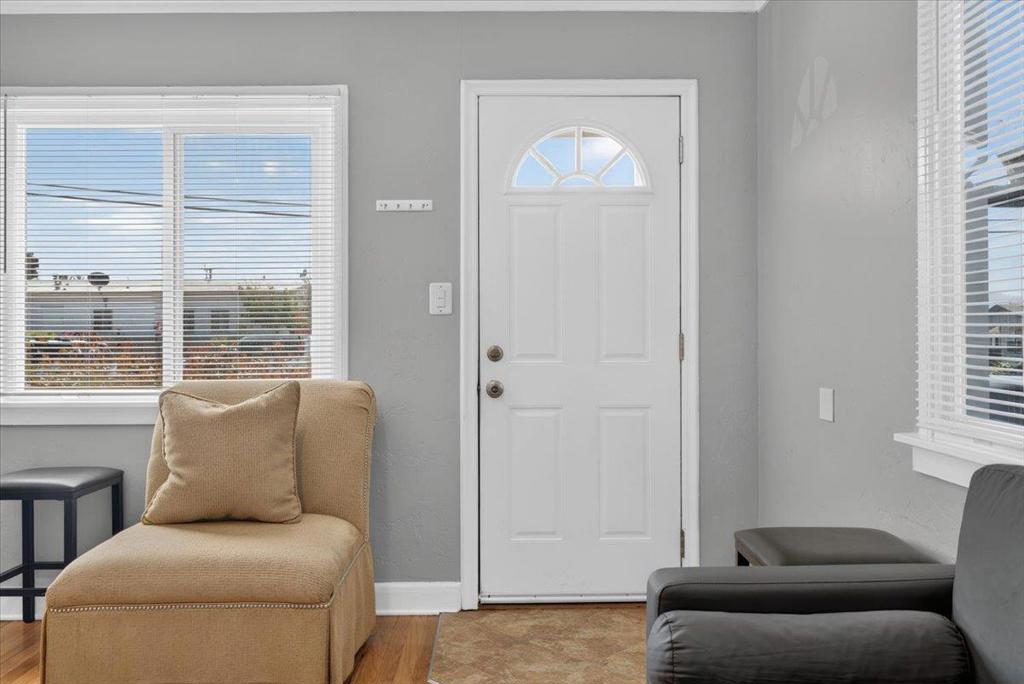
Enter an interest rate to see your estimated monthly payment.Charming Two-Bedroom Home in Seaside Welcome to this beautifully maintained single-level residence located in the heart of Seaside. This inviting two-bedroom, one-bath home features a fresh exterior paint job and a brand-new roof, ensuring both curb appeal and peace of mind for years to come. Inside, you'll find updated amenities that enhance comfort and efficiency, including a newly installed heater and an upgraded electrical panel. This property showcases true pride of ownership, with meticulous attention to detail throughout. Step outside into the expansive backyard, which boasts two storage sheds, a flourishing lemon tree, and a charming gazeboideal for outdoor gatherings or simply enjoying the serene surroundings. An attached carport provides convenient parking and additional storage. Conveniently situated, you will enjoy easy access to local stores and the highway, with shops and restaurants just a short walk away. This prime location makes it an ideal choice for those who appreciate the vibrancy of Seaside living.
| yesterday | Listing updated with changes from the MLS® | |
| 3 weeks ago | Listing first seen on site |

This information is for your personal, non-commercial use and may not be used for any purpose other than to identify prospective properties you may be interested in purchasing. The display of MLS data is usually deemed reliable but is NOT guaranteed accurate by the MLS. Buyers are responsible for verifying the accuracy of all information and should investigate the data themselves or retain appropriate professionals. Information from sources other than the Listing Agent may have been included in the MLS data. Unless otherwise specified in writing, the Broker/Agent has not and will not verify any information obtained from other sources. The Broker/Agent providing the information contained herein may or may not have been the Listing and/or Selling Agent.

Did you know? You can invite friends and family to your search. They can join your search, rate and discuss listings with you.