

4517 Vanderbilt DriveSan Jose, CA 95130
Mortgage Calculator
Monthly Payment (Est.)
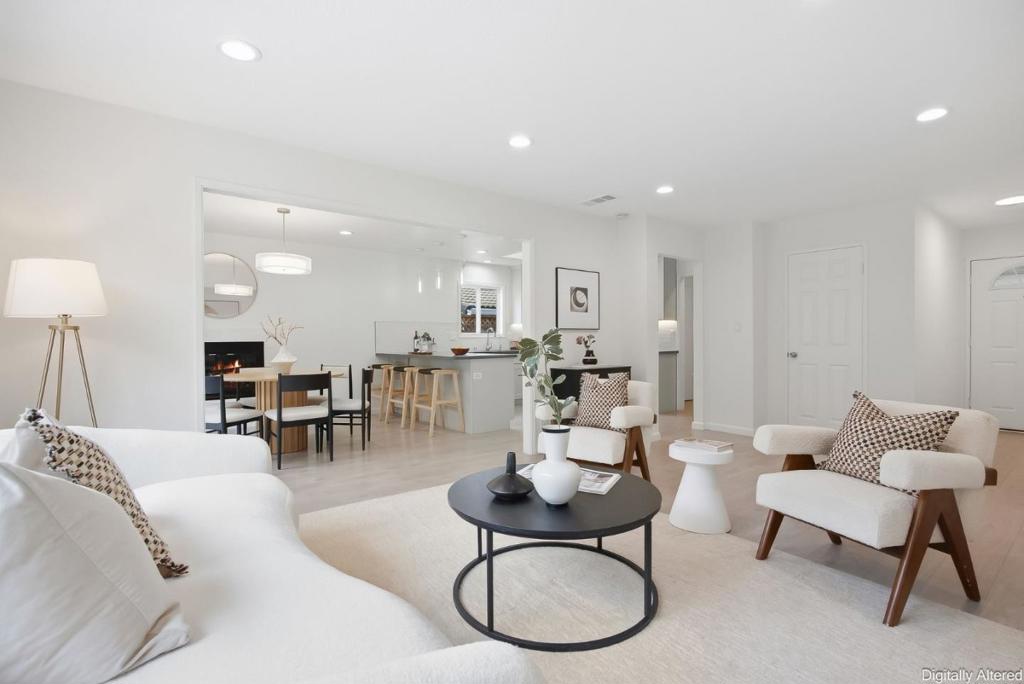
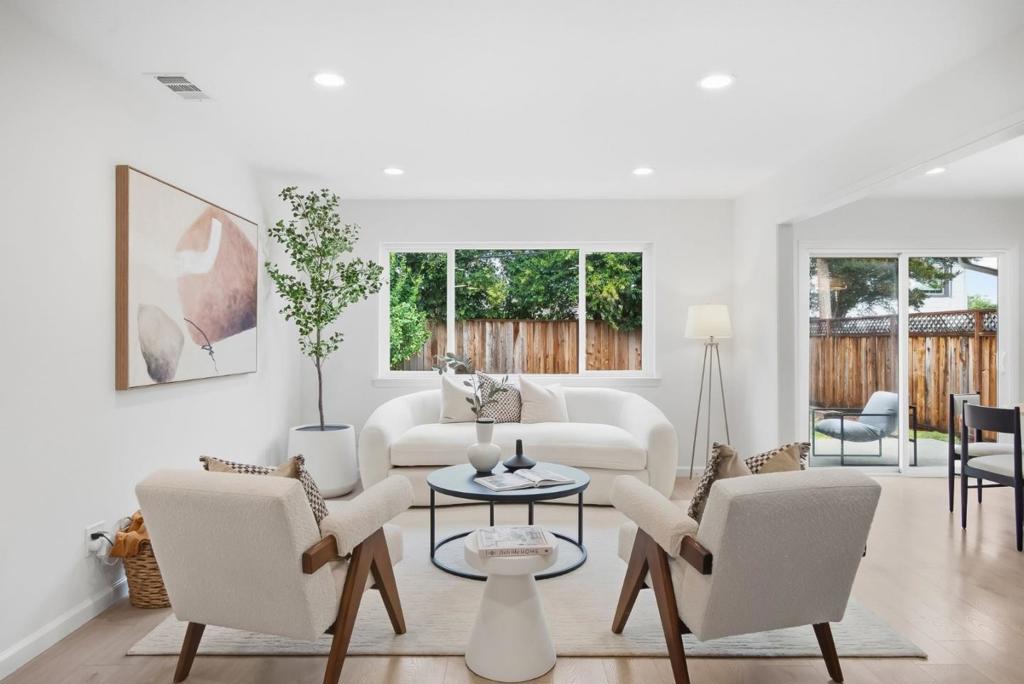
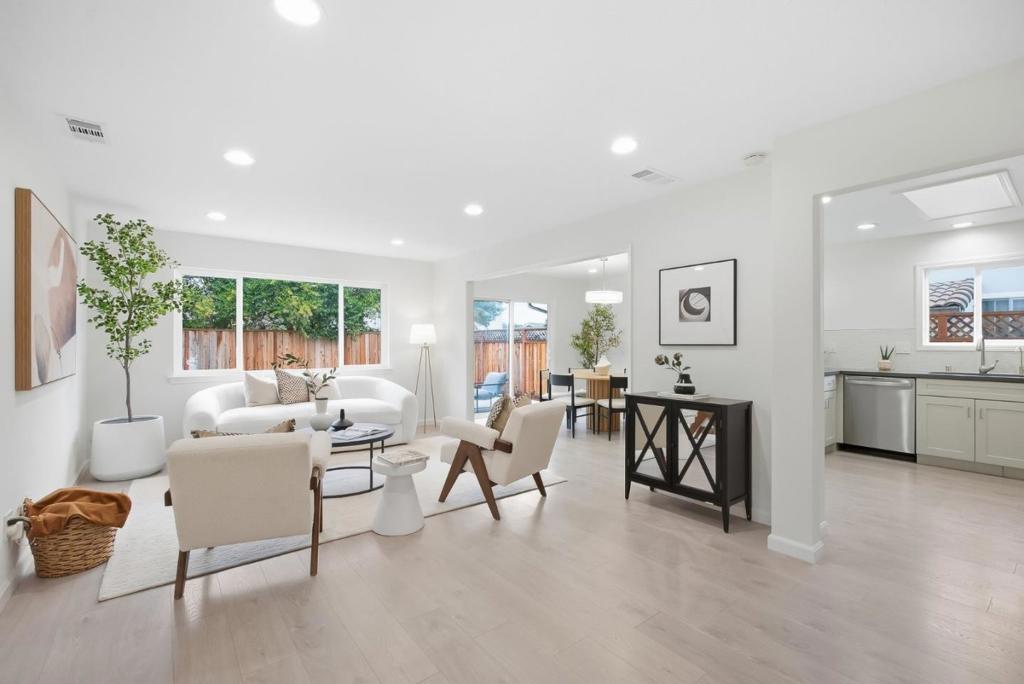
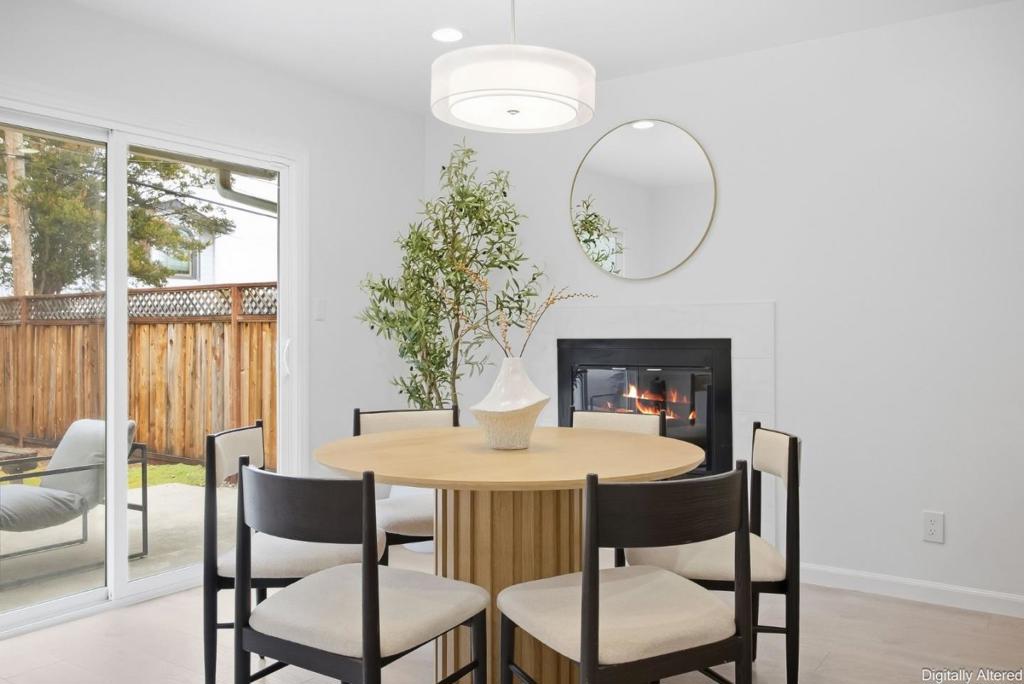
Enter an interest rate to see your estimated monthly payment.Charming West San Jose gem in Bucknall! Nestled on a tree-lined street near the Saratoga border, this thoughtfully updated single-level home makes every square foot count. The kitchen and primary bathroom were remodeled, and reroof, all with permits in 2018. The bright, open living and dining areas offer an effortless flow for everyday living. At the heart of the home is a beautifully redesigned kitchen featuring under-cabinet lighting, and a skylight. The smart layout provides a convenient transition from the garage through a walk-in pantry and directly into the kitchen. Both bathrooms have been tastefully remodeled, while recessed lighting, dual-pane windows throughout, and fresh interior paint enhance the homes comfort and appeal. Additional seller improvements include a 200-amp electrical panel, tankless water heater, attic insulation, and an energy-efficient heat pump HVAC system with air conditioning. Patio door opens to a private, fully fenced backyard with an inviting patio and mature lemon and pomegranate trees. Close to neighborhood schools, parks, Westgate and El Paseo shopping and dining, with convenient access to Highways 85 and 280, Lawrence Expressway, and major Silicon Valley employers. Move-in ready and designed for easy, comfortable living!
| a week ago | Listing updated with changes from the MLS® | |
| a week ago | Status changed to Pending | |
| 2 weeks ago | Listing first seen on site |

This information is for your personal, non-commercial use and may not be used for any purpose other than to identify prospective properties you may be interested in purchasing. The display of MLS data is usually deemed reliable but is NOT guaranteed accurate by the MLS. Buyers are responsible for verifying the accuracy of all information and should investigate the data themselves or retain appropriate professionals. Information from sources other than the Listing Agent may have been included in the MLS data. Unless otherwise specified in writing, the Broker/Agent has not and will not verify any information obtained from other sources. The Broker/Agent providing the information contained herein may or may not have been the Listing and/or Selling Agent.
