

739 El Cerrito AvenueHillsborough, CA 94010

Mortgage Calculator
Monthly Payment (Est.)
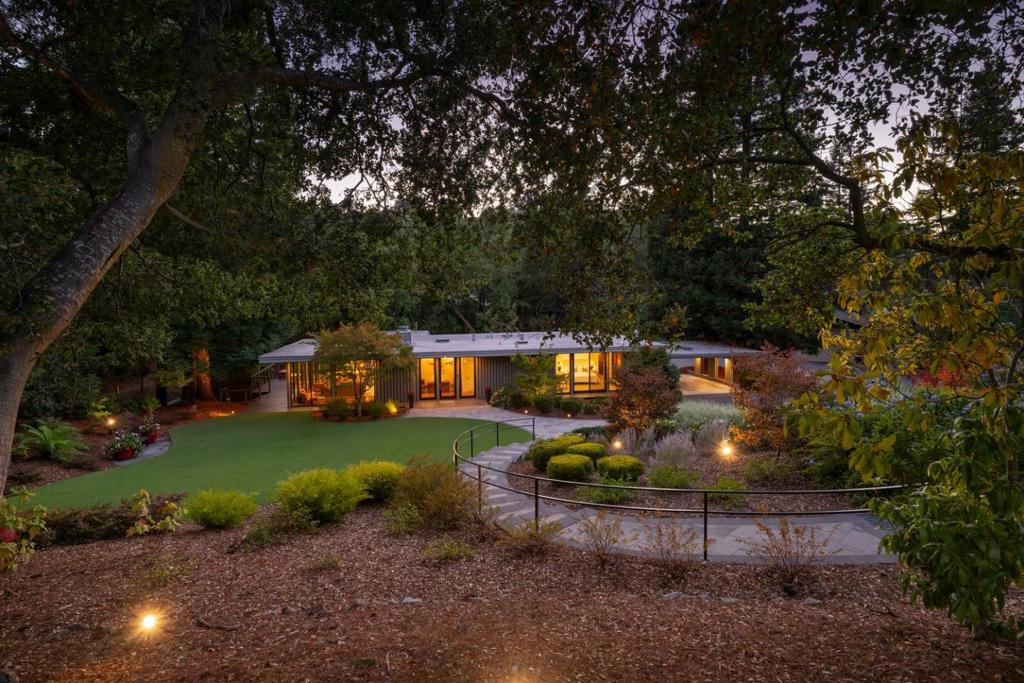
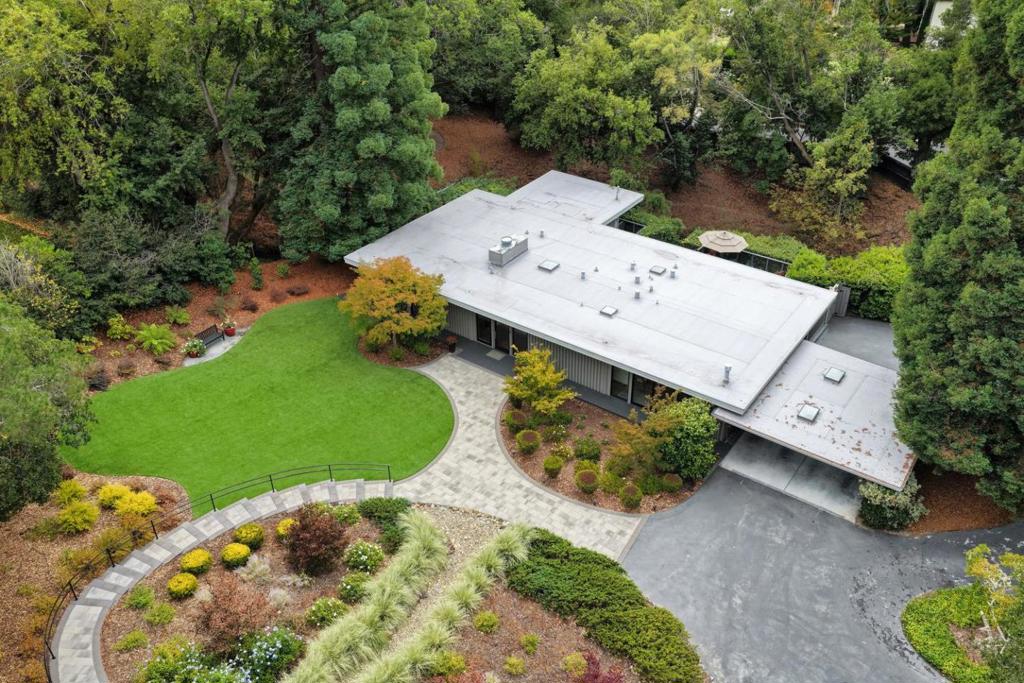
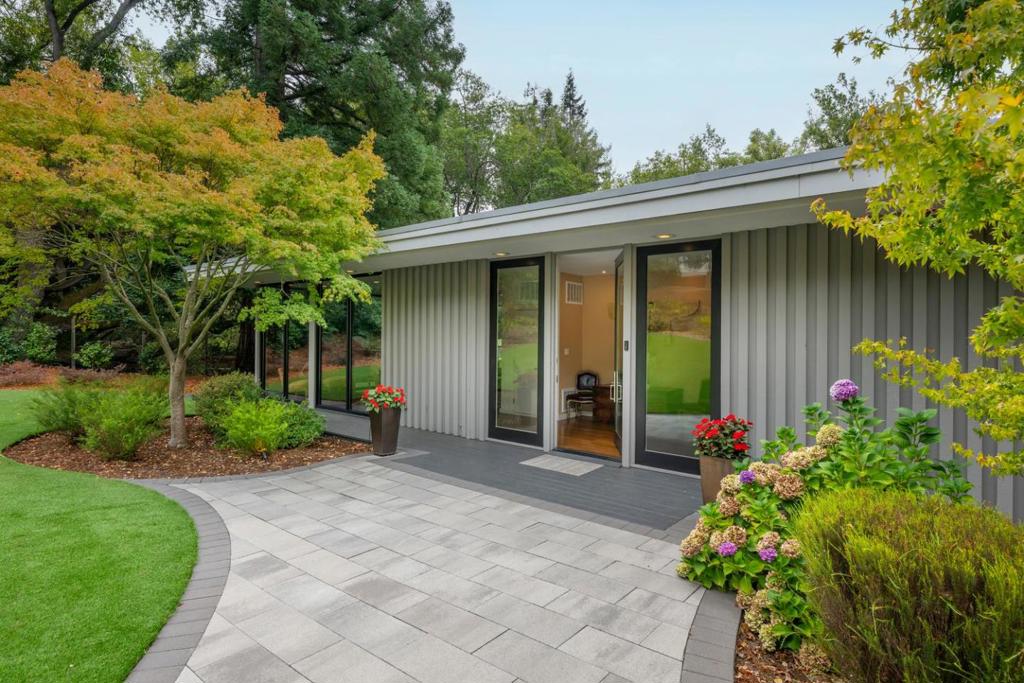
Enter an interest rate to see your estimated monthly payment.Set on a private, gated .86 acres of stunningly landscaped grounds, this exceptional contemporary residence was extensively remodeled to perfection in 2017. Floor-to-ceiling glass walls throughout fill the interior spaces with natural light and create a seamless connection to the serene outdoors. A gracious foyer leads to an elegant living and dining room ensemble wrapped in walls of glass, with a chic fireplace adding warmth and intimacy. The amazing chefs kitchen is anchored by a dramatic center island, ample cabinetry, and generous counter space. Huge sliding glass doors open to a large deck, creating an idyllic setting for morning coffee, dining, or relaxed entertaining. The primary suite features an expansive glass wall with sliding door, a romantic fireplace, huge walk-in closet, and remote-controlled blinds. Two additional bedrooms with dedicated bathrooms offer flexibility, with one beautifully arranged as an office with custom cabinetry and desks. Outside, majestic trees, meandering creek, incredible landscaping, expansive synthetic turf, and wrap-around decking create a truly magical park setting. Extending from El Cerrito to Rockridge Drive, this property offers a rare sanctuary where architecture, light, landscape, and contemporary luxury exist in effortless harmony.
| a week ago | Listing updated with changes from the MLS® | |
| a week ago | Status changed to Pending | |
| 3 weeks ago | Listing first seen on site |

This information is for your personal, non-commercial use and may not be used for any purpose other than to identify prospective properties you may be interested in purchasing. The display of MLS data is usually deemed reliable but is NOT guaranteed accurate by the MLS. Buyers are responsible for verifying the accuracy of all information and should investigate the data themselves or retain appropriate professionals. Information from sources other than the Listing Agent may have been included in the MLS data. Unless otherwise specified in writing, the Broker/Agent has not and will not verify any information obtained from other sources. The Broker/Agent providing the information contained herein may or may not have been the Listing and/or Selling Agent.

Did you know? You can invite friends and family to your search. They can join your search, rate and discuss listings with you.