

350 6th AvenueSanta Cruz, CA 95062
Mortgage Calculator
Monthly Payment (Est.)
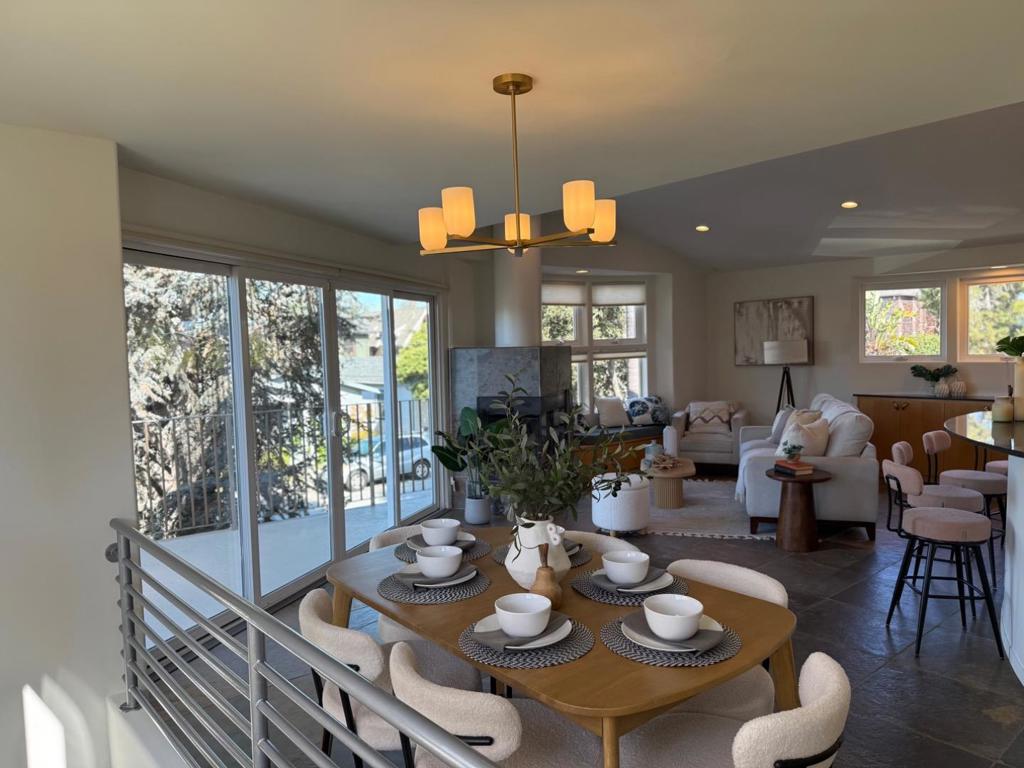
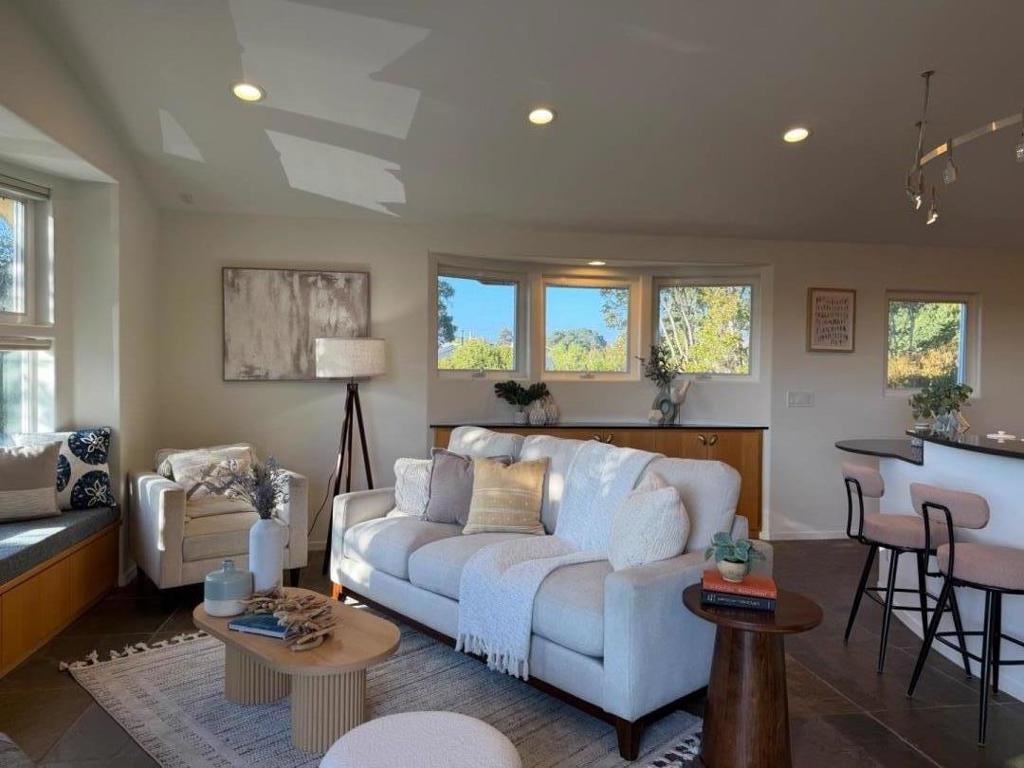
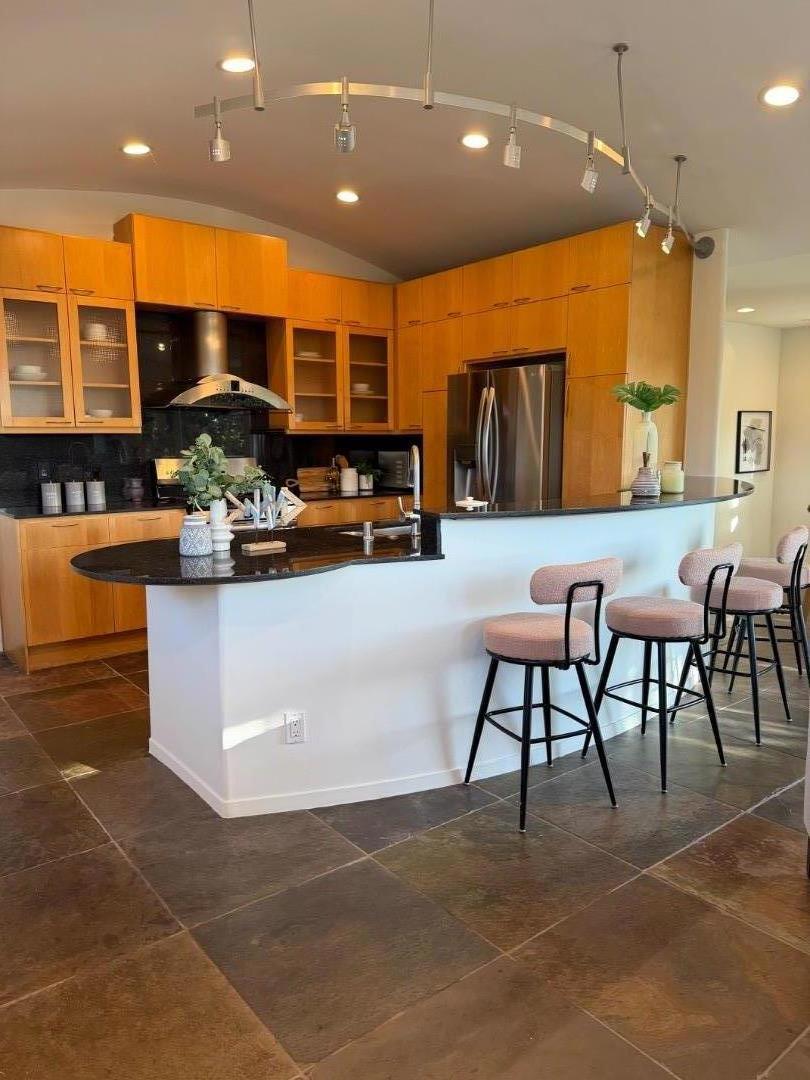
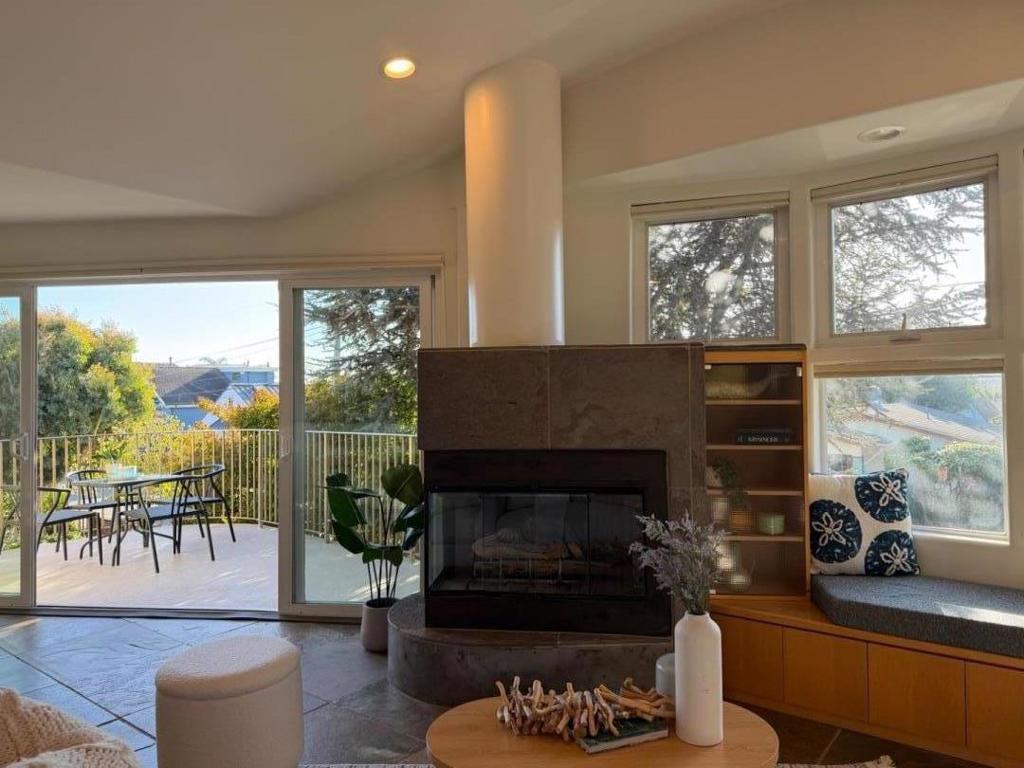
Enter an interest rate to see your estimated monthly payment.A rare 6th Avenue coastal retreat just moments from Santa Cruz Harbor & Twin Lakes State Beach, with harbor dining, coffee, sailing, fishing, kayaking, paddleboarding, surfing& sunset walks right out your front door. Set in a quaint coastal neighborhood, this designer contemporary offers flexible living in a highly desirable beach-and-harbor setting. The reverse floor plan places the main living area, open kitchen, expansive primary suite with remodeled bathroom, separate office, nearby half bath & both indoor and outdoor dining areas upstairs to capture light, privacy & ocean/harbor views. Two lower-level bedrooms each open to outdoor space, creating excellent separation for guests, extended living, work-from-home needs or multigenerational use. A rooftop sundeck with stainless steel stairs & railings offers a front-row perch for sea breezes & Monterey Bay/harbor views. Inside, enjoy slate floors, a corner fireplace & a comfortable contemporary flow. The oversized garage plus two off-street parking spaces is a major bonus for both residents & guests, with room for surfboards, fishing gear, bikes, kayaks, beach gear & other recreational toys. With over $300,000 in improvements by DeMattei Construction, this home offers refined design, flexible space & true harbor/beach proximity.
| a week ago | Listing updated with changes from the MLS® | |
| 2 weeks ago | Listing first seen on site |

This information is for your personal, non-commercial use and may not be used for any purpose other than to identify prospective properties you may be interested in purchasing. The display of MLS data is usually deemed reliable but is NOT guaranteed accurate by the MLS. Buyers are responsible for verifying the accuracy of all information and should investigate the data themselves or retain appropriate professionals. Information from sources other than the Listing Agent may have been included in the MLS data. Unless otherwise specified in writing, the Broker/Agent has not and will not verify any information obtained from other sources. The Broker/Agent providing the information contained herein may or may not have been the Listing and/or Selling Agent.

Did you know? You can invite friends and family to your search. They can join your search, rate and discuss listings with you.