875 Waterbird Place, Rio Vista, CA, 94571

Save
Ask
Tour
Hide
Share
$549,000
21 Days On Site

875 Waterbird Place
Rio Vista, CA 94571

For Sale|Single Family Residence|Active
2
Beds
3
Total Baths
2
Full Baths
1
Partial Bath
2,133
SqFt
$257
/SqFt
2015
Built
County:
Solano
Listed by Nannette N Chapman of Avant Properties nannette.chapman10@gmail.com
Call Now: 951-203-4426
Is this the listing for you? We can help make it yours.
951-203-4426
875 Waterbird Place875 Waterbird Place875 Waterbird Place875 Waterbird Place
Save
Ask
Tour
Hide
Share

Mortgage Calculator

Monthly Payment (Est.)

Enter an interest rate to see your estimated monthly payment.
Calculator powered by Showcase IDX, a Constellation1 Company. Copyright ©2026 Information is deemed reliable but not guaranteed.

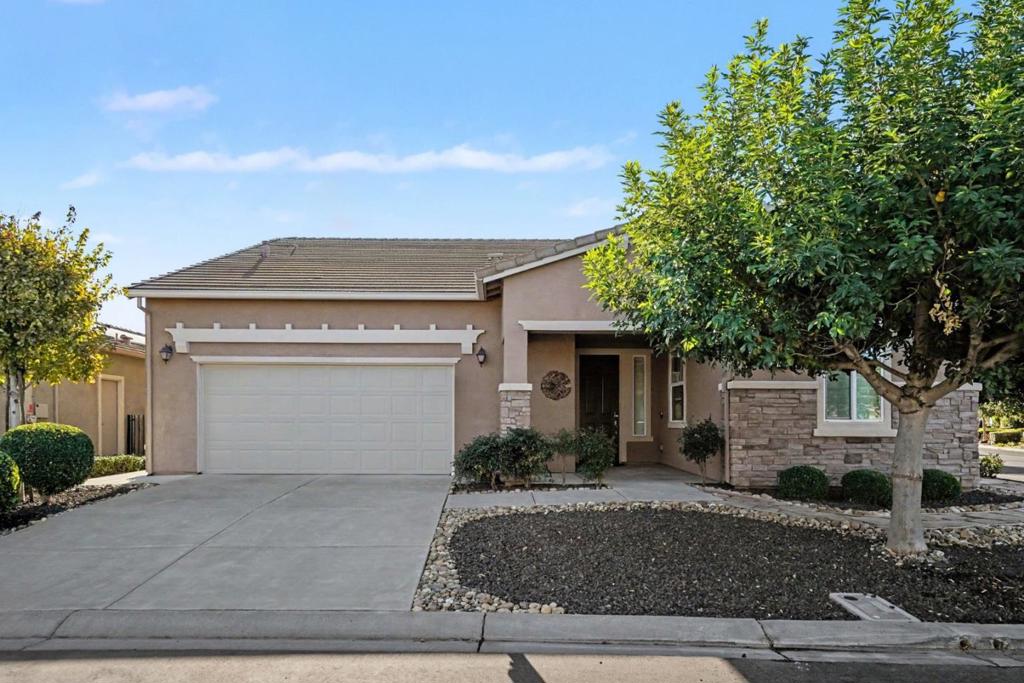
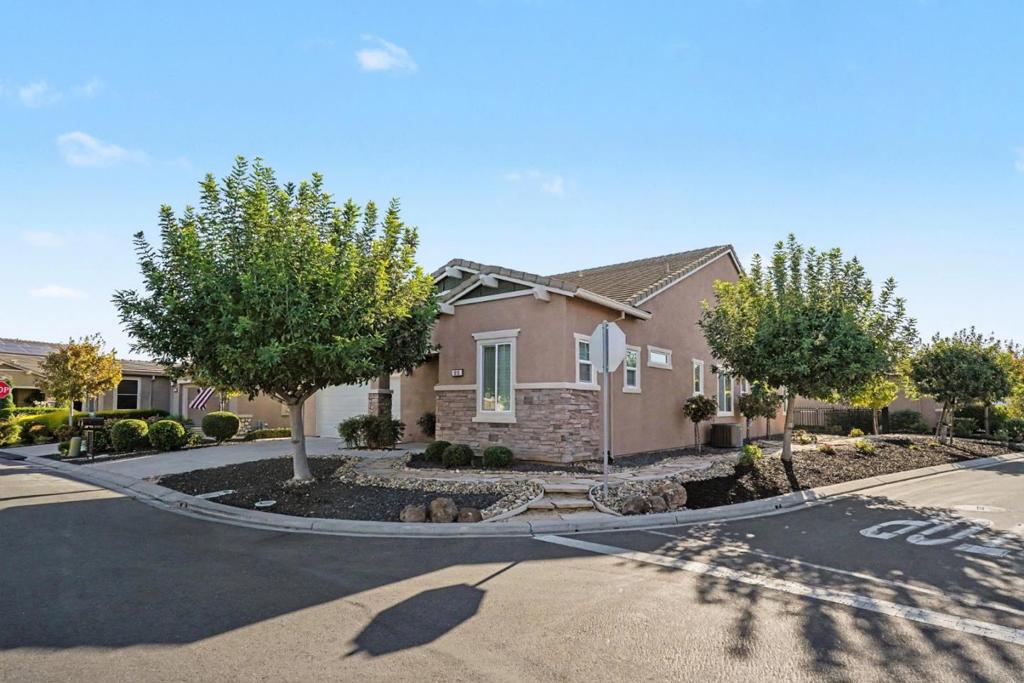
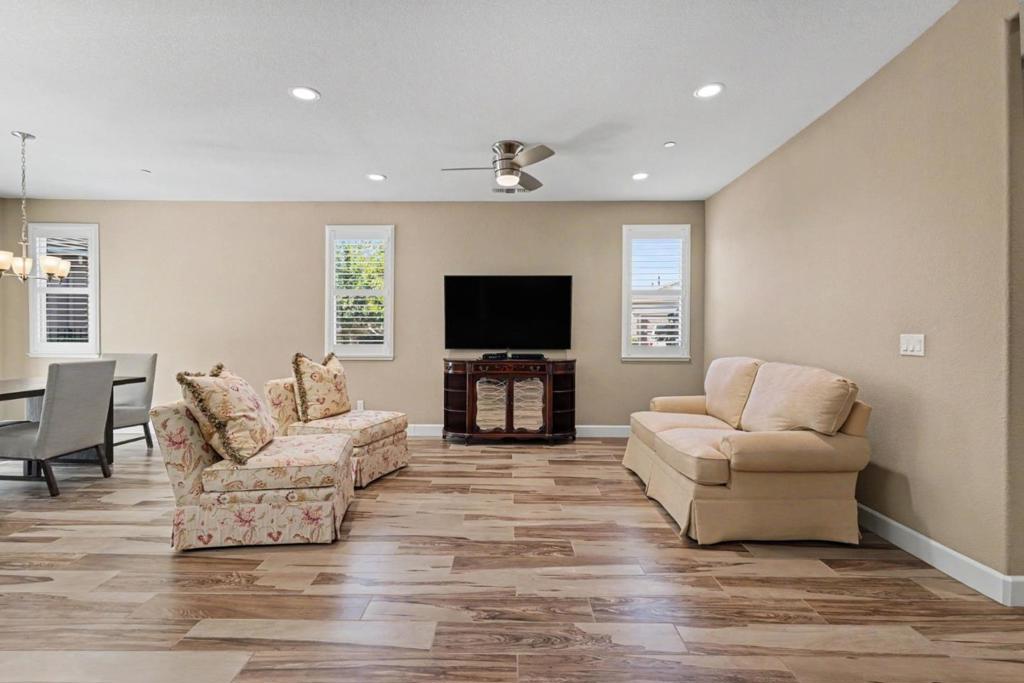
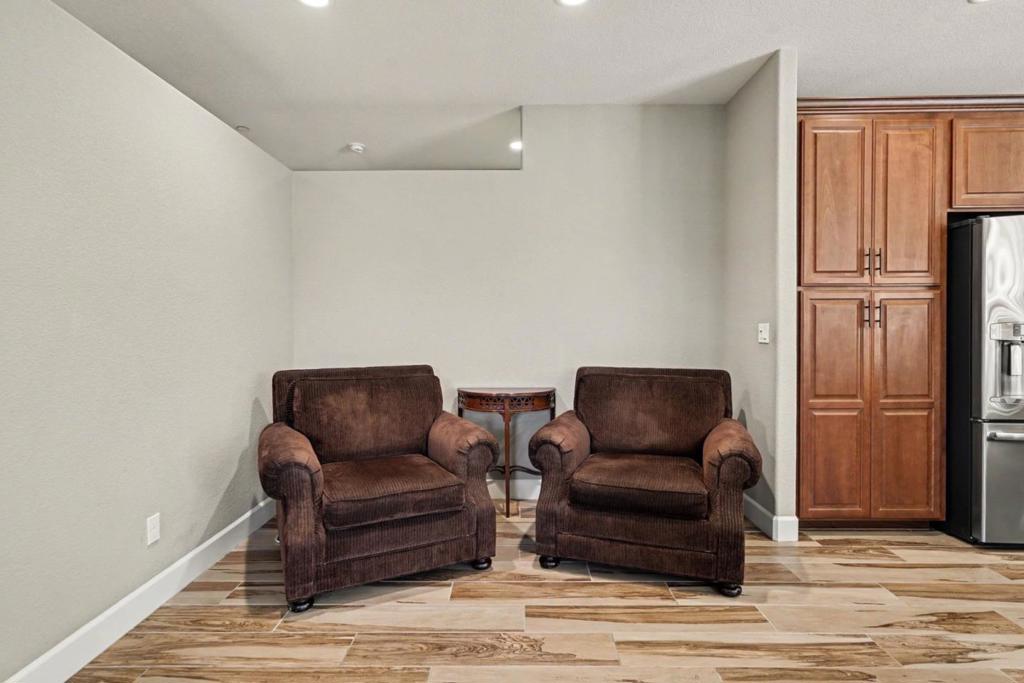
Move-in ready "Rejuvenate" floorplan on a premium ~6,467 sq. ft. corner lot in Trilogy at Rio Vista, a premier 55+ gated active-adult community. This ~2,133 sq. ft. home offers 2 bedrooms, 2.5 baths, a den/office, hobby nook, and open-concept living with wood-look tile flooring and ceiling fans throughout. The gourmet kitchen features granite counters, a large island, and GE Profile stainless appliances. Upgrades include Pella windows, solar power, Smart Home tech, and plantation shutters. The laundry room offers a sink and custom cabinets. The primary suite boasts a custom walk-in closet and spa-like en-suite bath. Ample storage throughout, plus a covered patio, low-maintenance landscaping, and a 2-car+ garage with room for a golf cart or workshop. Resort amenities include a public golf course, clubhouse, pools, tennis, pickleball, bocce, various clubs, and on-site dining. Pristine, upgraded and ready to impress.

Save
Ask
Tour
Hide
Share
Listing Snapshot
Price 
$549,000
Days On Site 
21 Days
Bedrooms 
2
Inside Area (SqFt) 
2,133 sqft
Total Baths 
3
Full Baths 
2
Partial Baths 
1
Lot Size 
0.1485 Acres
Year Built 
2015
MLS® Number 
ML82061921
Status 
Active
Property Tax 
N/A
HOA/Condo/Coop Fees 
$289 monthly
Sq Ft Source 
Assessor
Friends & Family
Recent Activity
2 weeks agoListing updated with changes from the MLS®
3 weeks agoListing first seen on site
General Features
Acres 
0.1485
Attached Garage 
Yes
Foundation 
Slab
Garage 
Yes
Garage Spaces 
2
Number Of Stories 
1
Parking 
Attached
Parking Spaces 
2
Property Sub Type 
Single Family Residence
Security 
Fire Sprinkler System
Sewer 
Public Sewer
Special Circumstances 
Standard
Style 
Craftsman
Water Source 
Public
Zoning 
R1
Interior Features
Appliances 
DishwasherElectric CooktopDisposalMicrowaveRefrigeratorVented Exhaust Fan
Cooling 
Central Air
Flooring 
CarpetTile
Heating 
Interior 
Walk-In Closet(s)
Spa 
Yes
Den 
Kitchen 
Features - Granite Counters, Kitchen Island
Other 
Features - Walk-In Closet(s)
Retreat 
Save
Ask
Tour
Hide
Share
Exterior Features
Construction Details 
Stucco
Pool Features 
CommunityIndoorAssociation
Roof 
Tile
Spa 
Yes
Spa Features 
Community
Community Features
Association Amenities 
Billiard RoomClubhouseFitness CenterGolf CourseManagementPoolSpa/Hot TubTennis Court(s)
Association Fee 
$289.0
Association Fee Frequency 
Monthly
Community Features 
Pool
School District 
Other
Financing Terms Available 
FHAVA Loan
Schools
School District
Other
Elementary School
Unknown
Middle School
Unknown
High School
Unknown


This information is for your personal, non-commercial use and may not be used for any purpose other than to identify prospective properties you may be interested in purchasing. The display of MLS data is usually deemed reliable but is NOT guaranteed accurate by the MLS. Buyers are responsible for verifying the accuracy of all information and should investigate the data themselves or retain appropriate professionals. Information from sources other than the Listing Agent may have been included in the MLS data. Unless otherwise specified in writing, the Broker/Agent has not and will not verify any information obtained from other sources. The Broker/Agent providing the information contained herein may or may not have been the Listing and/or Selling Agent.

Neighborhood & Commute
Source: Walkscore
Disclosure: Community information and market data powered by Constellation Data Labs. Information is deemed reliable but not guaranteed.
Save
Ask
Tour
Hide
Share