

860 Canyon VistaLos Gatos, CA 95033
Mortgage Calculator
Monthly Payment (Est.)
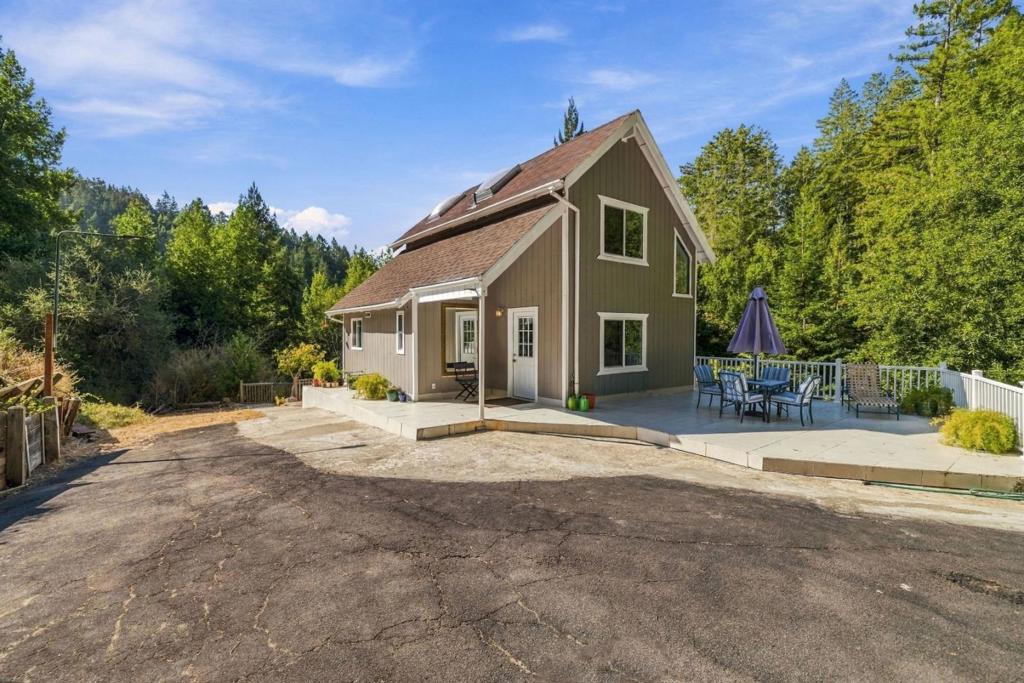
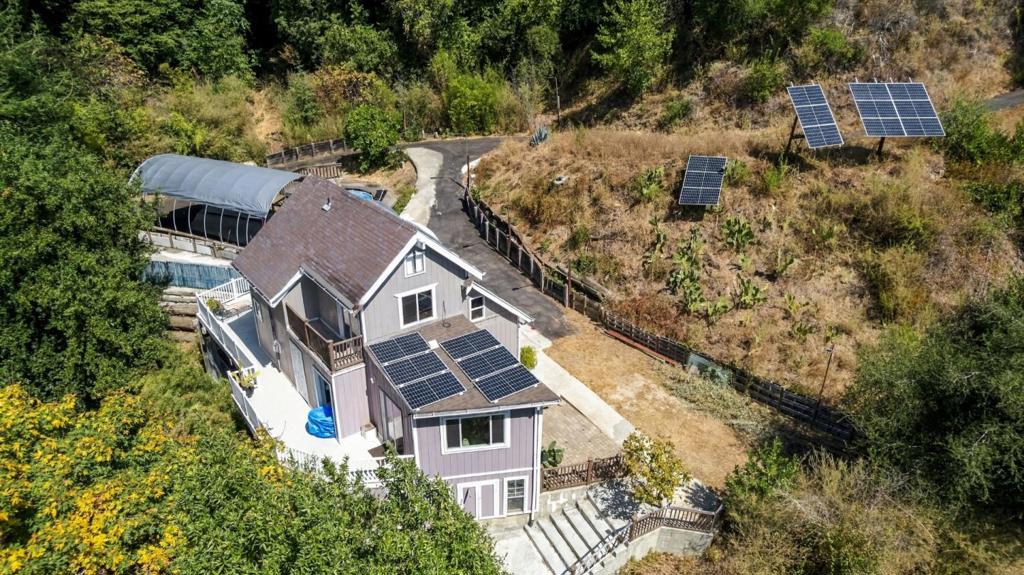
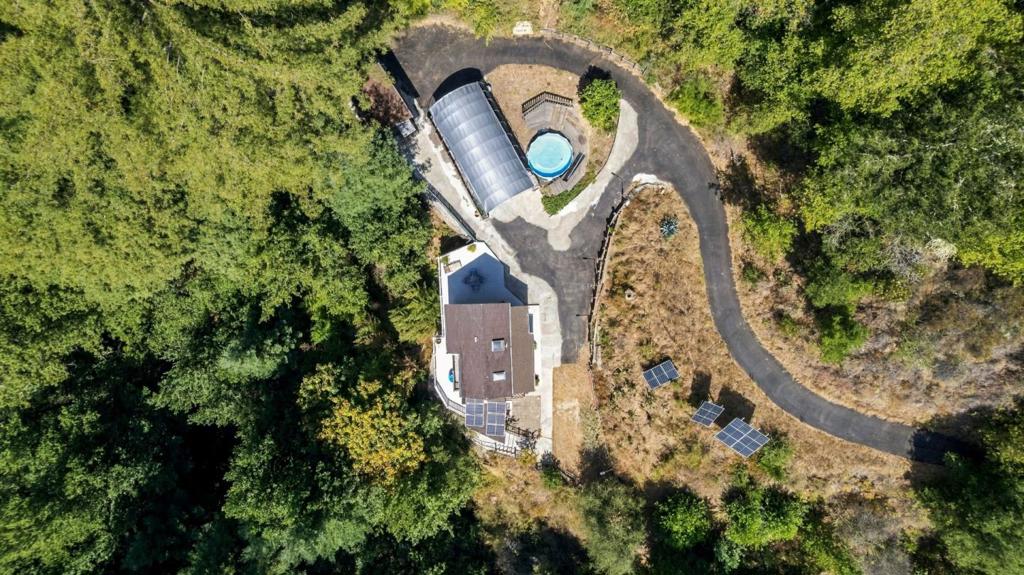
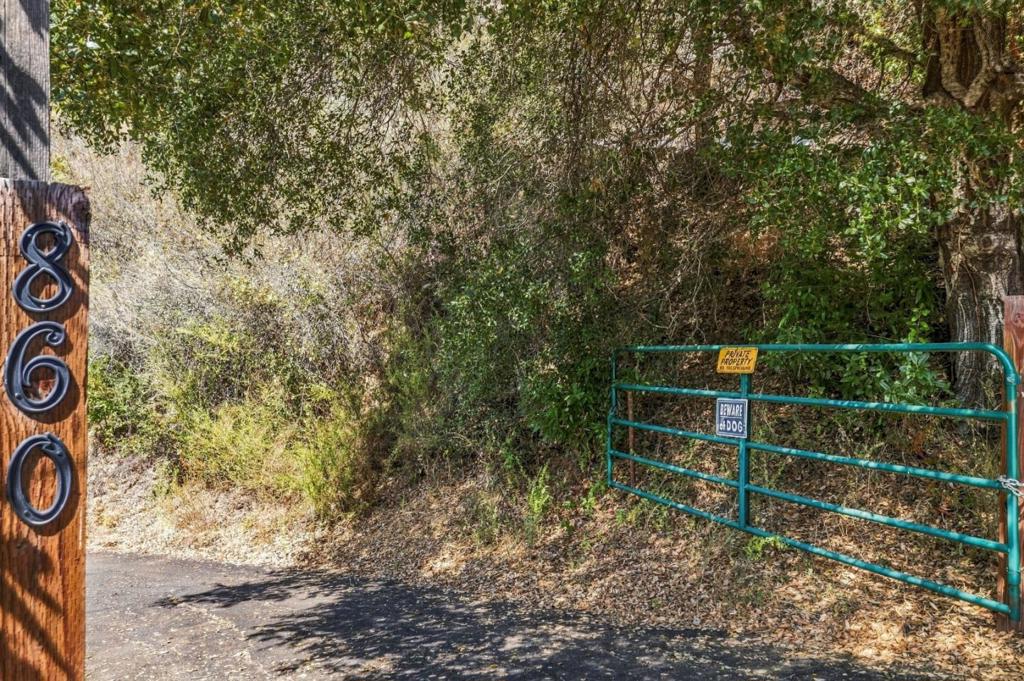
Enter an interest rate to see your estimated monthly payment.Tucked away on 3 acres along Soquel Creek, this 2-bedroom, 1.5-bath mountain home offers a peaceful, park-like setting surrounded by nature. Built for off-grid living, the property is powered by solar with battery backup and includes a generator, portable pool and deck, recent tree work to improve sun exposure, and more than $120,000 in road improvements completed by the current owner. Whether used as a full-time mountain home or weekend escape, this is a special setting where the sounds of Soquel Creek and the surrounding wildlife take center stage. Built without permits in 1982, the home has had a building code violation on record for more than 20 years, with Santa Cruz County allowing continued occupancy during that time. Cash sale only, traditional bank financing is not available. Private road - please do not drive or walk down Canyon Vista without an appointment.
| 2 weeks ago | Listing updated with changes from the MLS® | |
| 3 weeks ago | Listing first seen on site |

This information is for your personal, non-commercial use and may not be used for any purpose other than to identify prospective properties you may be interested in purchasing. The display of MLS data is usually deemed reliable but is NOT guaranteed accurate by the MLS. Buyers are responsible for verifying the accuracy of all information and should investigate the data themselves or retain appropriate professionals. Information from sources other than the Listing Agent may have been included in the MLS data. Unless otherwise specified in writing, the Broker/Agent has not and will not verify any information obtained from other sources. The Broker/Agent providing the information contained herein may or may not have been the Listing and/or Selling Agent.

Did you know? You can invite friends and family to your search. They can join your search, rate and discuss listings with you.