

39 Ortalon AvenueSanta Cruz, CA 95060
Mortgage Calculator
Monthly Payment (Est.)
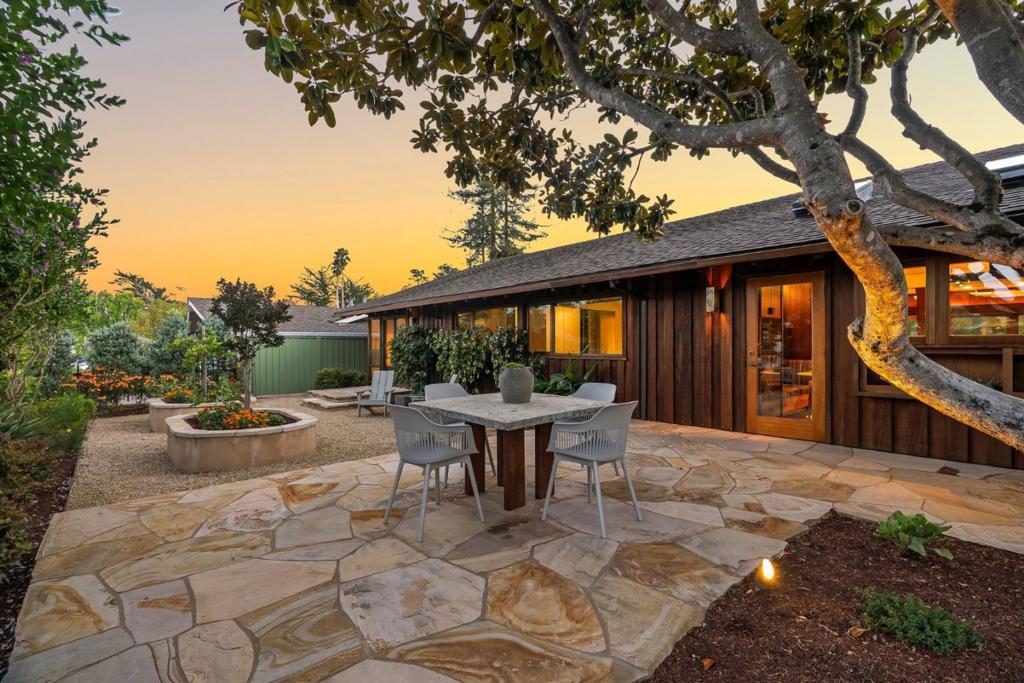
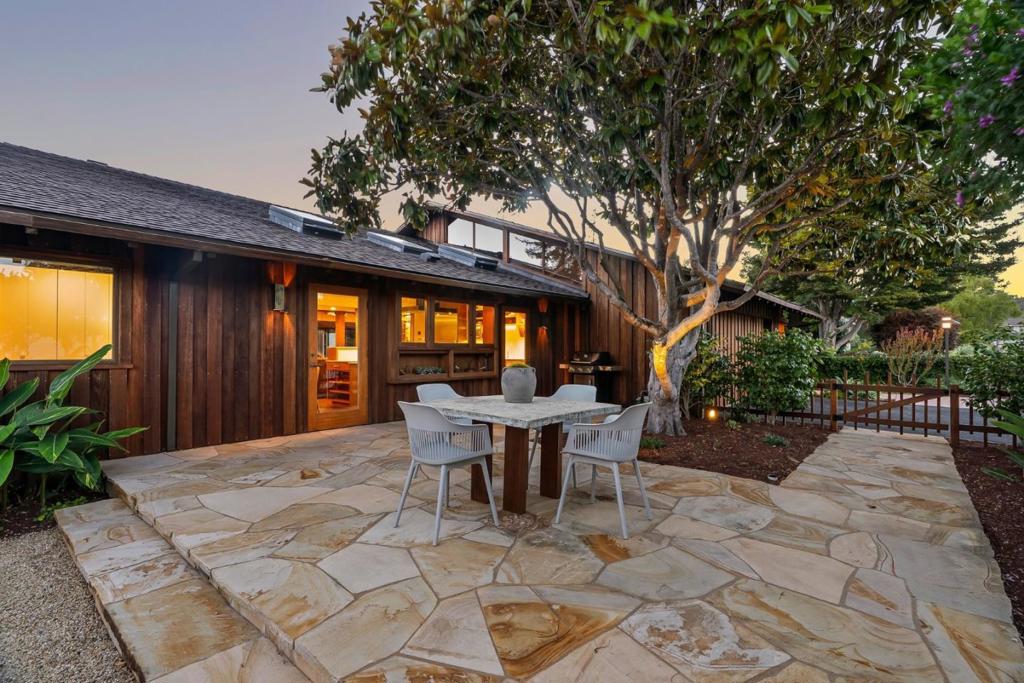
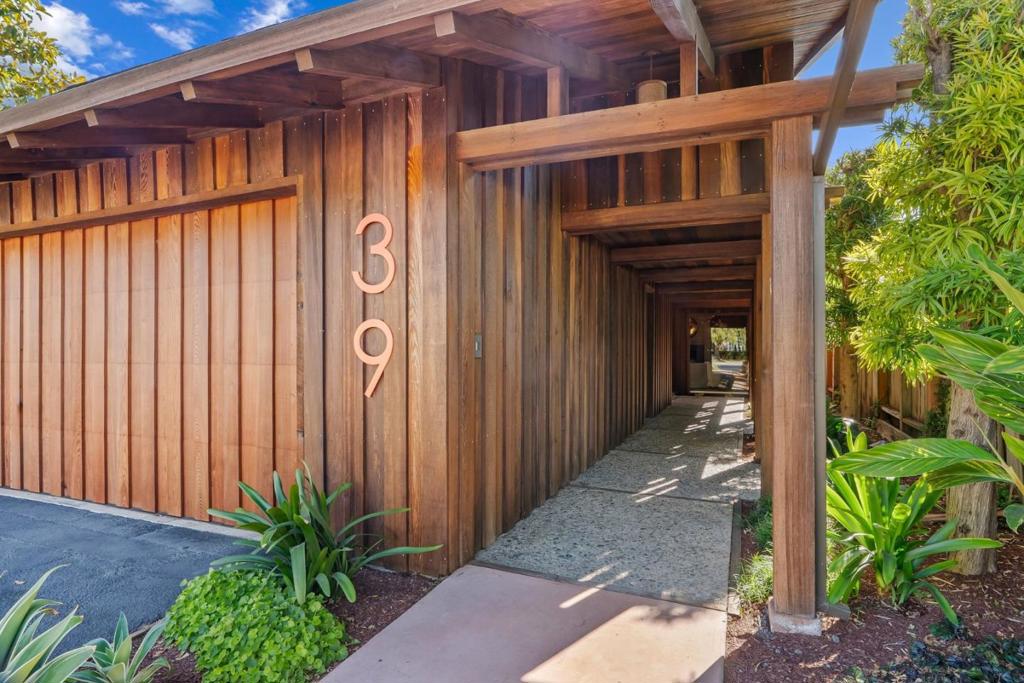
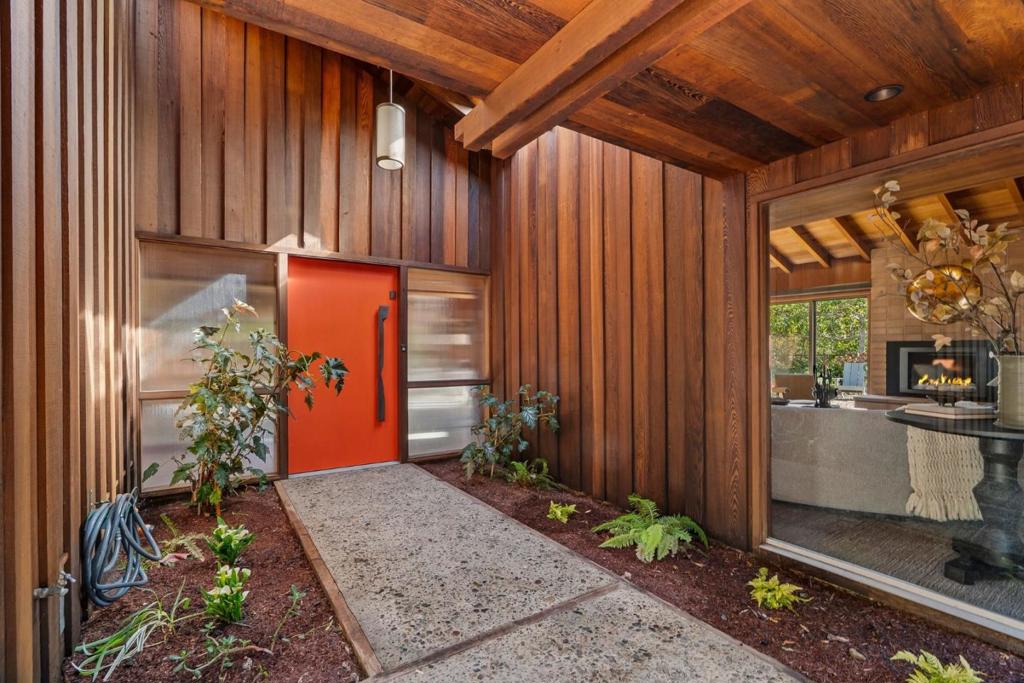
Enter an interest rate to see your estimated monthly payment.A rare opportunity to own an exceptional piece of Santa Cruz midcentury architecture. Designed in 1962 by architect Kermit Darrow, AIA, 39 Ortalon Avenue embodies his "Light for Living" philosophy, with natural light moving through the home from sunrise to sunset and a seamless connection between indoors and out. Offered publicly for the first time, this 4BR/2BA residence spans nearly 3,000 square feet on a 9,975-square-foot lot on one of Santa Cruz's coveted Upper Westside streets. Lovingly maintained by the same family since it was built, the home preserves Darrow's authentic architectural vision while incorporating thoughtful updates for modern living. Highlights include an updated kitchen and bathrooms, high-end Miele appliances, radiant-heated floors, newer windows and skylights, newer roof, updated plumbing and electrical, owned solar panels, and updated interior and exterior lighting. Outdoor entertaining areas redesigned by Joni Janecki & Associates beautifully extend the architecture into the landscape. Timeless, light-filled and remarkably preserved, 39 Ortalon Avenue is a rare example of midcentury modernism where architecture, landscape and everyday living exist in perfect harmony.
| 4 days ago | Listing updated with changes from the MLS® | |
| 6 days ago | Status changed to Pending | |
| 2 weeks ago | Listing first seen on site |

This information is for your personal, non-commercial use and may not be used for any purpose other than to identify prospective properties you may be interested in purchasing. The display of MLS data is usually deemed reliable but is NOT guaranteed accurate by the MLS. Buyers are responsible for verifying the accuracy of all information and should investigate the data themselves or retain appropriate professionals. Information from sources other than the Listing Agent may have been included in the MLS data. Unless otherwise specified in writing, the Broker/Agent has not and will not verify any information obtained from other sources. The Broker/Agent providing the information contained herein may or may not have been the Listing and/or Selling Agent.

Did you know? You can invite friends and family to your search. They can join your search, rate and discuss listings with you.