

25165 Stewart PlaceCarmel, CA 93923
Mortgage Calculator
Monthly Payment (Est.)
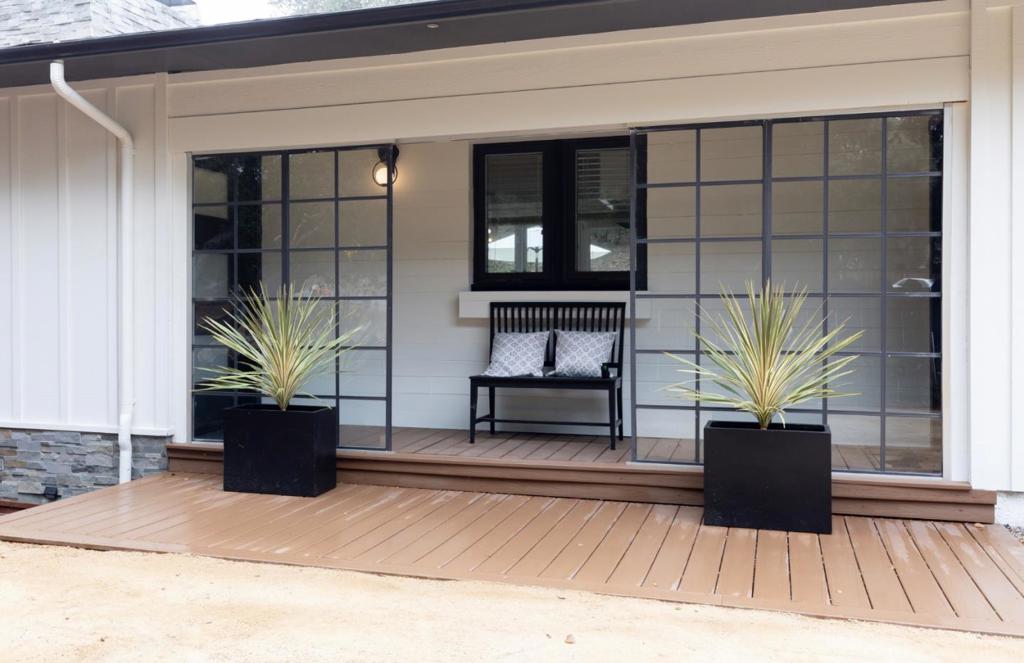
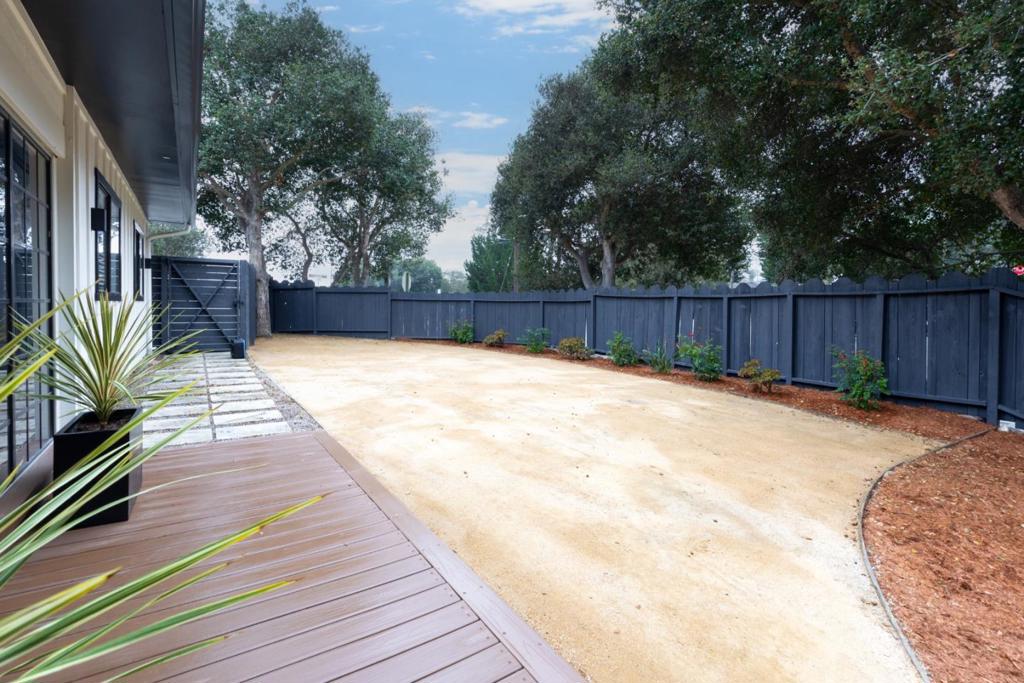
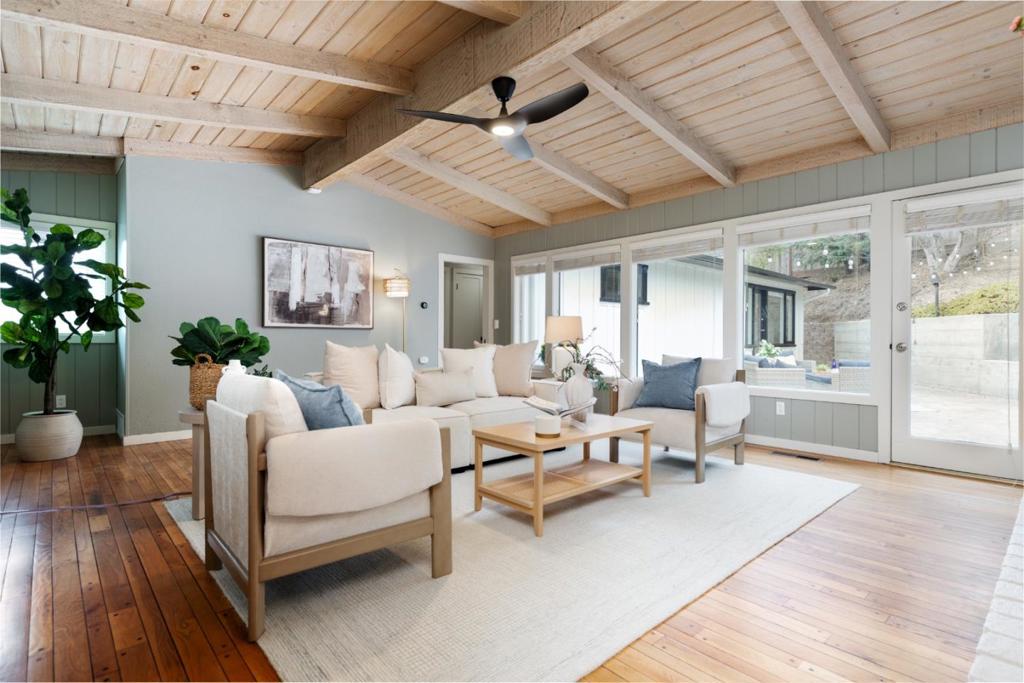
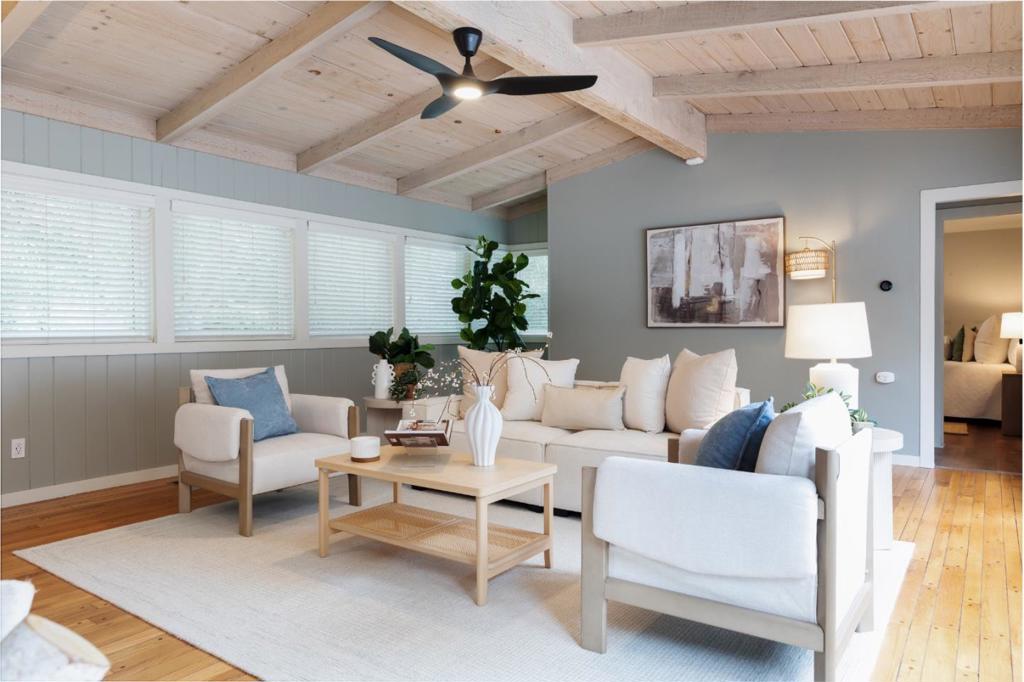
Enter an interest rate to see your estimated monthly payment.Welcome to your new abode - or getaway home! - in Carmel, just minutes from Carmel Beach, the charming shops, restaurants and local amenities in Carmel Village, and Carmel High! This 3-bed, 3-bath, home (on a parcel that is almost 1/3 of an acre) serves as a wonderful oasis in the pedestrian-friendly neighborhood of Carmel Hills. Featuring a breezy and airy floor plan, the single-level residence provides ample opportunities for both relaxing and entertaining. The connected living, dining and kitchen areas, which are accompanied by a large dual-sided fireplace, has vaulted ceilings and is flooded with natural light, creating a true indoor-outdoor living flow via access to a large private back patio -- with its own fire pit and tiki torches. The home's streamlined kitchen, freshly painted and updated with a new electric cooktop, features a built-in oven, large combo fridge/freezer, island and skylight. The bedroom wing offers two spacious guest rooms, sharing a stylish bathroom, as well as a private primary suite with a recently updated bathroom that opens up to a built-in infrared sauna. Complete with an oversize 2-car garage (with new epoxy floor and fresh paint), and a high-capacity washer and dryer located in an adjoining utility closet, this home is ready for its next owner.
| 3 days ago | Listing updated with changes from the MLS® | |
| 2 weeks ago | Listing first seen on site |

This information is for your personal, non-commercial use and may not be used for any purpose other than to identify prospective properties you may be interested in purchasing. The display of MLS data is usually deemed reliable but is NOT guaranteed accurate by the MLS. Buyers are responsible for verifying the accuracy of all information and should investigate the data themselves or retain appropriate professionals. Information from sources other than the Listing Agent may have been included in the MLS data. Unless otherwise specified in writing, the Broker/Agent has not and will not verify any information obtained from other sources. The Broker/Agent providing the information contained herein may or may not have been the Listing and/or Selling Agent.
