

16611 Deerfield LaneMorgan Hill, CA 95037
Mortgage Calculator
Monthly Payment (Est.)
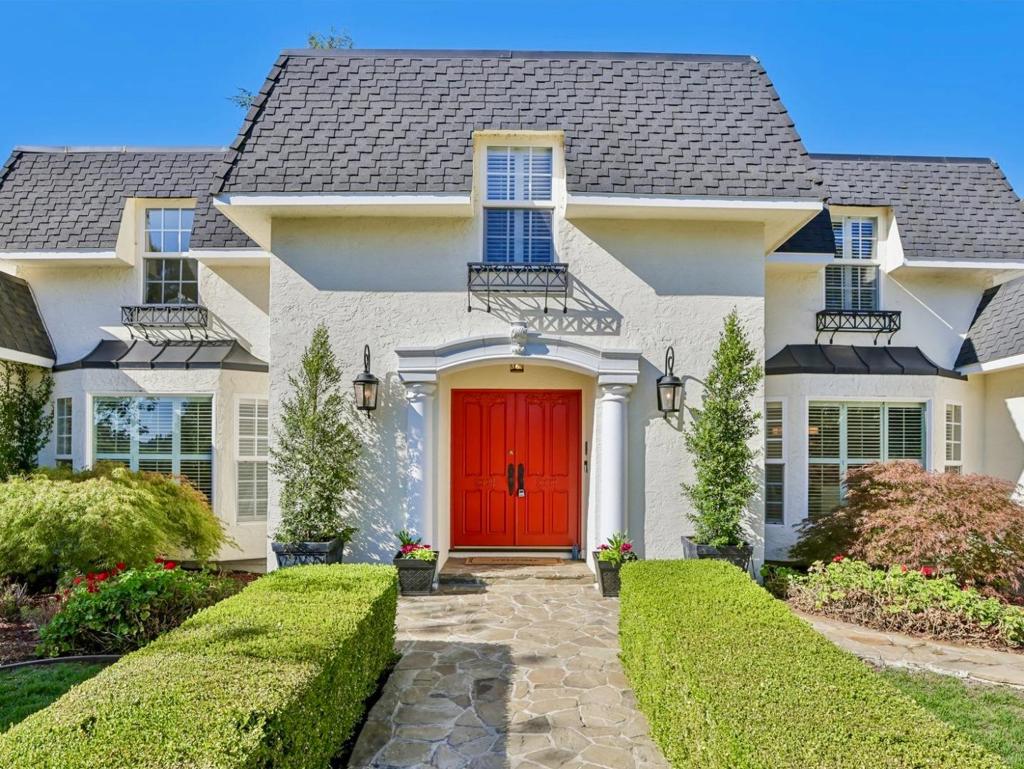
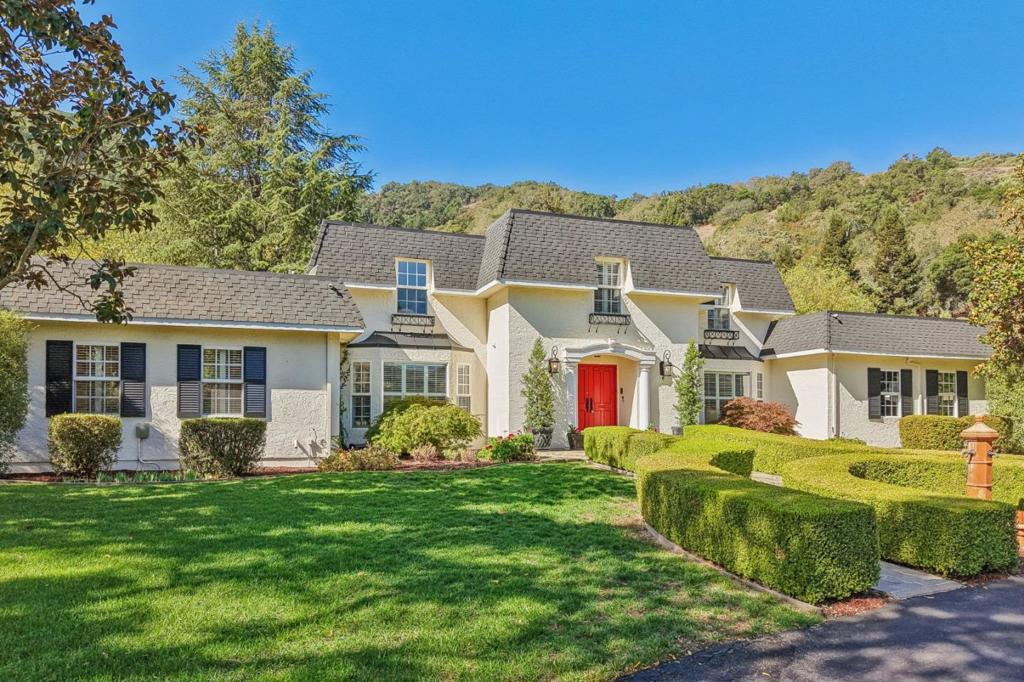
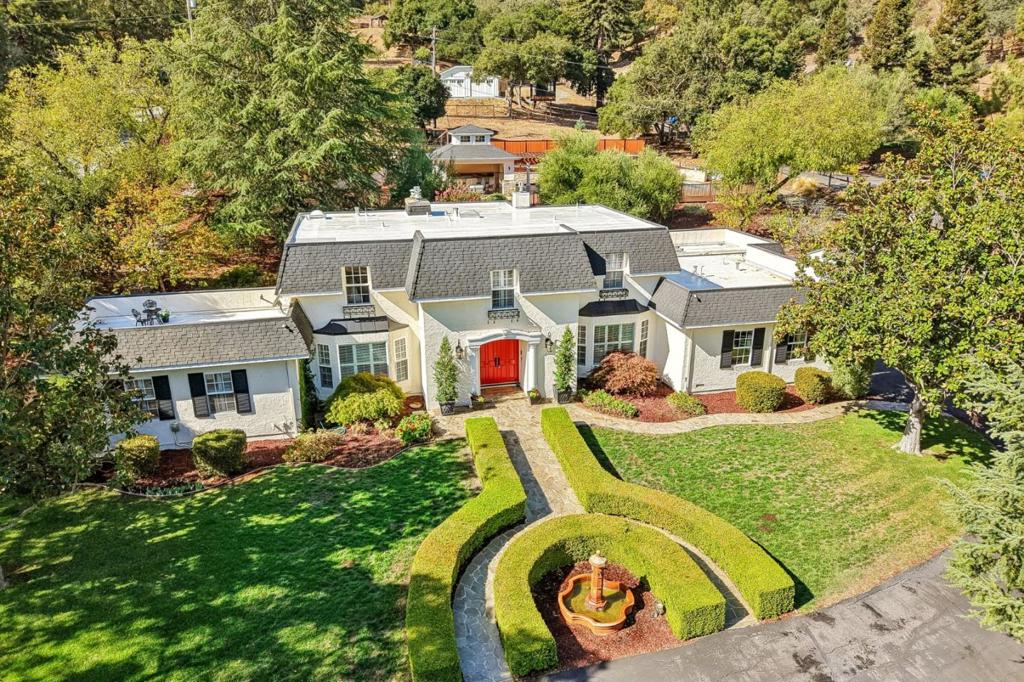
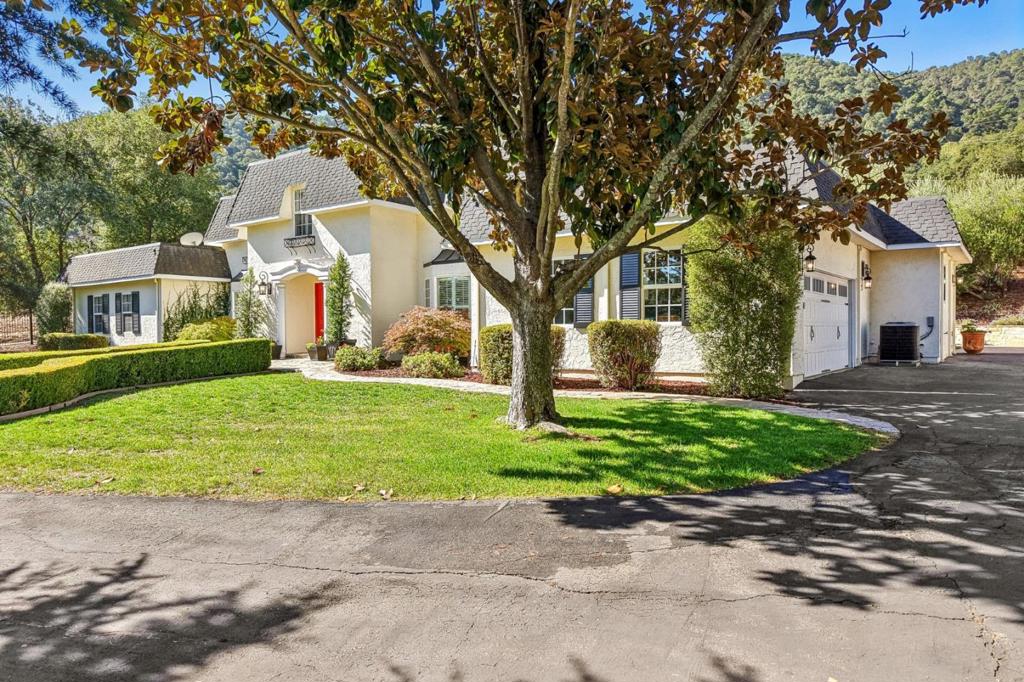
Enter an interest rate to see your estimated monthly payment.Paradise Valley living at its finest. This exceptional French-style estate is set on 2.5+ acres against the eastern Santa Cruz Mountains with beautiful El Toro views too. Double front doors open up to a gracious formal entry, curved staircase, gleaming hardwood floors & exquisite wood moldings. The main level offers elegant living & family rooms, formal dining & spacious office/study, plus 3 fireplaces. Remodeled chefs kitchen features Wolf, Sub-Zero & Miele appliances, granite counters, 2 dishwashers & a separate walk-in pantry. Generous indoor laundry room offers premium appliances, abundant cabinetry & flexible craft/hobby space. 4 beds, 3 full baths & 1/2 bath complete the interior. Outdoor living shines with mature manicured gardens, multiple patios, raised planting beds, bocce ball court, sparkling pool with spillover spa & spectacular covered outdoor kitchen with granite counters, pro appliances, bar & intricate wood ceiling. A rare, level one-acre portion of lot offers possibilities: ADU, hobby farm, vineyard, or other lifestyle uses, subject to approvals. Meticulously maintained & upgraded, this remarkable estate offers serenity, privacy & high-speed internet, all less than 5 minutes from downtown Morgan Hill. Refined country living with modern convenience.
| a week ago | Listing updated with changes from the MLS® | |
| a week ago | Status changed to Pending | |
| a week ago | Listing first seen on site |

This information is for your personal, non-commercial use and may not be used for any purpose other than to identify prospective properties you may be interested in purchasing. The display of MLS data is usually deemed reliable but is NOT guaranteed accurate by the MLS. Buyers are responsible for verifying the accuracy of all information and should investigate the data themselves or retain appropriate professionals. Information from sources other than the Listing Agent may have been included in the MLS data. Unless otherwise specified in writing, the Broker/Agent has not and will not verify any information obtained from other sources. The Broker/Agent providing the information contained herein may or may not have been the Listing and/or Selling Agent.
