

Lavender931 Noble Fir Terrace 4Sunnyvale, CA 94086
Mortgage Calculator
Monthly Payment (Est.)
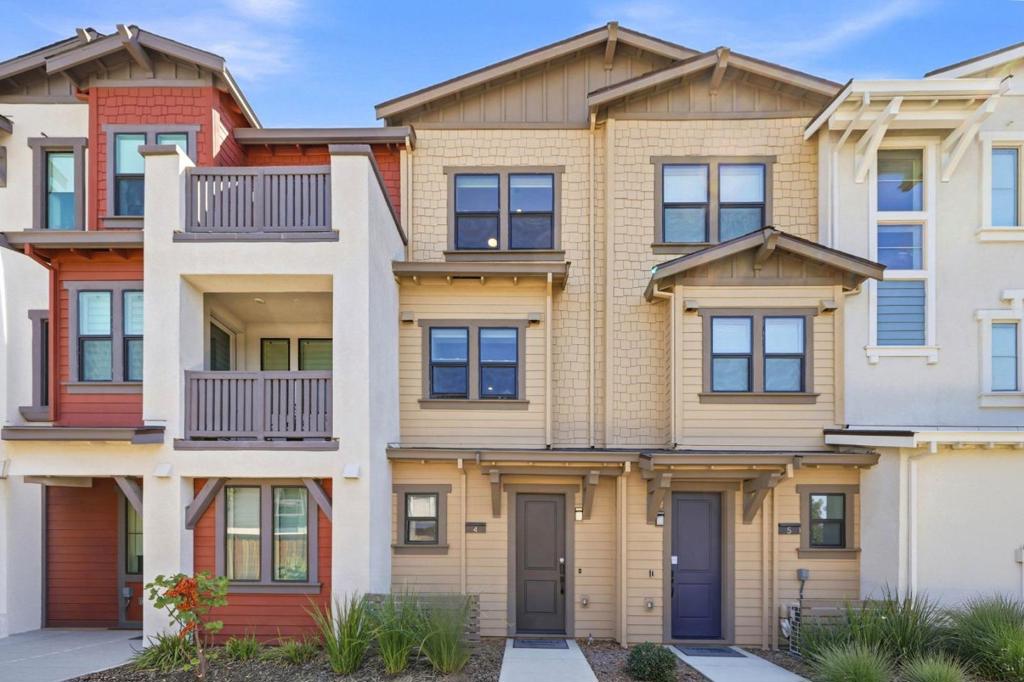
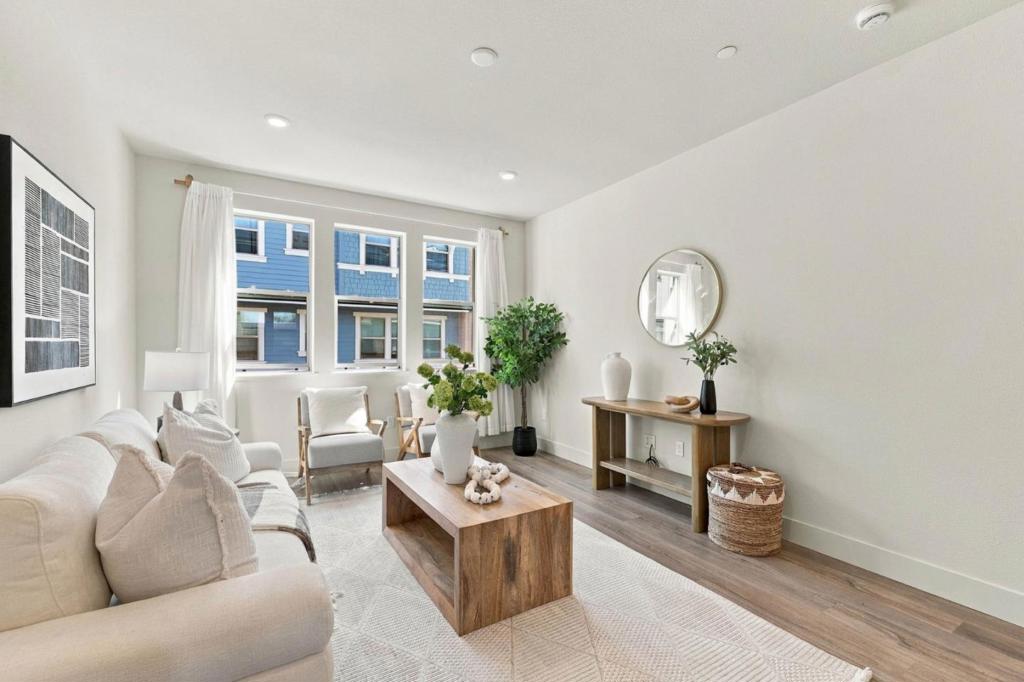
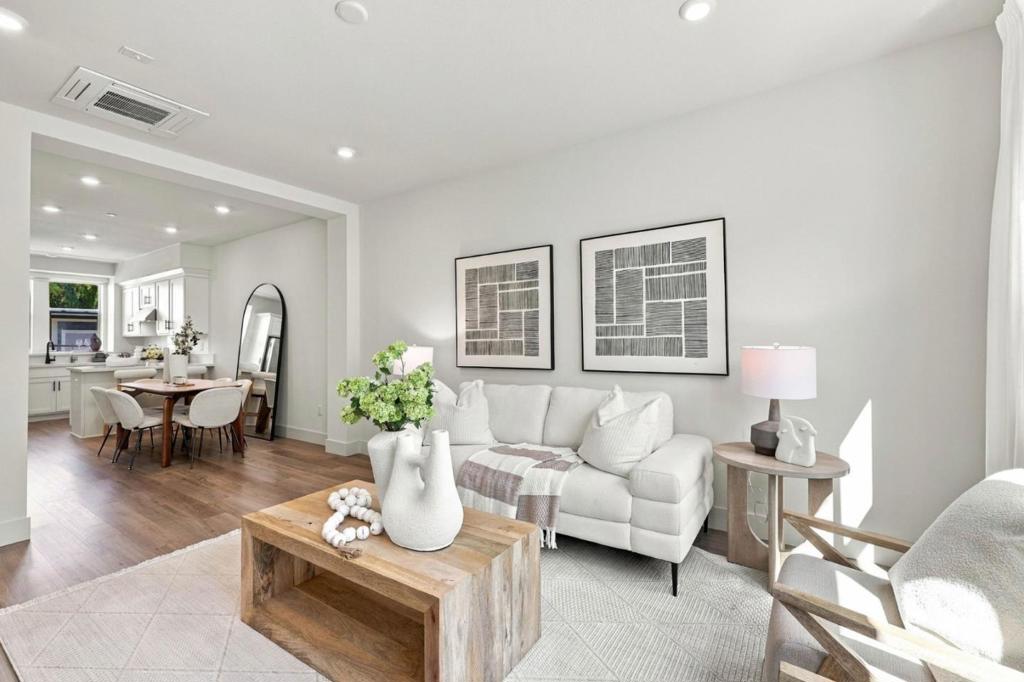
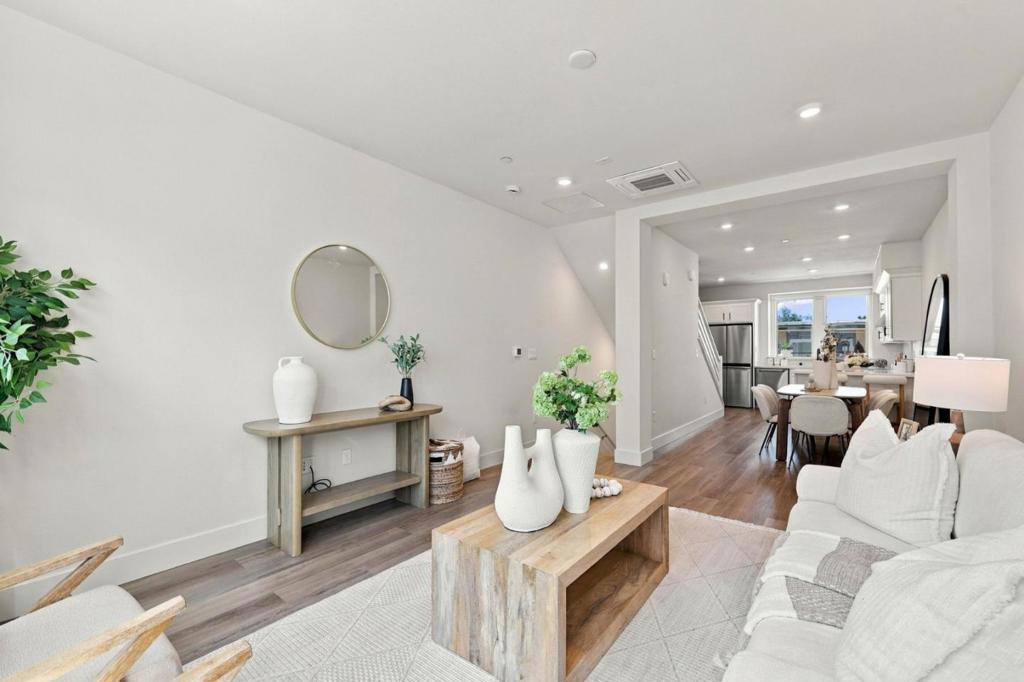
Enter an interest rate to see your estimated monthly payment.Bright, new, move-in ready townhome awaits in Sunnyvales sought-after Lavender community! This light-filled home features an open-concept layout that seamlessly connects the living, dining, and kitchen spaces, creating an inviting setting for everyday living. Upstairs, two spacious en-suite bedrooms offer comfortable private retreats. An owned solar system adds energy efficiency, while dual-zone air conditioning provides personalized comfort throughout the home. Enjoy beautifully landscaped community grounds, a clubhouse, and a BBQ area, all with a low HOA. Ideally located near major tech campuses, downtown Sunnyvale, Caltrain, 99 Ranch Market, and an array of shops and restaurants, with easy access to Highways 101 and 237. A welcoming home that brings together modern comfort, thoughtful design, and the convenience of Silicon Valley living!
| a week ago | Listing updated with changes from the MLS® | |
| a week ago | Status changed to Pending | |
| 2 weeks ago | Listing first seen on site |

This information is for your personal, non-commercial use and may not be used for any purpose other than to identify prospective properties you may be interested in purchasing. The display of MLS data is usually deemed reliable but is NOT guaranteed accurate by the MLS. Buyers are responsible for verifying the accuracy of all information and should investigate the data themselves or retain appropriate professionals. Information from sources other than the Listing Agent may have been included in the MLS data. Unless otherwise specified in writing, the Broker/Agent has not and will not verify any information obtained from other sources. The Broker/Agent providing the information contained herein may or may not have been the Listing and/or Selling Agent.
