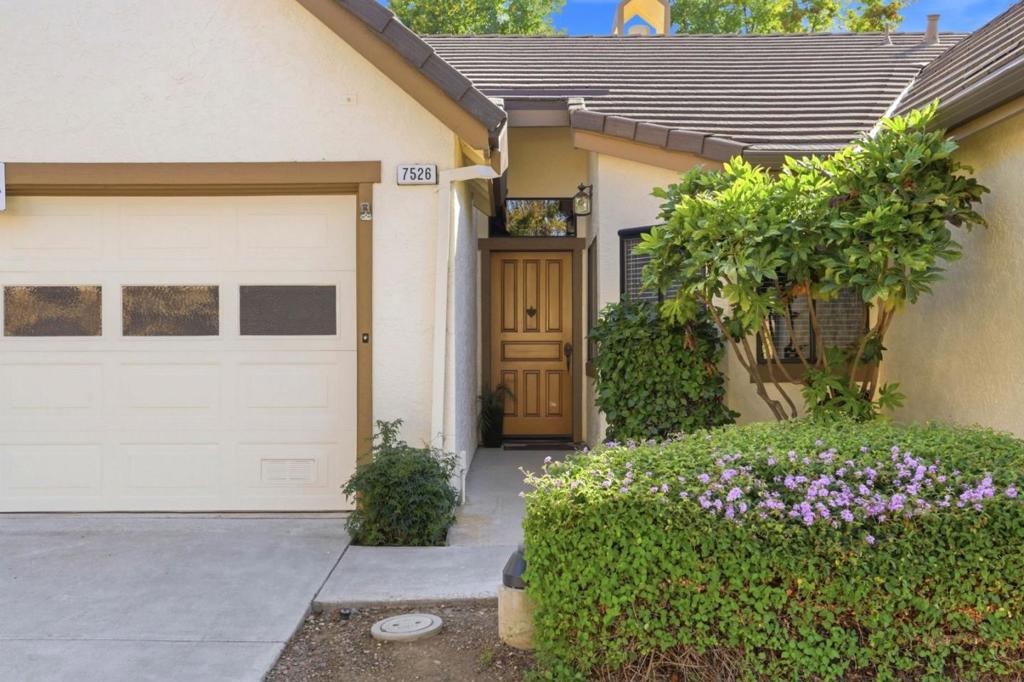
7526 Morevern Circle, San Jose, CA, 95135

Save
Ask
Tour
Hide
Share
$799,000
19 Days On Site

7526 Morevern Circle
San Jose, CA 95135

For Sale|Townhouse|Active
2
Beds
2
Total Baths
2
Full Baths
1,572
SqFt
$508
/SqFt
1988
Built
County:
Santa Clara
Listed by Gabe Reyes of Intero Real Estate Services gabe@reyesre.com
Call Now: 951-203-4426
Is this the listing for you? We can help make it yours.
951-203-4426
7526 Morevern Circle7526 Morevern Circle7526 Morevern Circle7526 Morevern Circle
Save
Ask
Tour
Hide
Share

Mortgage Calculator

Monthly Payment (Est.)

Enter an interest rate to see your estimated monthly payment.
Calculator powered by Showcase IDX, a Constellation1 Company. Copyright ©2026 Information is deemed reliable but not guaranteed.

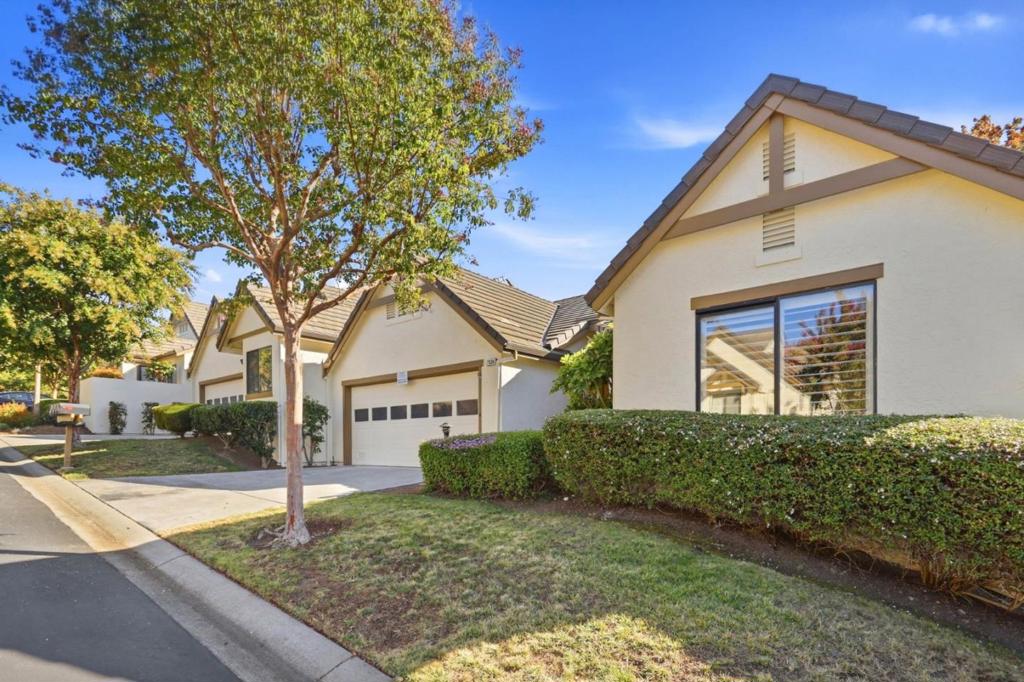
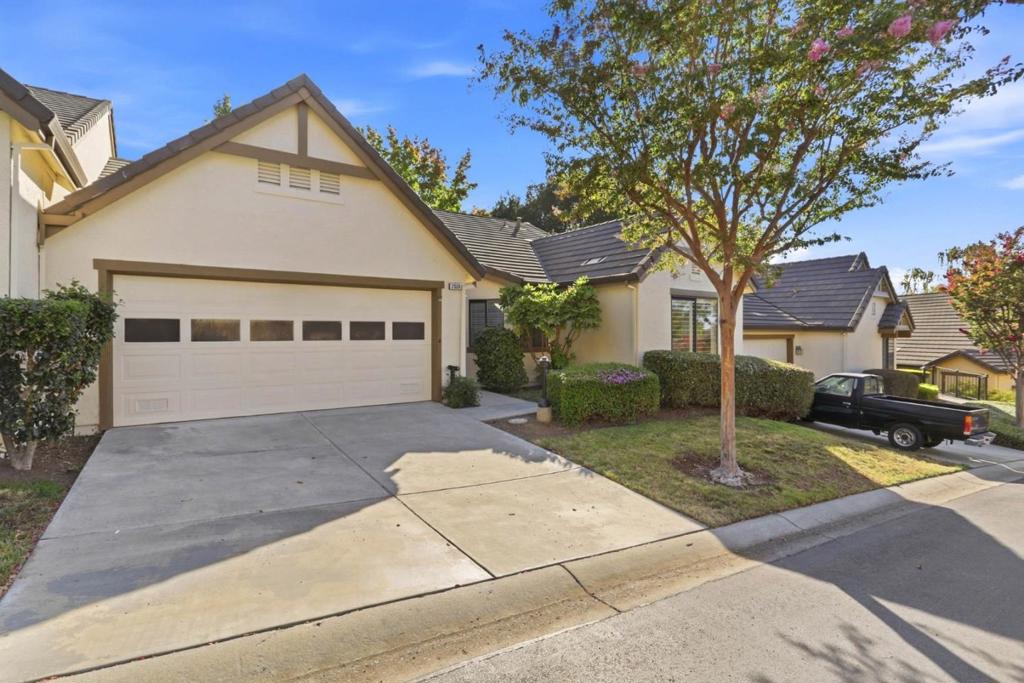
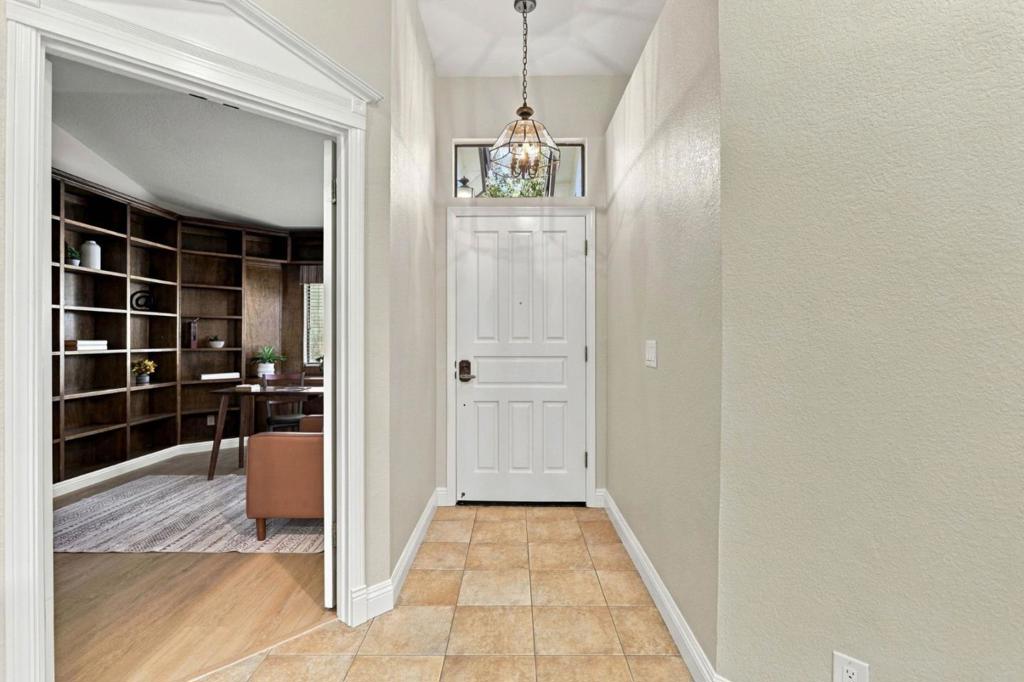
Excellent Single Story Townhouse with great Floor Plan. Beautiful Den that was transformed into a first class library. Freshly Painted Throughout. New Modern Flooring. Well appointed Kitchen with Freshly painted cabinets. Large Master Bedroom with high Ceilings looking out to large Patio and Greenbelt. Large Window provide lots of Natural light. Home has a great spacious feel. Large Garage with pull down latter leading to attic storage. Large Greenbelt behind property. Walk to Bocce Ball, Club house, Pool and Spa. Seller may consider Seller Financing for the first or second mortgage. The Villages Golf and Country Club is a 24/7 security guard gated, 55+ community. There are amenities galore, Golf, tennis, hiking trails, 4 swimming pools, spas, fitness center, library, post office, restaurant, bistro & more. Best kept secret in the Bay Area.

Save
Ask
Tour
Hide
Share
Listing Snapshot
Price 
$799,000
Days On Site 
19 Days
Bedrooms 
2
Inside Area (SqFt) 
1,572 sqft
Total Baths 
2
Full Baths 
2
Partial Baths 
N/A
Lot Size 
N/A
Year Built 
1988
MLS® Number 
ML82062008
Status 
Active
Property Tax 
N/A
HOA/Condo/Coop Fees 
$1,431 monthly
Sq Ft Source 
Assessor
Friends & Family
Recent Activity
a week agoListing updated with changes from the MLS®
3 weeks agoListing first seen on site
General Features
Attached Garage 
Yes
Direction Faces 
North
Foundation 
Slab
Garage 
Yes
Garage Spaces 
2
Number Of Stories 
1
Parking 
AttachedGuest
Parking Spaces 
2
Property Sub Type 
Townhouse
Special Circumstances 
Standard
Water Source 
Public
Zoning 
R1-1P
Interior Features
Appliances 
DisposalRange HoodSelf Cleaning Oven
Cooling 
Central Air
Fireplace 
Yes
Fireplace Features 
Living Room
Flooring 
Tile
Heating 
Forced Air
Library 
Save
Ask
Tour
Hide
Share
Exterior Features
Construction Details 
Stucco
Roof 
Tile
Community Features
Association Amenities 
TrashWater
Association Fee 
$1431.0
Association Fee Frequency 
Monthly
MLS Area 
699 - Not Defined
School District 
Other
Schools
School District
Other
Elementary School
Unknown
Middle School
Unknown
High School
Unknown


This information is for your personal, non-commercial use and may not be used for any purpose other than to identify prospective properties you may be interested in purchasing. The display of MLS data is usually deemed reliable but is NOT guaranteed accurate by the MLS. Buyers are responsible for verifying the accuracy of all information and should investigate the data themselves or retain appropriate professionals. Information from sources other than the Listing Agent may have been included in the MLS data. Unless otherwise specified in writing, the Broker/Agent has not and will not verify any information obtained from other sources. The Broker/Agent providing the information contained herein may or may not have been the Listing and/or Selling Agent.

Neighborhood & Commute
Source: Walkscore
Disclosure: Community information and market data powered by Constellation Data Labs. Information is deemed reliable but not guaranteed.
Save
Ask
Tour
Hide
Share