

6633 Victoria StreetLucerne, CA 95458
Mortgage Calculator
Monthly Payment (Est.)
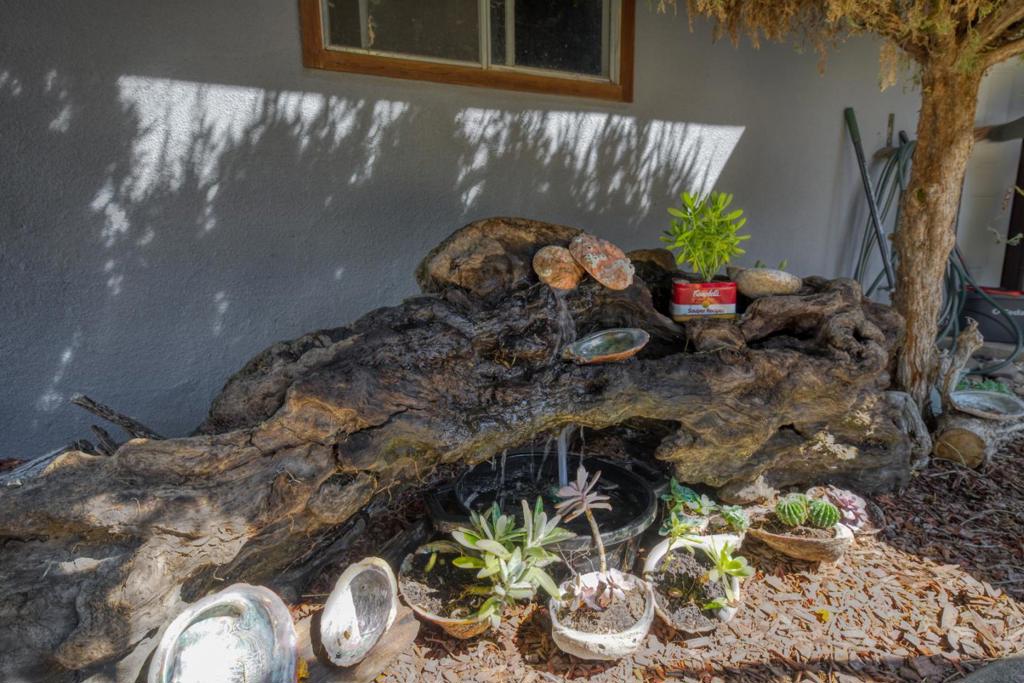
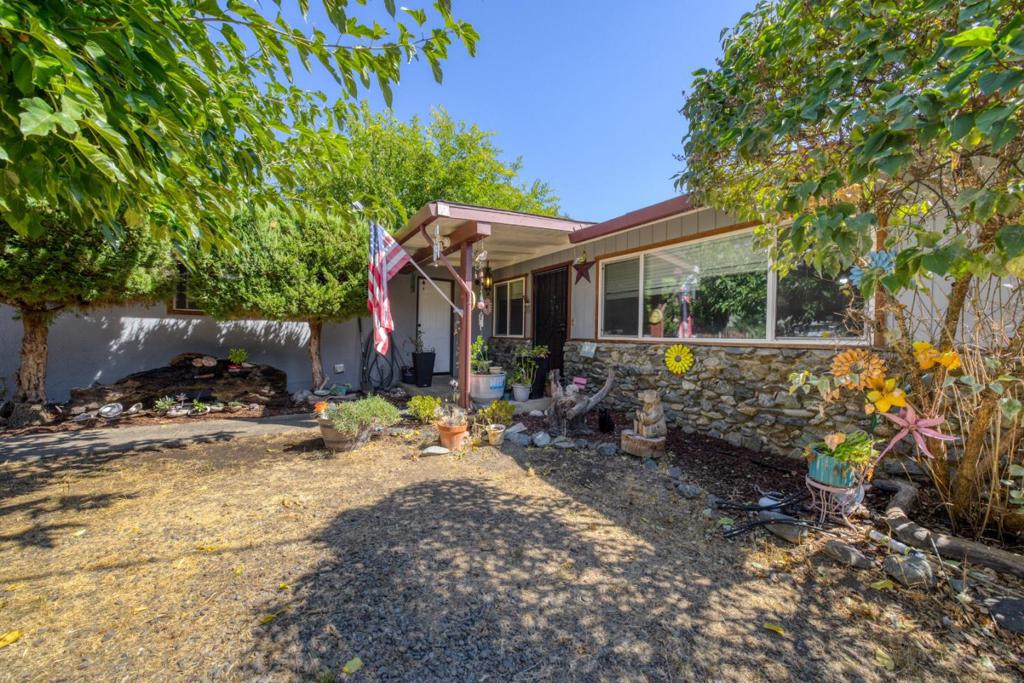
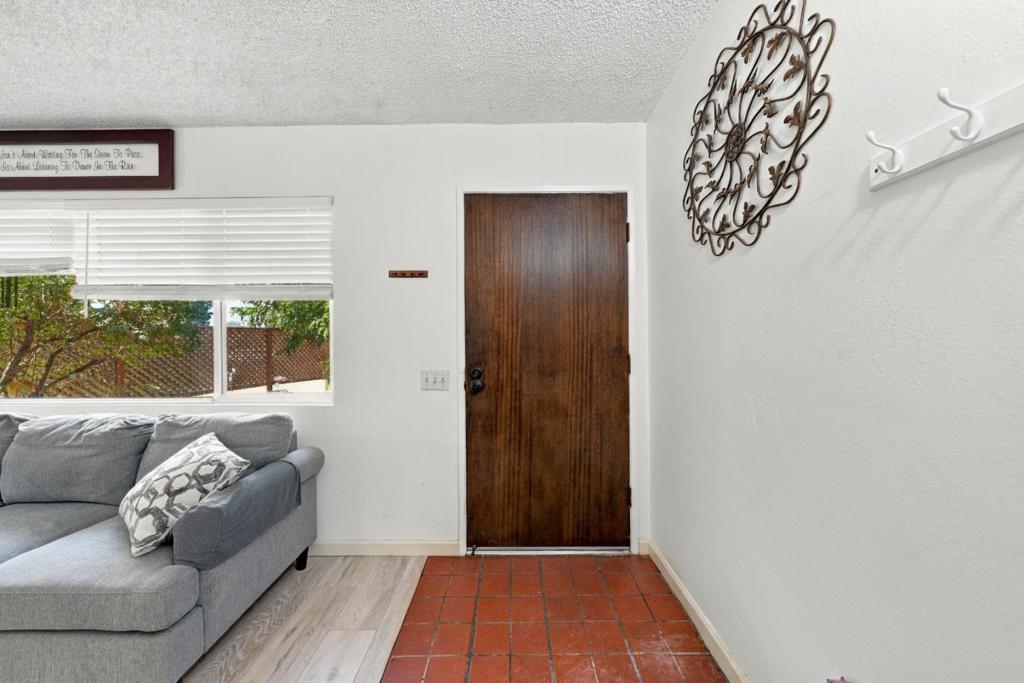
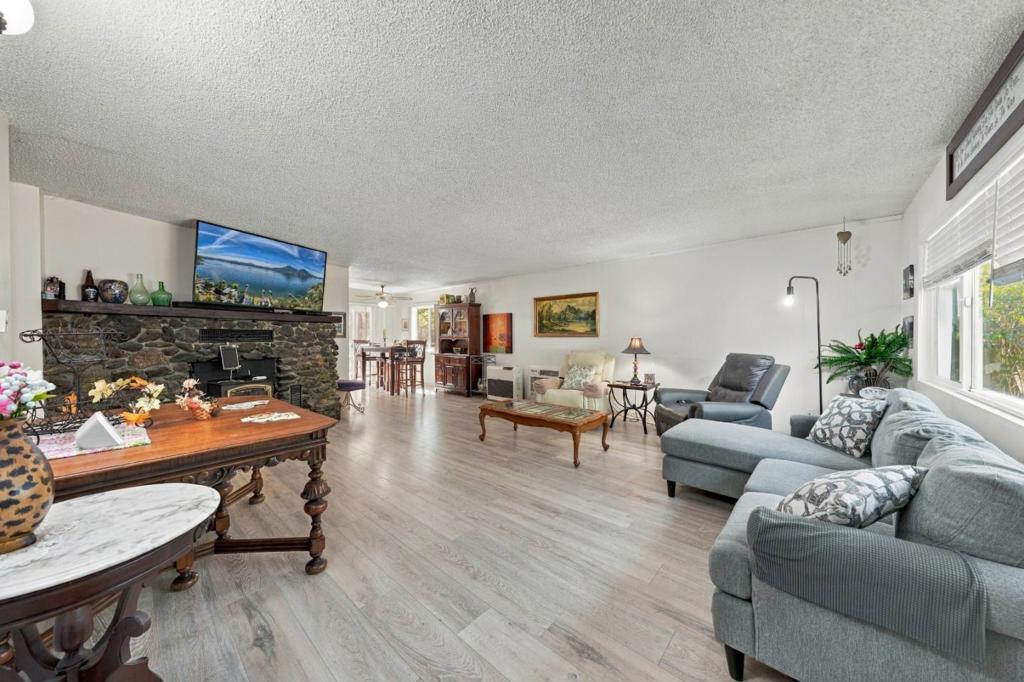
Enter an interest rate to see your estimated monthly payment.Cozy Lucerne Retreat | 3 Bed 2 Bath Creekside Backyard Welcome to 6633 Victoria Drive in Lucerne, a super cute and cozy 3-bedroom, 2-bath home with plenty of charm and a wonderful outdoor setting! Step inside and enjoy a comfortable home that feels warm and inviting from the moment you arrive. Outside, the large backyard is a true highlight, offering plenty of room to relax, entertain, garden, or simply enjoy the peaceful surroundings. Even better, a creek runs directly behind the property, creating a tranquil natural backdrop and a wonderful sense of privacy. And when you're ready to enjoy the lake, you're just blocks away from the beautiful shores of Clear Lake. Spend your days boating, fishing, kayaking, or relaxing by the water, then come home to your own cozy retreat. Features include: 3 bedrooms 2 bathrooms Cute, cozy and inviting home Large backyard Peaceful creek directly behind the home Just blocks from Clear Lake Great opportunity for a full-time residence, vacation getaway, or investment property
| 3 weeks ago | Listing updated with changes from the MLS® | |
| 3 weeks ago | Listing first seen on site |

This information is for your personal, non-commercial use and may not be used for any purpose other than to identify prospective properties you may be interested in purchasing. The display of MLS data is usually deemed reliable but is NOT guaranteed accurate by the MLS. Buyers are responsible for verifying the accuracy of all information and should investigate the data themselves or retain appropriate professionals. Information from sources other than the Listing Agent may have been included in the MLS data. Unless otherwise specified in writing, the Broker/Agent has not and will not verify any information obtained from other sources. The Broker/Agent providing the information contained herein may or may not have been the Listing and/or Selling Agent.
