

1507 Hummingbird PlaceSan Jose, CA 95129
Mortgage Calculator
Monthly Payment (Est.)
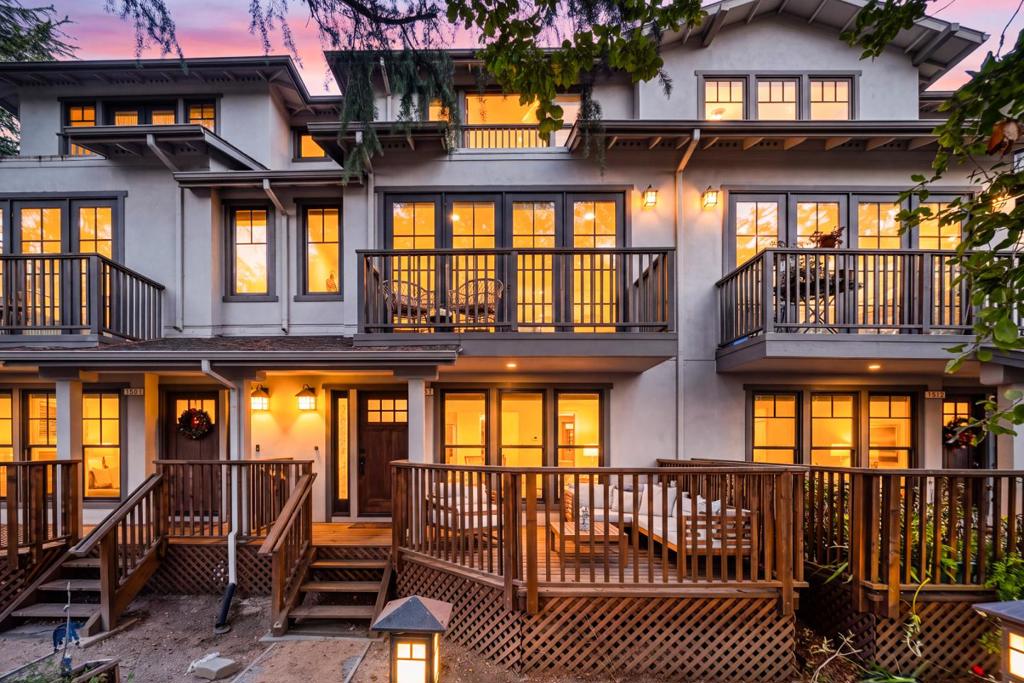
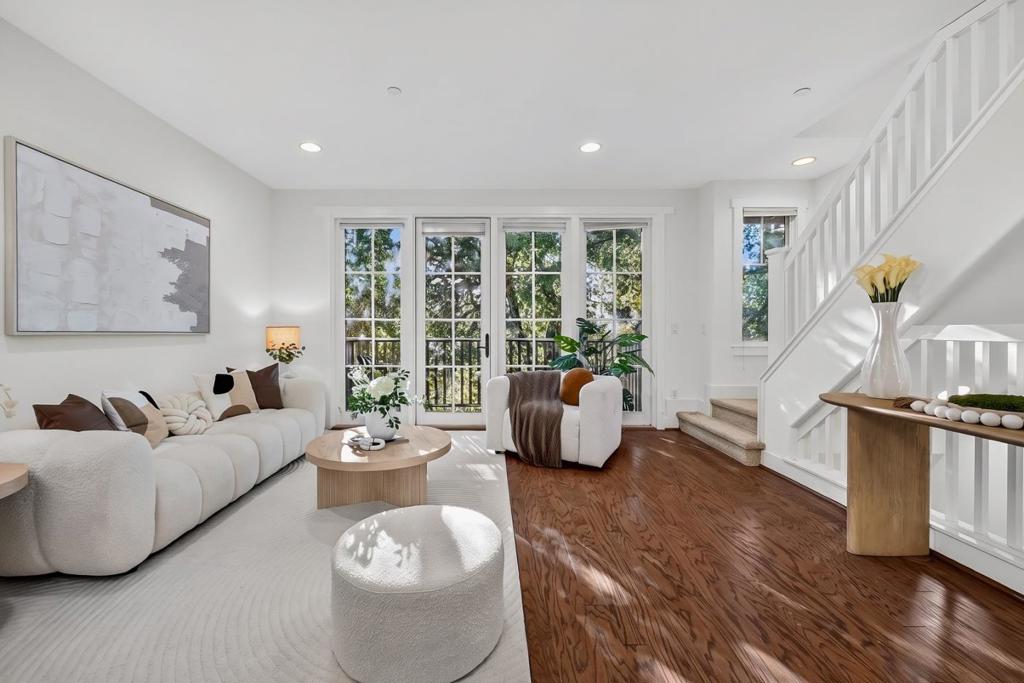
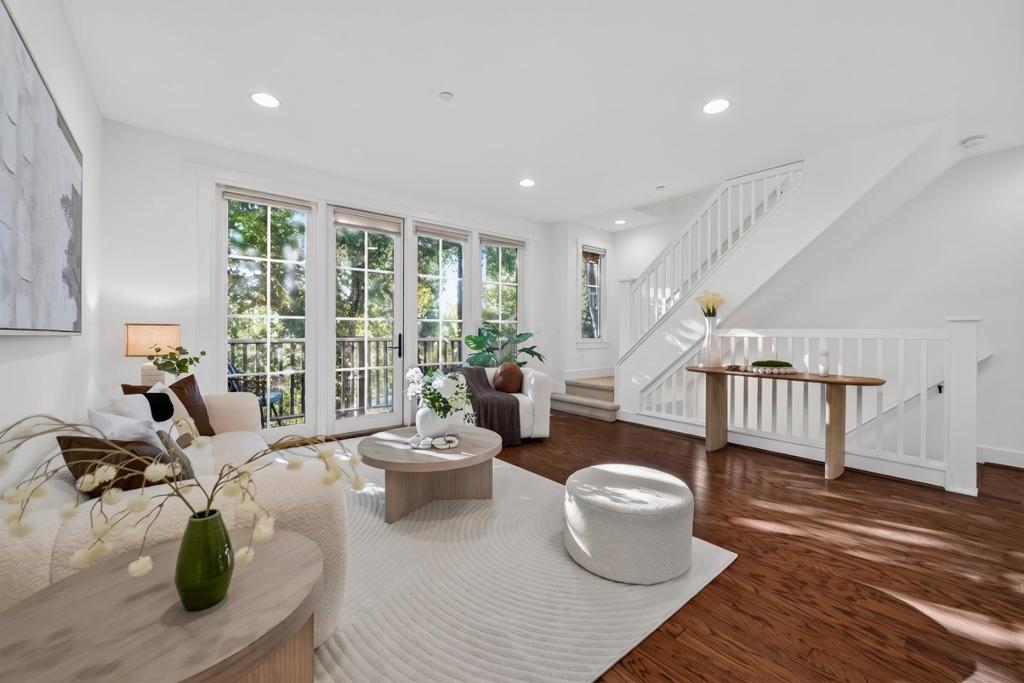
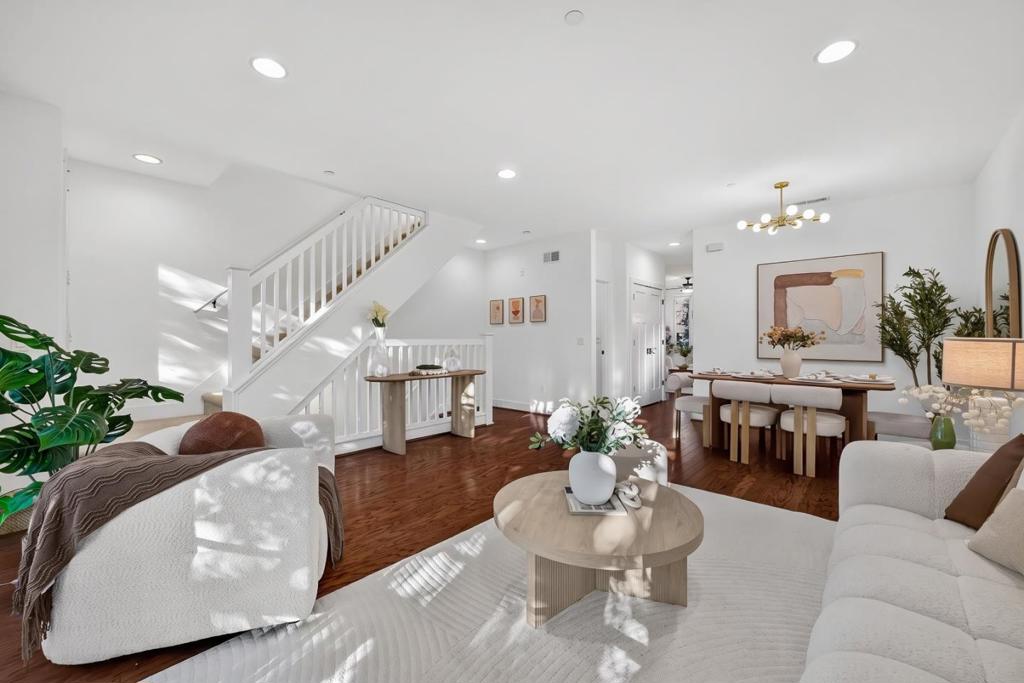
Enter an interest rate to see your estimated monthly payment.Located in the highly sought-after Blue Hills Elementary, Miller Middle, and Lynbrook High school district, this beautiful home is surrounded by mature trees and lush greenery, offering a peaceful setting close to everyday conveniences and major commute routes. Designed for modern living, the home features hardwood flooring, abundant natural light, recessed lighting, fresh interior paint, and a functional, versatile floor plan. The inviting living room features a cozy fireplace and two private balconies, perfect for relaxing and enjoying the surrounding greenery. The living area flows into the open-concept kitchen with a center island, marble countertops, and stainless steel appliances. The spacious family room and dining area open to a third balcony, ideal for outdoor dining and entertaining. Each bedroom features large windows and its own private ensuite bathroom with marble countertops, offering comfort and privacy. The spacious primary suite includes dual vanities, a separate shower, and a soaking tub. Additional highlights include an attached two-car garage, updated lighting, three private balconies, and a prime location near schools, shopping, dining, parks, and major commuter routes.
| 2 days ago | Listing updated with changes from the MLS® | |
| a week ago | Listing first seen on site |

This information is for your personal, non-commercial use and may not be used for any purpose other than to identify prospective properties you may be interested in purchasing. The display of MLS data is usually deemed reliable but is NOT guaranteed accurate by the MLS. Buyers are responsible for verifying the accuracy of all information and should investigate the data themselves or retain appropriate professionals. Information from sources other than the Listing Agent may have been included in the MLS data. Unless otherwise specified in writing, the Broker/Agent has not and will not verify any information obtained from other sources. The Broker/Agent providing the information contained herein may or may not have been the Listing and/or Selling Agent.
