

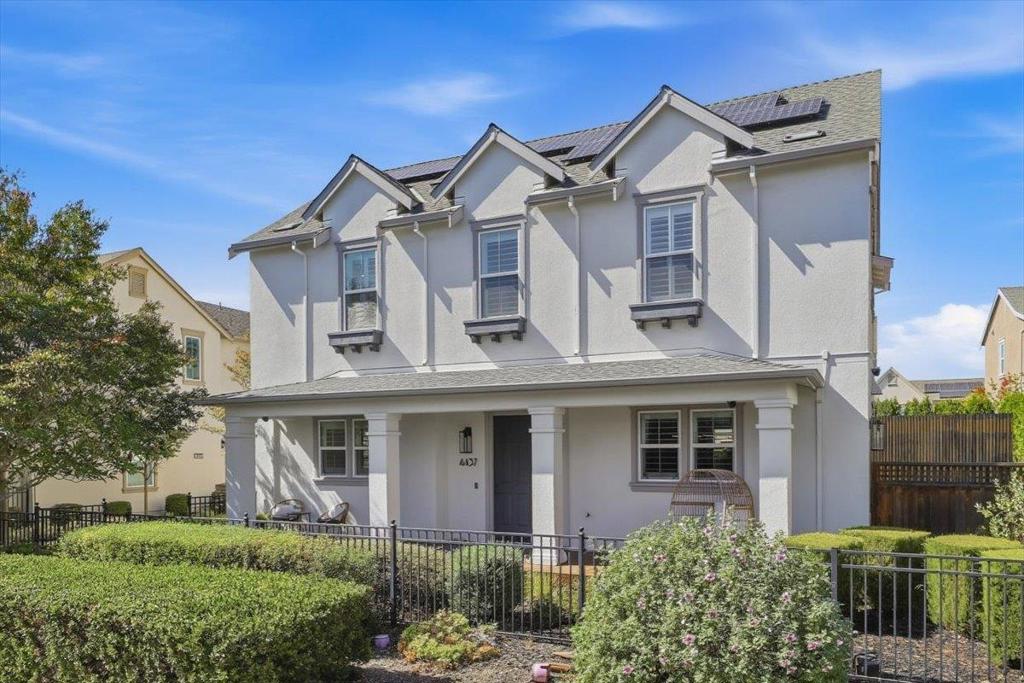
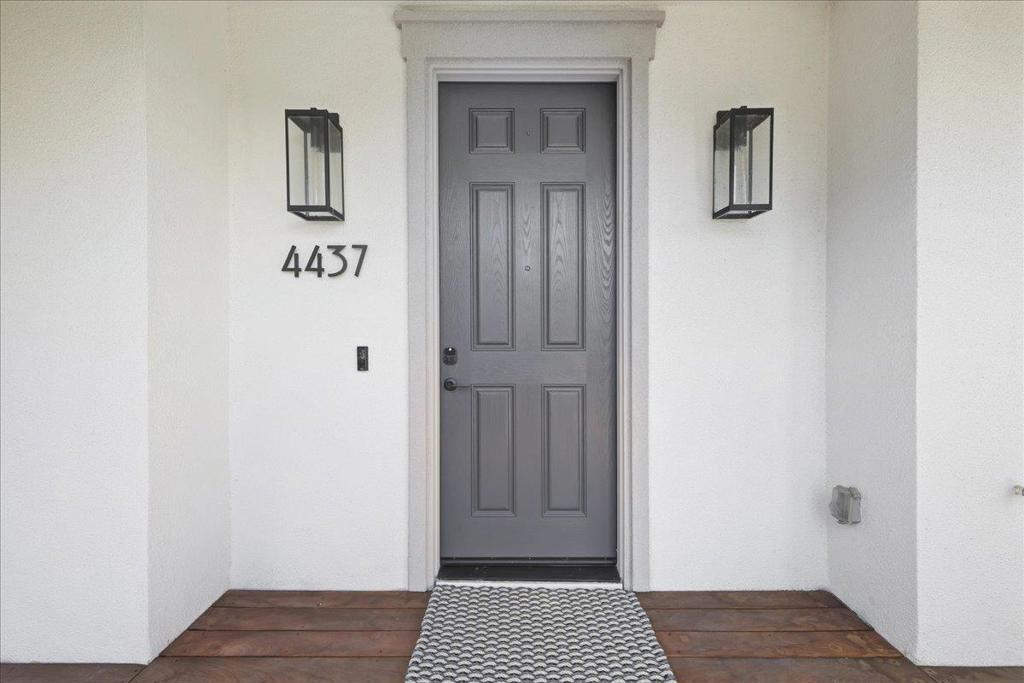
4437 Sunset View DriveDublin, CA 94568
Mortgage Calculator
Monthly Payment (Est.)
Enter an interest rate to see your estimated monthly payment.Welcome to this stunning 4 x 3 SFH, located in the highly desirable Jordan Ranch neighborhood. One of the largest homes in the community. 1st floor features a refined, open-concept layout with an inviting living room, dining area, gourmet kitchen, highlighted by 12' sliding glass doors that open to an ultra-large, beautifully designed, low-maintenance backyard perfect for entertaining, relaxing, outdoor play. A bd and full bath complete the main level. 2nd floor includes 3 beds and 2 Baths. including an expansive primary suite with a luxurious en-suite bath: freestanding tub and separate shower, big walk-in closet. thoughtfully integrated technology throughout: Rachio smart sprinkler system, owned Enphase 11kW solar system with 30 panels, Spacious living room with built-in speakers and subwoofer, upgraded JennAir Pro appliances, Real epoxy garage floor, Slat wall system throughout the garage, slat wall storage cabinets and overhead shelving, EV charger, water softening, Smart-home security features: smart lighting, smart lock, smart doorbell, Ring smart contact sensors, smart smoke & carbon monoxide detectors. Lorex security system with 8 cameras. close to 580/680 and BART, with easy access to shopping, parks, restaurants, the community park and top-rated Cottonwood K-8 School.
| yesterday | Listing updated with changes from the MLS® | |
| 2 weeks ago | Listing first seen on site |

This information is for your personal, non-commercial use and may not be used for any purpose other than to identify prospective properties you may be interested in purchasing. The display of MLS data is usually deemed reliable but is NOT guaranteed accurate by the MLS. Buyers are responsible for verifying the accuracy of all information and should investigate the data themselves or retain appropriate professionals. Information from sources other than the Listing Agent may have been included in the MLS data. Unless otherwise specified in writing, the Broker/Agent has not and will not verify any information obtained from other sources. The Broker/Agent providing the information contained herein may or may not have been the Listing and/or Selling Agent.
