

958 Camellia WaySan Jose, CA 95117
Mortgage Calculator
Monthly Payment (Est.)
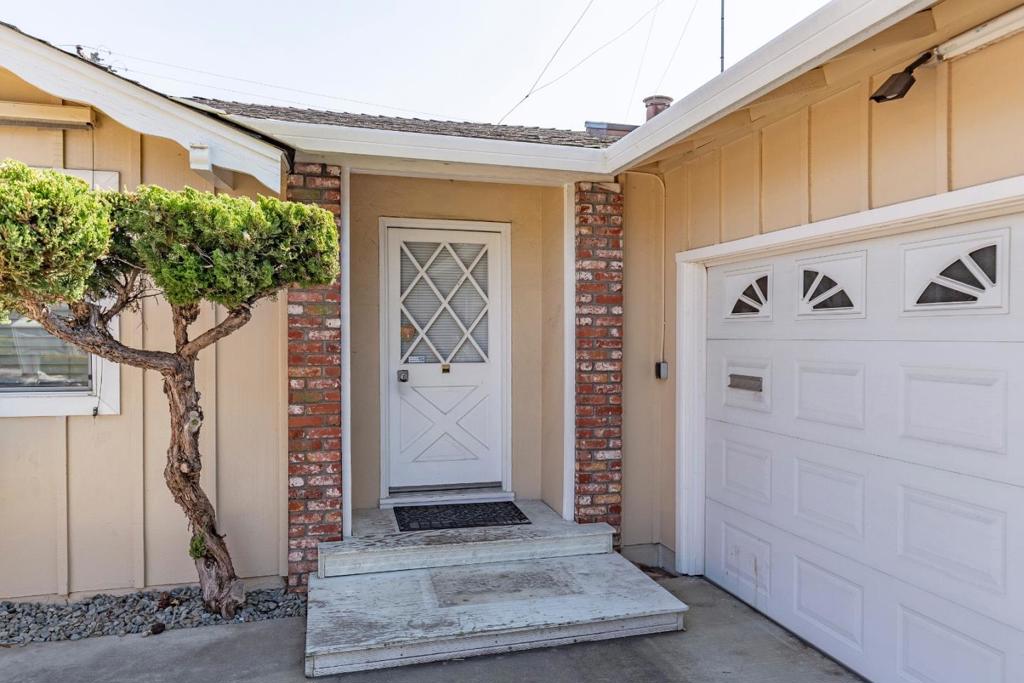
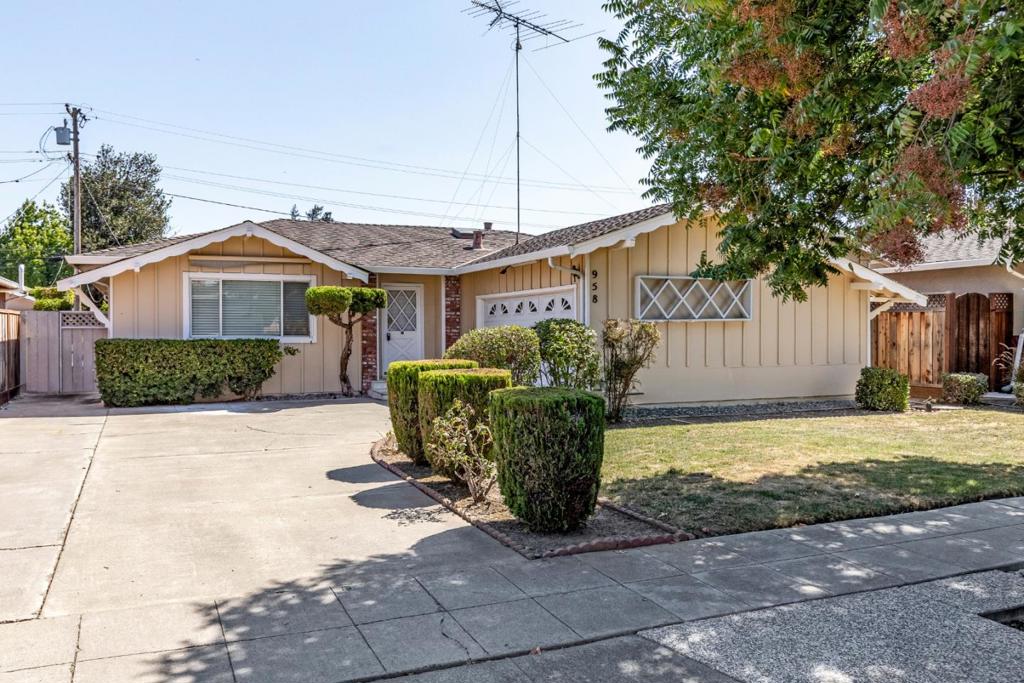
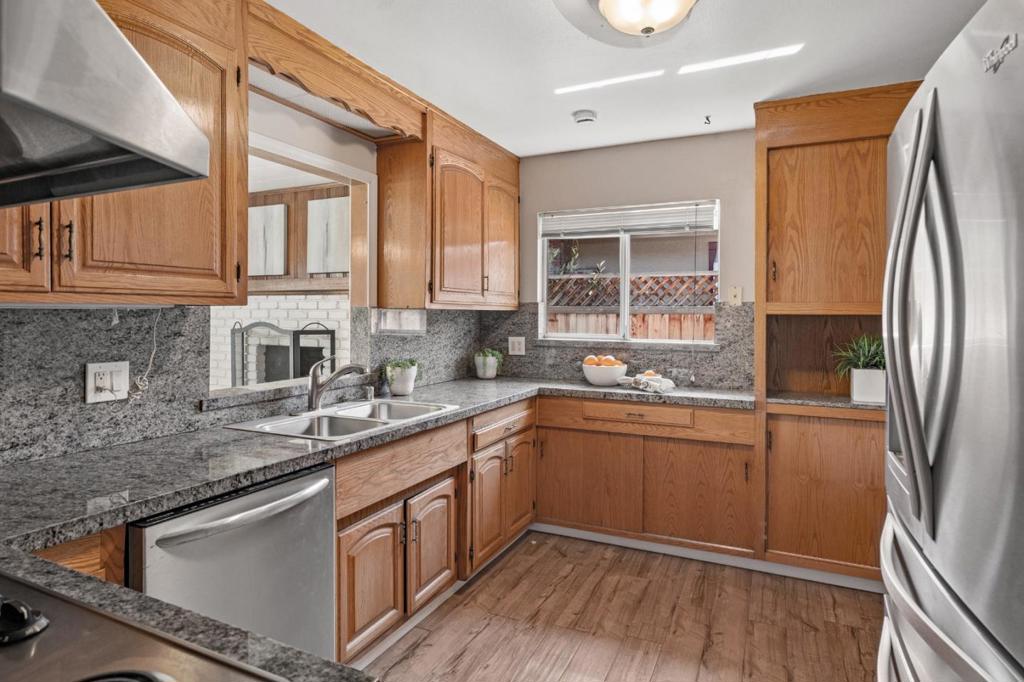
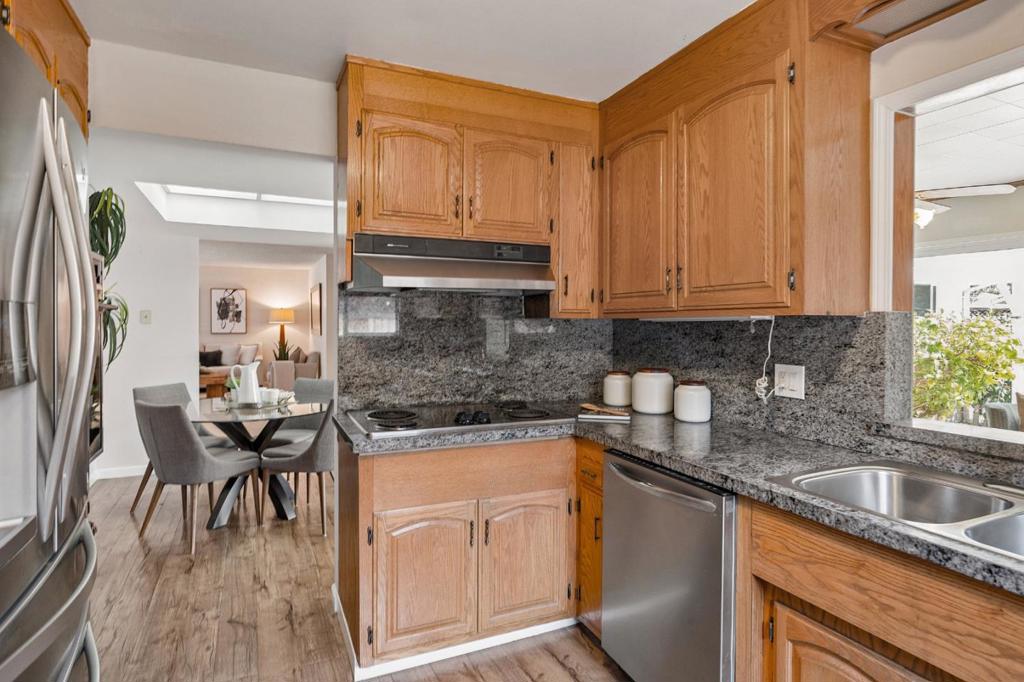
Enter an interest rate to see your estimated monthly payment.Welcome to this lovely and inviting home, offering approx 1,562 square feet of comfortable living space in a wonderful, family-oriented neighborhood. The thoughtfully designed kitchen features oak cabinetry, stunning granite countertops, a beautiful backsplash, a deep sink, and stainless-steel appliances. The open floor plan offers generously sized rooms, a separate dining area, and an abundance of natural light throughout. The spacious living room is warm and inviting, featuring a cozy wood-burning fireplace and a large sliding glass door that provides a lovely view of the rear yard. A wonderful large family room offers exceptional flexibility and can easily serve as a playroom, library, home office, or additional gathering space. A large picture window overlooks the low-maintenance front yard, bringing in plenty of natural light. Enjoy an exceptional location close to schools, Westgate Center, Santana Row, Valley Fair, Saratoga Creek Trail, Starbird Park, San Tomas Expressway, and Highways 280 and 880. With convenient access to shopping, dining, cafe's, schools, parks, and major transportation routes, this home offers both comfort and convenience. A wonderful opportunity to make this charming home your own!
| a week ago | Listing updated with changes from the MLS® | |
| a week ago | Status changed to Pending | |
| 3 weeks ago | Listing first seen on site |

This information is for your personal, non-commercial use and may not be used for any purpose other than to identify prospective properties you may be interested in purchasing. The display of MLS data is usually deemed reliable but is NOT guaranteed accurate by the MLS. Buyers are responsible for verifying the accuracy of all information and should investigate the data themselves or retain appropriate professionals. Information from sources other than the Listing Agent may have been included in the MLS data. Unless otherwise specified in writing, the Broker/Agent has not and will not verify any information obtained from other sources. The Broker/Agent providing the information contained herein may or may not have been the Listing and/or Selling Agent.

Did you know? You can invite friends and family to your search. They can join your search, rate and discuss listings with you.