19125 Eagle View Drive, Morgan Hill, CA, 95037

Save
Ask
Tour
Hide
Share
$2,095,000
10 Days On Site

19125 Eagle View Drive
Morgan Hill, CA 95037

Single Family Residence|Pending
5
Beds
4
Total Baths
3
Full Baths
1
Partial Bath
3,480
SqFt
$602
/SqFt
1998
Built
County:
Santa Clara
Listed by Sean Dinsmore of Christie's International Real Estate Sereno sdinsmore@sereno.com
Call Now: 951-203-4426
Is this the listing for you? We can help make it yours.
951-203-4426
19125 Eagle View Drive19125 Eagle View Drive19125 Eagle View Drive19125 Eagle View Drive
Save
Ask
Tour
Hide
Share

Mortgage Calculator

Monthly Payment (Est.)

Enter an interest rate to see your estimated monthly payment.
Calculator powered by Showcase IDX, a Constellation1 Company. Copyright ©2026 Information is deemed reliable but not guaranteed.

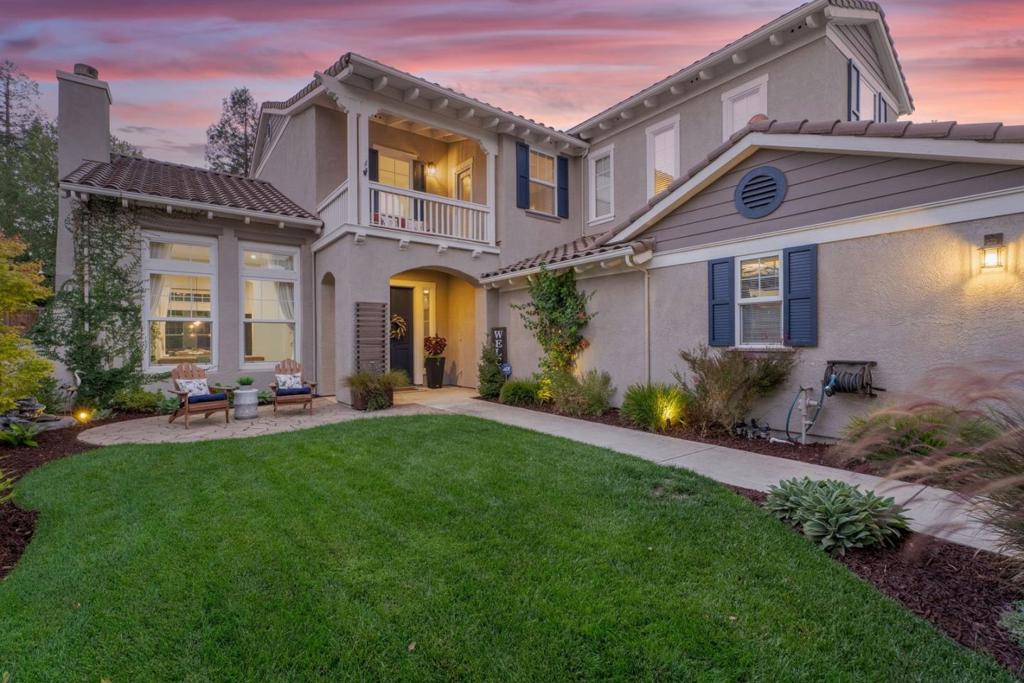
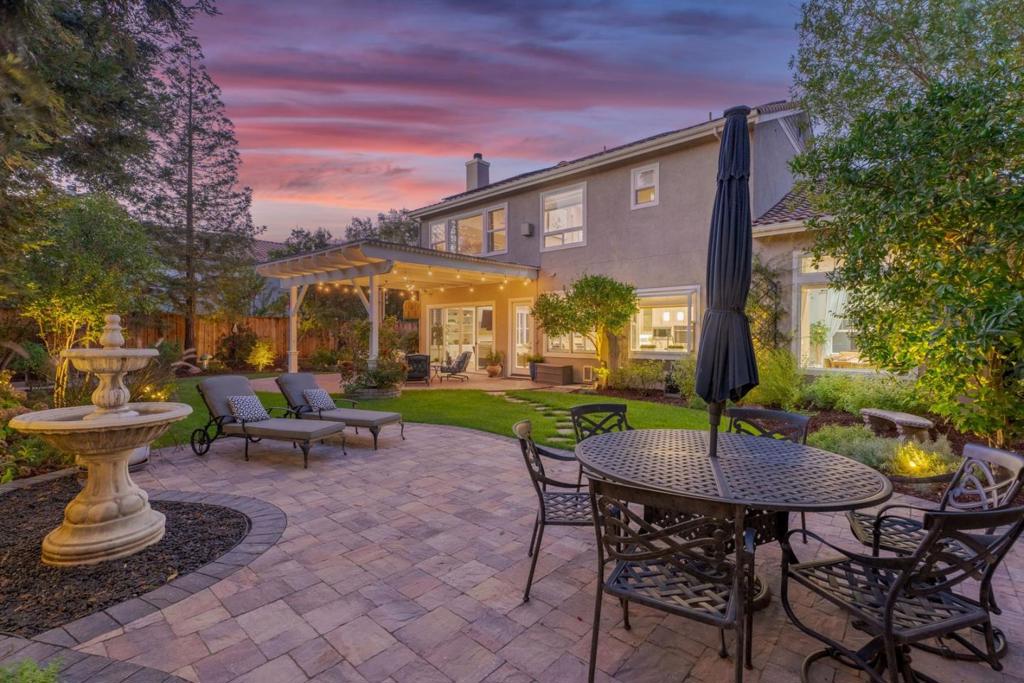
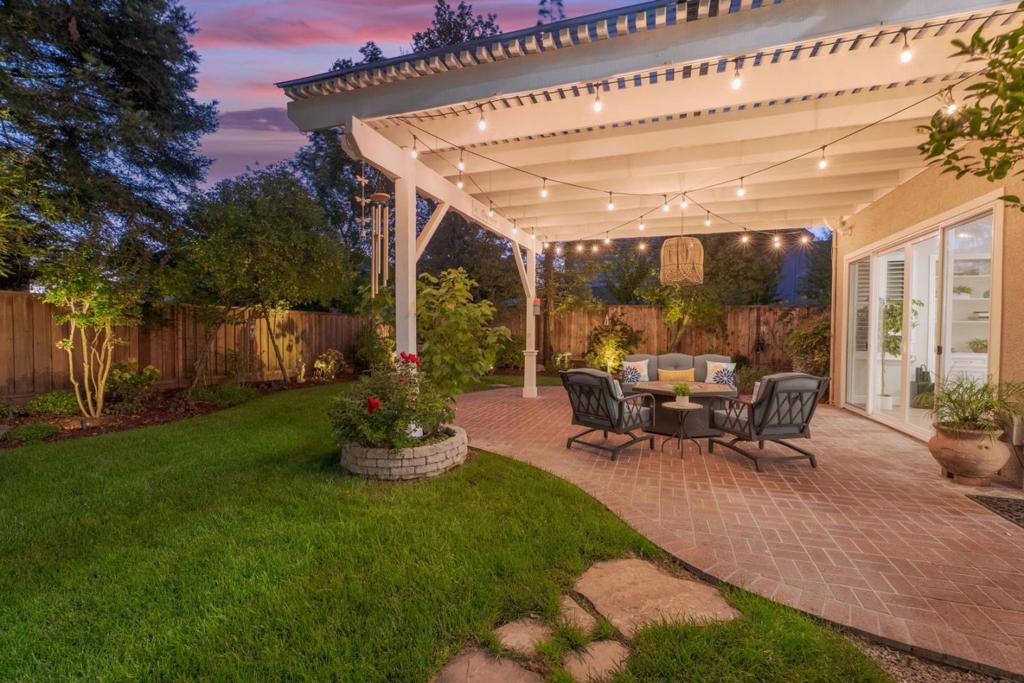
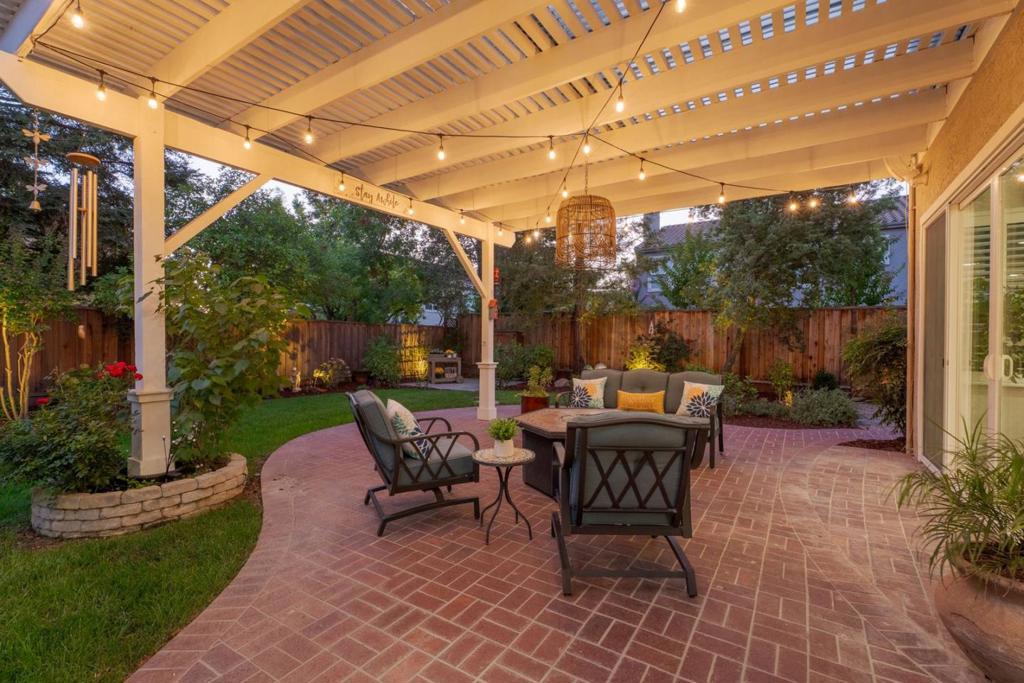
Positioned in north Morgan Hill's coveted Coyote Estates, this exceptionally updated residence pairs polished style with practical design. 5 bedrooms and 3.5 bathrooms span 3480 square feet, offering ample room for daily living, entertaining, and working from home. LVP flooring unifies the interior, while remodeled bathrooms add a clean, contemporary touch. The renovated kitchen is designed for weeknight meals and lively gatherings, with quartz countertops, new cabinetry, and stainless steel appliances. A downstairs bedroom and bathroom create flexible accommodations for guests or multigenerational needs. Outside, the meticulously sculpted backyard feels like a personal park, offering remarkable privacy, an inviting pergola for memorable gatherings, and raised planter beds. Owned solar adds everyday efficiency, while the three-car garage and extended driveway provide generous parking and storage. 22 miles of walking trails sit across the street, and two private neighborhood parks offer playgrounds + tennis and pickleball courts. Commuters will appreciate quick access from this prime location, along with proximity to award-winning Nordstrom Elementary School and Ann Sobrato High School. Come tour this rare blend of space, privacy, and convenience - then imagine making it yours.

Save
Ask
Tour
Hide
Share
Listing Snapshot
Price 
$2,095,000
Days On Site 
10 Days
Bedrooms 
5
Inside Area (SqFt) 
3,480 sqft
Total Baths 
4
Full Baths 
3
Partial Baths 
1
Lot Size 
0.2199 Acres
Year Built 
1998
MLS® Number 
ML82062038
Status 
Pending
Property Tax 
N/A
HOA/Condo/Coop Fees 
$109 monthly
Sq Ft Source 
Assessor
Friends & Family
Recent Activity
3 days agoListing updated with changes from the MLS®
5 days agoStatus changed to Pending
a week agoListing first seen on site
General Features
Acres 
0.2199
Attached Garage 
Yes
Foundation 
Slab
Garage 
Yes
Garage Spaces 
3
Number Of Stories 
2
Parking 
Attached
Parking Spaces 
3
Property Sub Type 
Single Family Residence
Sewer 
Public Sewer
Special Circumstances 
Standard
Style 
Mediterranean
Water Source 
Public
Zoning 
R1
Interior Features
Appliances 
Double OvenDishwasherElectric OvenGas CooktopMicrowaveRefrigeratorRange HoodVented Exhaust Fan
Cooling 
Central AirWhole House Fan
Fireplace 
Yes
Fireplace Features 
Family RoomLiving Room
Flooring 
Carpet
Heating 
Forced AirFireplace(s)
Interior 
Walk-In Closet(s)
Laundry Features 
Gas Dryer HookupOutside
Window Features 
Bay Window(s)
Bathroom 
Kitchen 
Features - Kitchen Island
Other 
Features - Walk-In Closet(s)
Save
Ask
Tour
Hide
Share
Exterior Features
Construction Details 
Stucco
Fencing 
Wood
Roof 
Concrete
View 
Park/GreenbeltHills
Waterview 
Park/GreenbeltHills
Windows/Doors 
Bay Window(s)
Community Features
Association Amenities 
Spa/Hot Tub
Association Fee 
$109.0
Association Fee Frequency 
Monthly
MLS Area 
699 - Not Defined
School District 
Other
Schools
School District
Other
Elementary School
Nordstrom
Middle School
Unknown
High School
Other


This information is for your personal, non-commercial use and may not be used for any purpose other than to identify prospective properties you may be interested in purchasing. The display of MLS data is usually deemed reliable but is NOT guaranteed accurate by the MLS. Buyers are responsible for verifying the accuracy of all information and should investigate the data themselves or retain appropriate professionals. Information from sources other than the Listing Agent may have been included in the MLS data. Unless otherwise specified in writing, the Broker/Agent has not and will not verify any information obtained from other sources. The Broker/Agent providing the information contained herein may or may not have been the Listing and/or Selling Agent.

Neighborhood & Commute
Source: Walkscore
Disclosure: Community information and market data powered by Constellation Data Labs. Information is deemed reliable but not guaranteed.
Save
Ask
Tour
Hide
Share