

Sonora HOA1550 Technology Drive 1029San Jose, CA 95110

Mortgage Calculator
Monthly Payment (Est.)
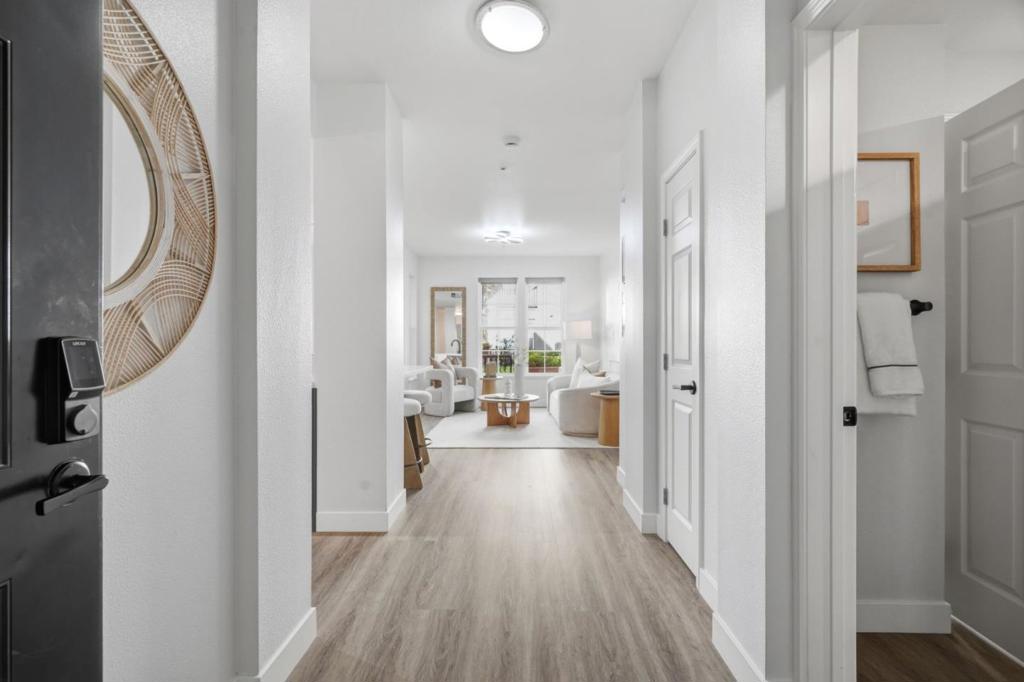
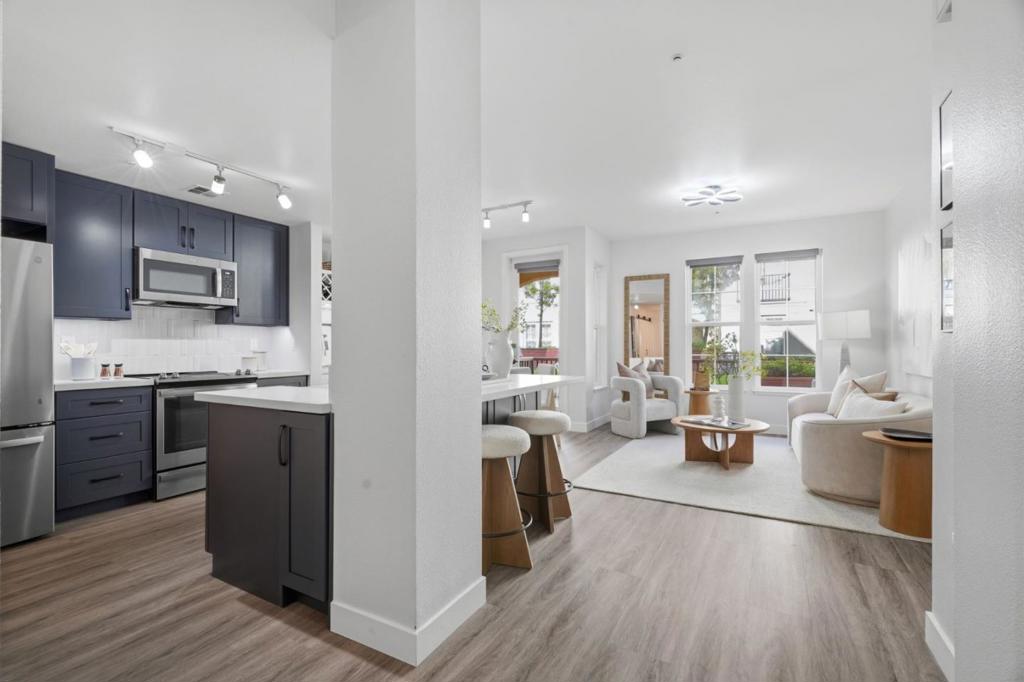
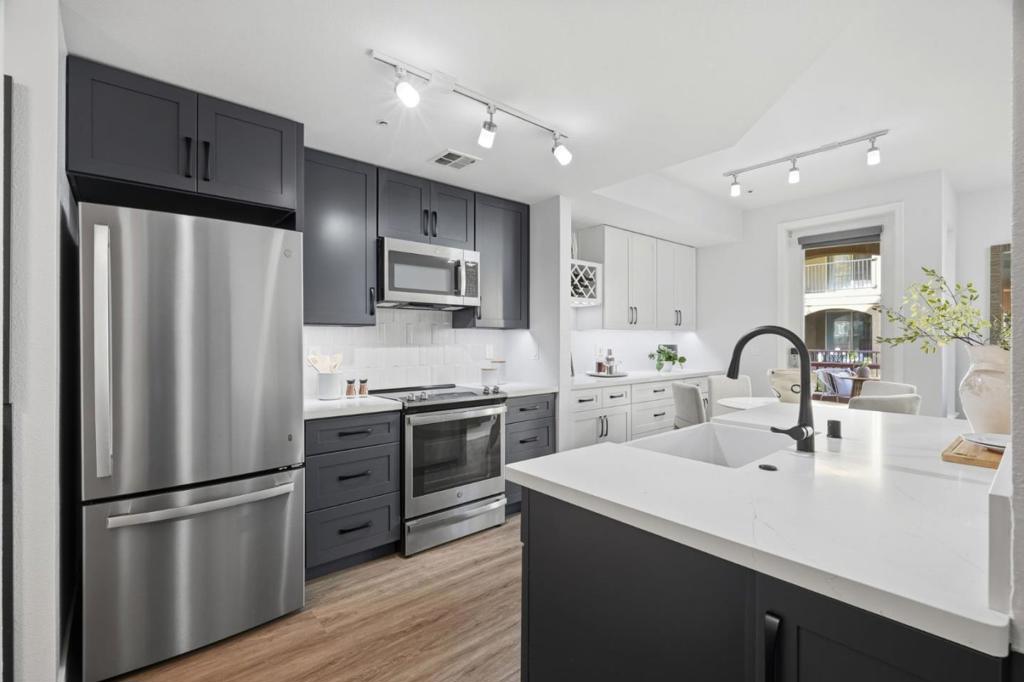
Enter an interest rate to see your estimated monthly payment.**Rarely available** The largest 1-bedroom floor plan at Sonora, ideally located on the first floor with a spacious private patio. This beautifully updated 914 sq. ft. home combines style, comfort, and convenience. The 2023 kitchen renovation features a generous island with abundant storage, Calacatta quartz, ceiling-height cabinetry, farmhouse sink, and stainless steel appliances. A built-in beverage/wine bar and custom dining cabinetry add functionality and style. A versatile office/flex area provides the perfect work-from-home space. Waterproof COREtec luxury vinyl plank flooring with sound-reducing underlayment extends throughout. The renovated bathroom features floor-to-ceiling tile, an upgraded vanity, and illuminated mirror. The spacious bedroom offers a walk-in closet and additional linen storage. Brand-new A/C with Nest thermostat adds comfort and efficiency. Enjoy a large private patio plus resort-style amenities including pool, spa, fitness center, clubhouse, BBQ area, game room, gated entry, secured underground parking, and guest suites. Ideally located near SJC Airport, VTA light rail, Route 87, Highways 101 & 880, Downtown San Jose, dining, parks, and major Silicon Valley employers.
| 4 days ago | Listing updated with changes from the MLS | |
| a week ago | Status changed to Active Under Contract | |
| 2 weeks ago | Listing first seen on site |

This information is for your personal, non-commercial use and may not be used for any purpose other than to identify prospective properties you may be interested in purchasing. The display of MLS data is usually deemed reliable but is NOT guaranteed accurate by the MLS. Buyers are responsible for verifying the accuracy of all information and should investigate the data themselves or retain appropriate professionals. Information from sources other than the Listing Agent may have been included in the MLS data. Unless otherwise specified in writing, the Broker/Agent has not and will not verify any information obtained from other sources. The Broker/Agent providing the information contained herein may or may not have been the Listing and/or Selling Agent.
