

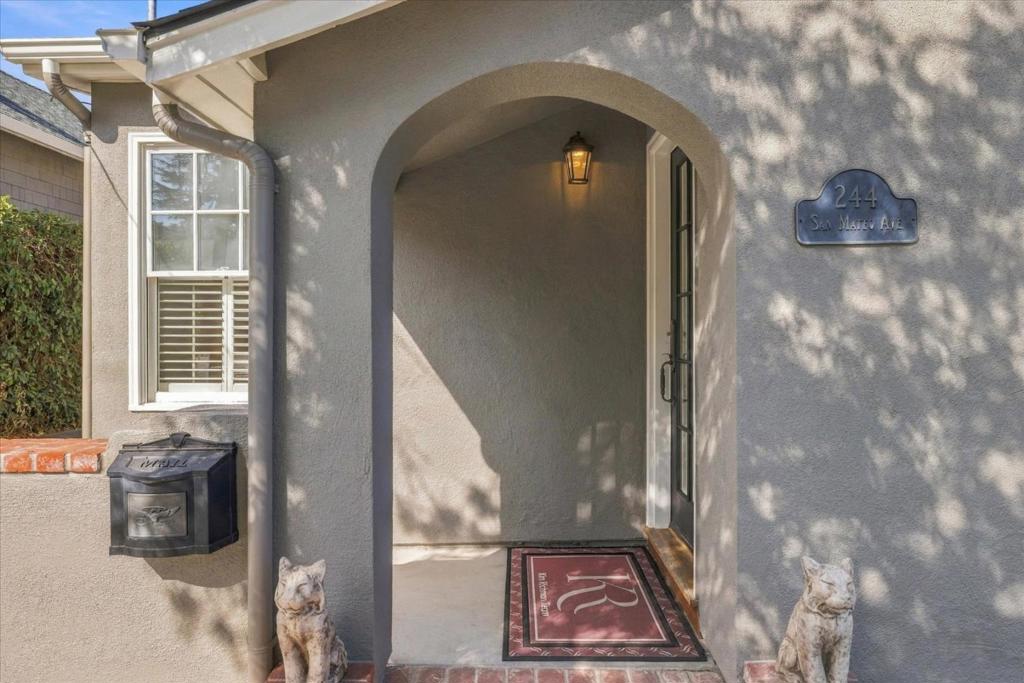
244 San Mateo AvenueLos Gatos, CA 95030
Mortgage Calculator
Monthly Payment (Est.)
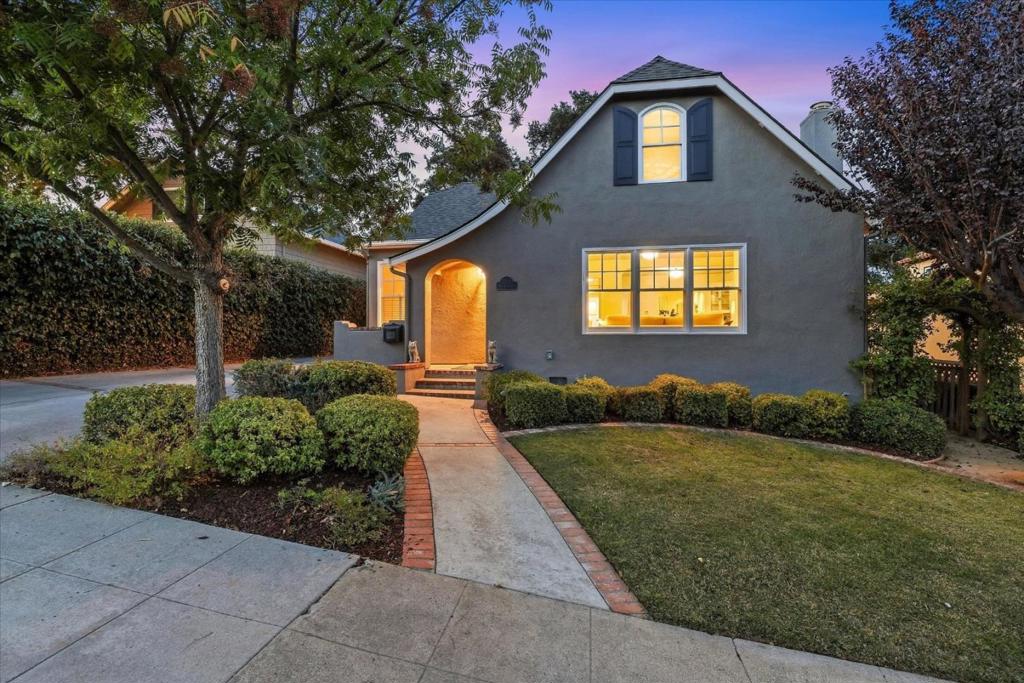
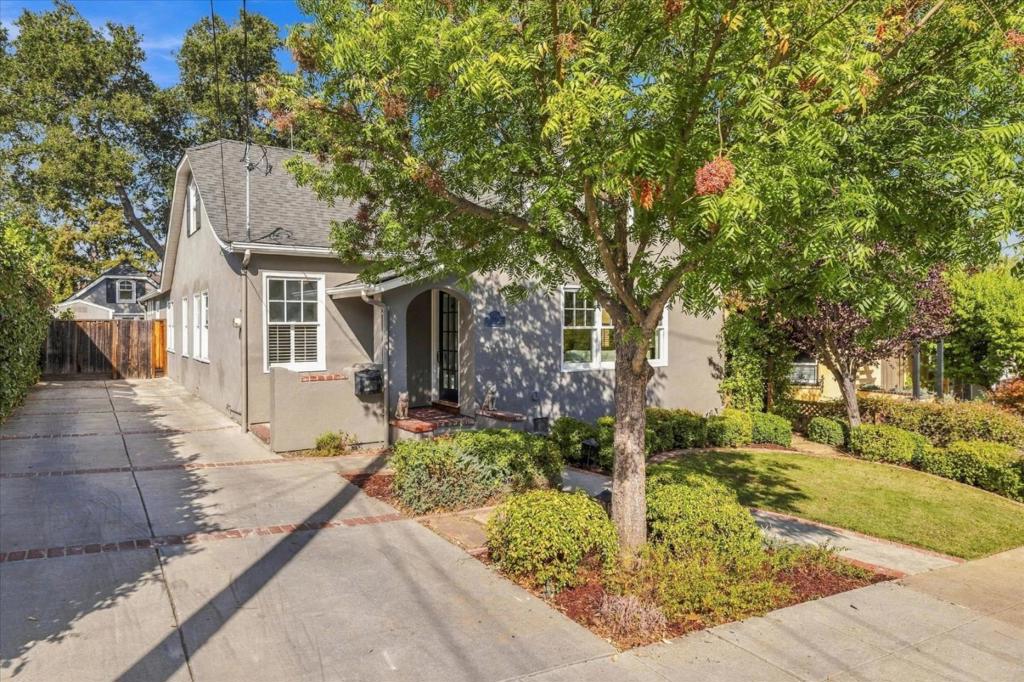
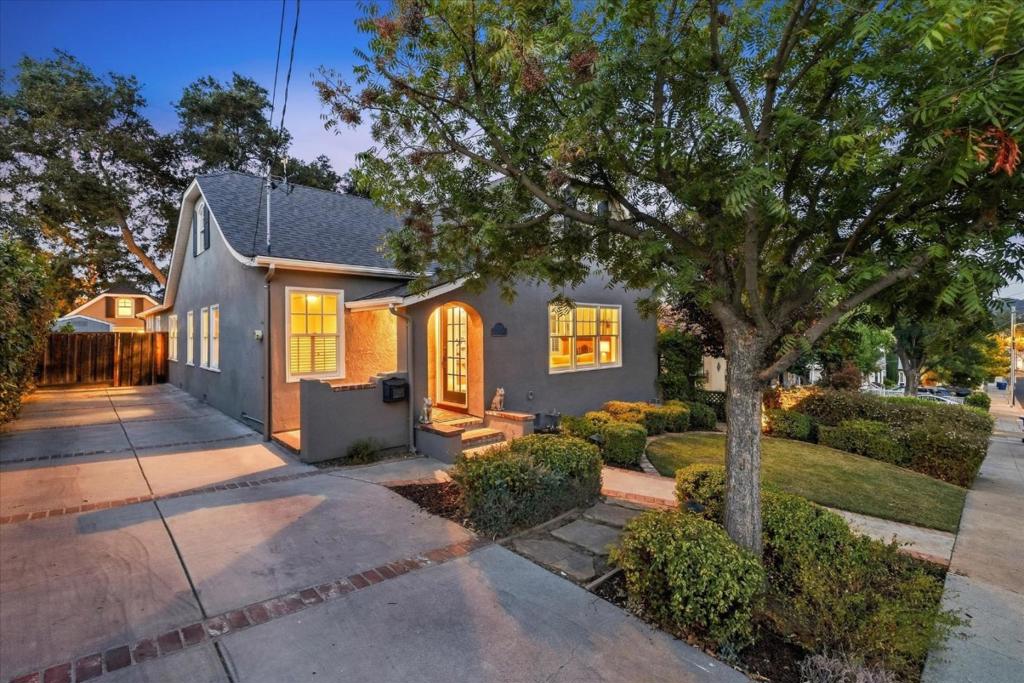
Enter an interest rate to see your estimated monthly payment.Here's the perfect opportunity to own a piece of Los Gatos history with this charming SINGLE-STORY Tudor style home originally built in 1929. Situated in a very popular downtown neighborhood, offering an easy stroll to local shops, dining, coffee houses, trails, parks, and top-rated Los Gatos schools. A spacious living room welcomes you with a historic art-tile fireplace and a "Tree" keystone along with built-in, French-door enclosed bookcases, complemented by an adjacent formal dining room with a built-in corner cabinet. Enjoy family time in the updated kitchen featuring granite countertops, an island with a gas stove, and abundant cabinetry, which opens seamlessly to a family room with coffered ceilings and French doors topped with an arched transom window. The converted 280 sq ft garage now serves as a versatile studio with a loft and custom built-ins, featuring a French door and slider that open directly to an expansive patio, ideal for entertaining near the outdoor kitchen under the magnificent oak tree. In the back of the house you will find the private primary suite designed as a spa-like sanctuary, complete with coffered ceilings, a walk-in closet, double vanity, and a soaking tub. You won't want to miss seeing this extraordinary property!
| 6 days ago | Listing updated with changes from the MLS® | |
| a week ago | Status changed to Pending | |
| 2 weeks ago | Listing first seen on site |

This information is for your personal, non-commercial use and may not be used for any purpose other than to identify prospective properties you may be interested in purchasing. The display of MLS data is usually deemed reliable but is NOT guaranteed accurate by the MLS. Buyers are responsible for verifying the accuracy of all information and should investigate the data themselves or retain appropriate professionals. Information from sources other than the Listing Agent may have been included in the MLS data. Unless otherwise specified in writing, the Broker/Agent has not and will not verify any information obtained from other sources. The Broker/Agent providing the information contained herein may or may not have been the Listing and/or Selling Agent.
