11077 Squirrel Creek Road, Grass Valley, CA, 95945

Save
Ask
Tour
Hide
Share
$549,999
9 Days On Site

11077 Squirrel Creek Road
Grass Valley, CA 95945

For Sale|Single Family Residence|Active
2
Beds
2
Total Baths
1
Full Bath
1
Partial Bath
852
SqFt
$646
/SqFt
1936
Built
County:
Nevada
Listed by Megan DeVivo of The Agency megandrealestate@gmail.com
Call Now: 951-203-4426
Is this the listing for you? We can help make it yours.
951-203-4426
11077 Squirrel Creek Road11077 Squirrel Creek Road11077 Squirrel Creek Road11077 Squirrel Creek Road
Save
Ask
Tour
Hide
Share

Mortgage Calculator

Monthly Payment (Est.)

Enter an interest rate to see your estimated monthly payment.
Calculator powered by Showcase IDX, a Constellation1 Company. Copyright ©2026 Information is deemed reliable but not guaranteed.

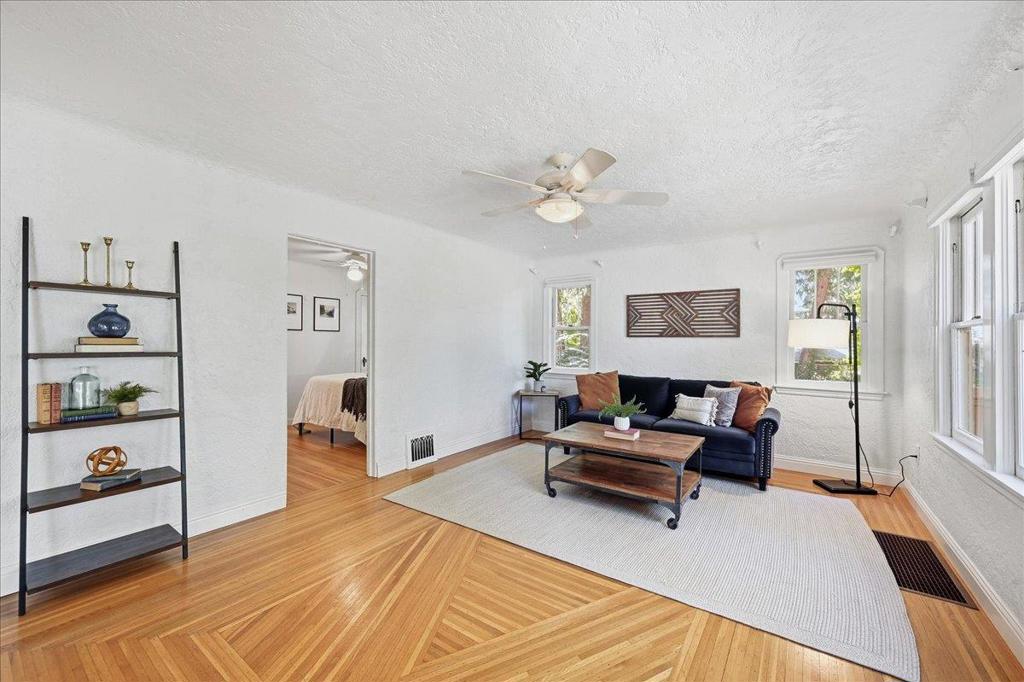
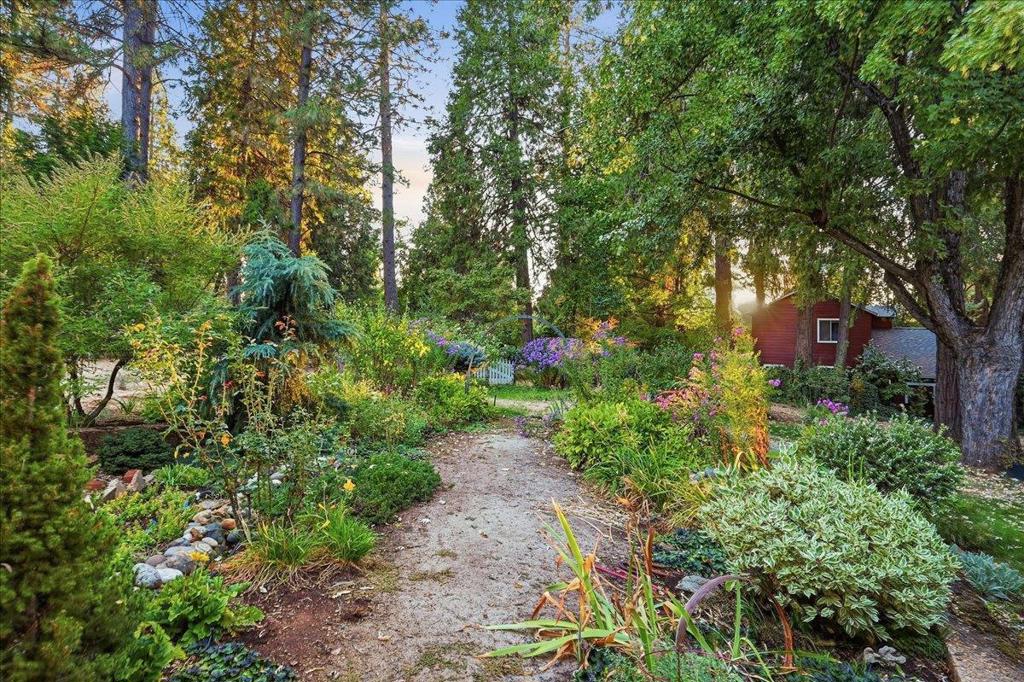
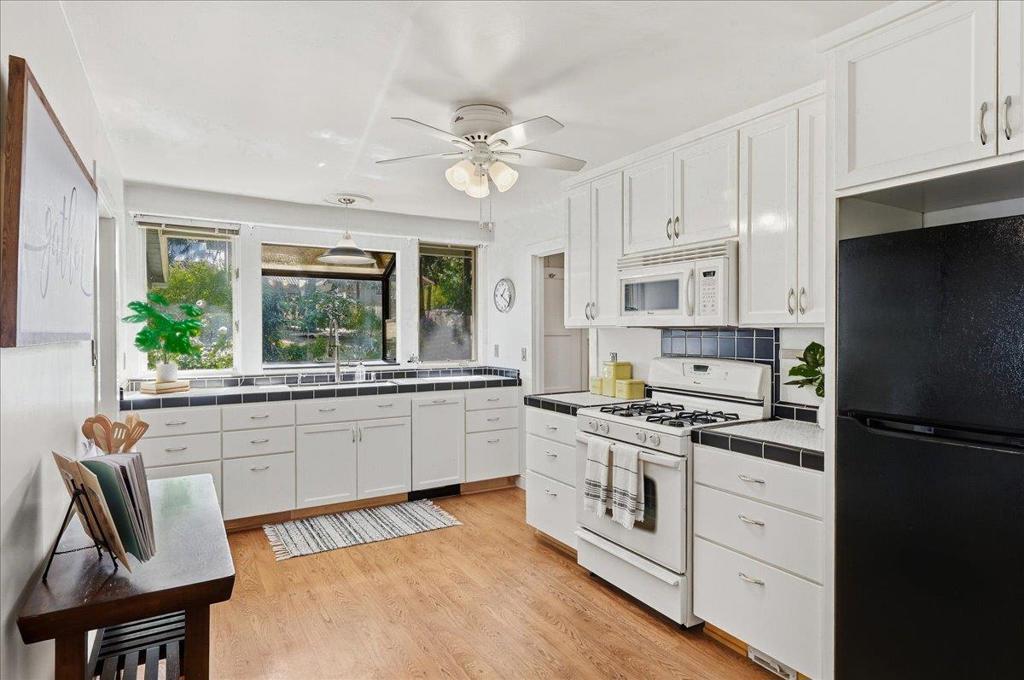
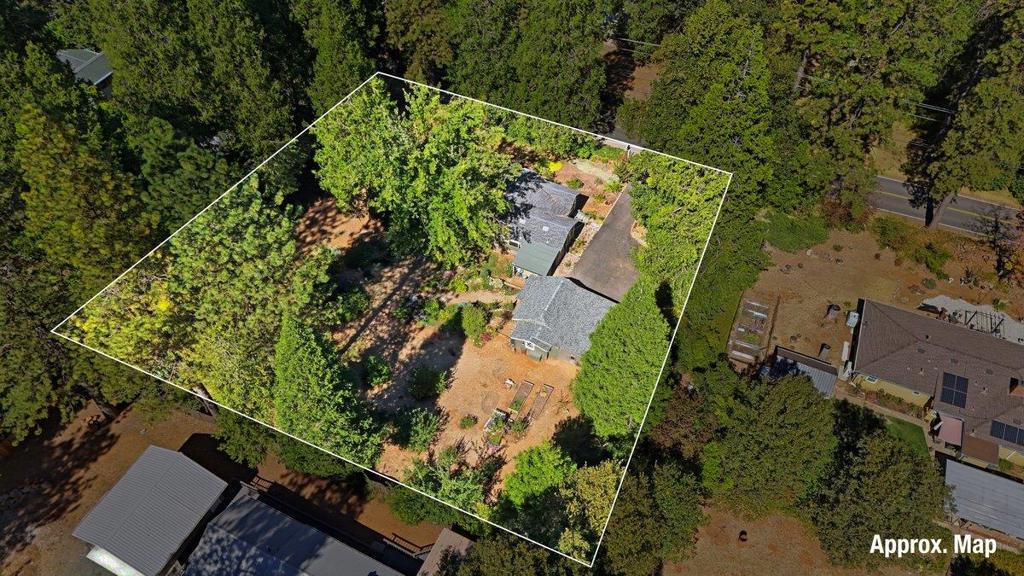
Step into a piece of Grass Valley history with this enchanting 1936 storybook garden cottage, beautifully updated while preserving the character and charm of a bygone era, including beautiful original hardwood floors. Set among mature trees and established gardens on an expansive 28,750 sq. ft. parcel, this 2-bedroom, 1.5-bath home feels like a private retreat yet sits just off Main Street, approximately ¼ mile from the heart of historic downtown. An unfinished basement with interior and exterior access adds valuable storage, while the oversized detached garage offers two-car parking, workshop space and a finished flex room ideal for a studio, gym or creative pursuits. Turnkey and full of character, this special property pairs the romance of historic Grass Valley with beautiful grounds, thoughtful updates and an exceptional location.

Save
Ask
Tour
Hide
Share
Listing Snapshot
Price 
$549,999
Days On Site 
9 Days
Bedrooms 
2
Inside Area (SqFt) 
852 sqft
Total Baths 
2
Full Baths 
1
Partial Baths 
1
Lot Size 
0.66 Acres
Year Built 
1936
MLS® Number 
ML82062075
Status 
Active
Property Tax 
N/A
HOA/Condo/Coop Fees 
N/A
Sq Ft Source 
Assessor
Friends & Family
Recent Activity
a week agoListing updated with changes from the MLS®
a week agoListing first seen on site
General Features
Acres 
0.66
Foundation 
CombinationConcrete Perimeter
Garage 
Yes
Garage Spaces 
3
Number Of Stories 
1
Parking 
GuestGatedWorkshop in Garage
Parking Spaces 
5
Property Sub Type 
Single Family Residence
Special Circumstances 
Standard
Water Source 
Public
Zoning 
R1-1.5
Interior Features
Appliances 
DishwasherGas OvenMicrowaveRefrigeratorRange Hood
Cooling 
Wall/Window Unit(s)
Flooring 
LaminateTileWood
Heating 
Laundry Features 
Gas Dryer Hookup
Window Features 
Garden Window(s)
Kitchen 
Features - Tile Counters
Utility Room 
Workshop 
Save
Ask
Tour
Hide
Share
Exterior Features
Fencing 
Wood
Other Structures 
Workshop
Roof 
Composition
Windows/Doors 
Garden Window(s)
Community Features
MLS Area 
699 - Not Defined
School District 
Other
Schools
School District
Other
Elementary School
Unknown
Middle School
Other
High School
Other


This information is for your personal, non-commercial use and may not be used for any purpose other than to identify prospective properties you may be interested in purchasing. The display of MLS data is usually deemed reliable but is NOT guaranteed accurate by the MLS. Buyers are responsible for verifying the accuracy of all information and should investigate the data themselves or retain appropriate professionals. Information from sources other than the Listing Agent may have been included in the MLS data. Unless otherwise specified in writing, the Broker/Agent has not and will not verify any information obtained from other sources. The Broker/Agent providing the information contained herein may or may not have been the Listing and/or Selling Agent.

Neighborhood & Commute
Source: Walkscore
Disclosure: Community information and market data powered by Constellation Data Labs. Information is deemed reliable but not guaranteed.
Save
Ask
Tour
Hide
Share