693 Waltham Street, Mountain View, CA, 94040

Save
Ask
Tour
Hide
Share
$4,488,000
18 Days On Site

693 Waltham Street
Mountain View, CA 94040

Single Family Residence|Pending
5
Beds
3
Total Baths
3
Full Baths
3,277
SqFt
$1,370
/SqFt
1990
Built
County:
Santa Clara
Listed by DeLeon Team of Deleon Realty info@deleonrealty.com
Call Now: 951-203-4426
Is this the listing for you? We can help make it yours.
951-203-4426
693 Waltham Street693 Waltham Street693 Waltham Street693 Waltham Street
Save
Ask
Tour
Hide
Share

Mortgage Calculator

Monthly Payment (Est.)

Enter an interest rate to see your estimated monthly payment.
Calculator powered by Showcase IDX, a Constellation1 Company. Copyright ©2026 Information is deemed reliable but not guaranteed.

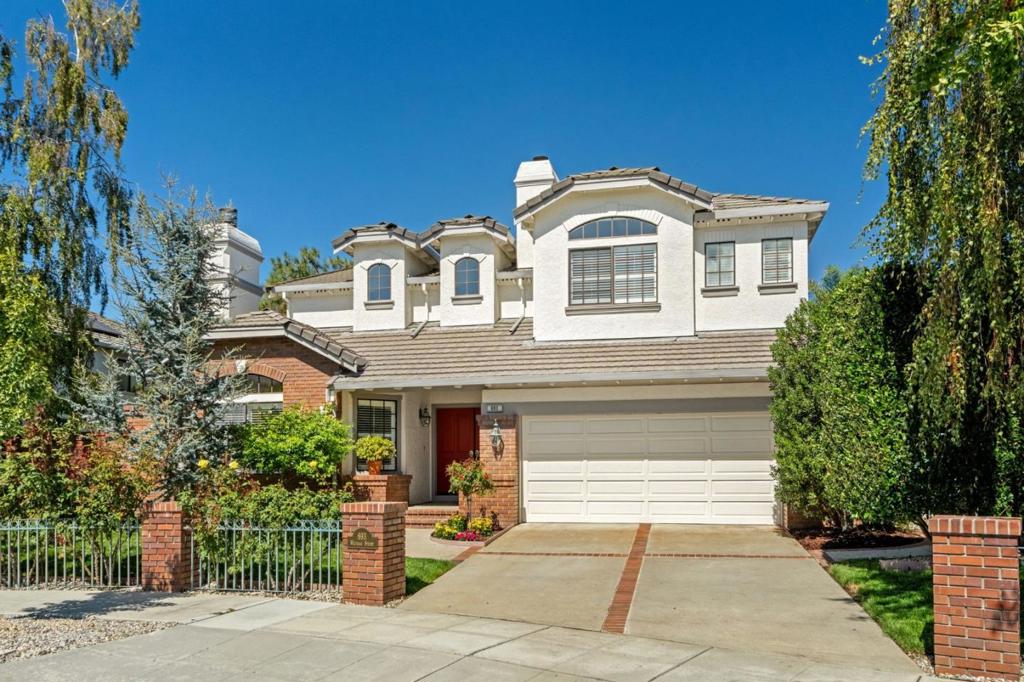
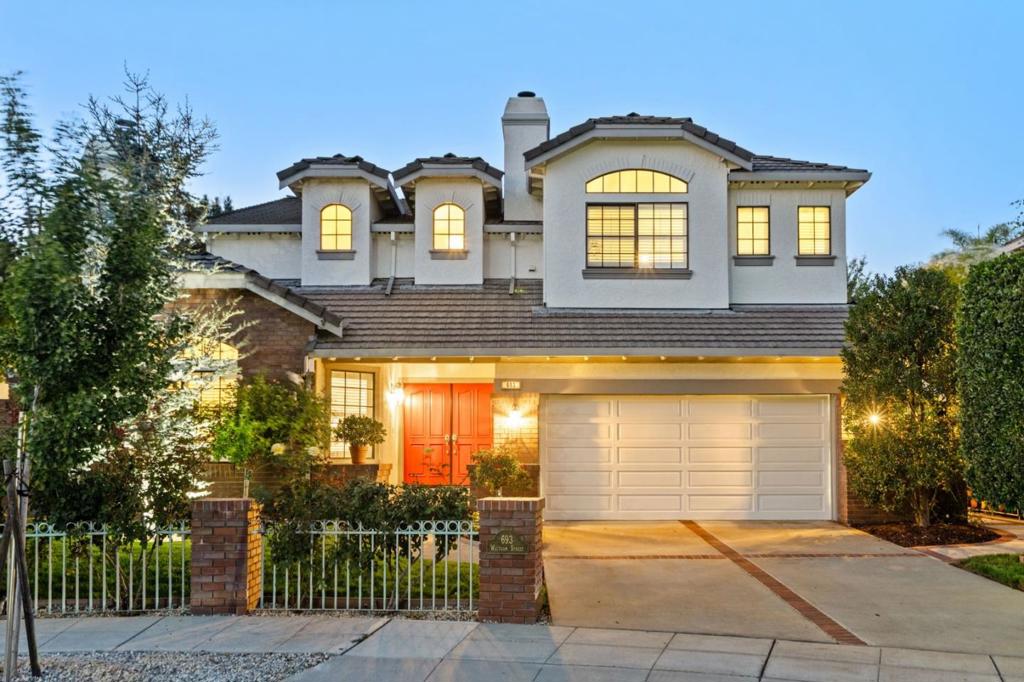
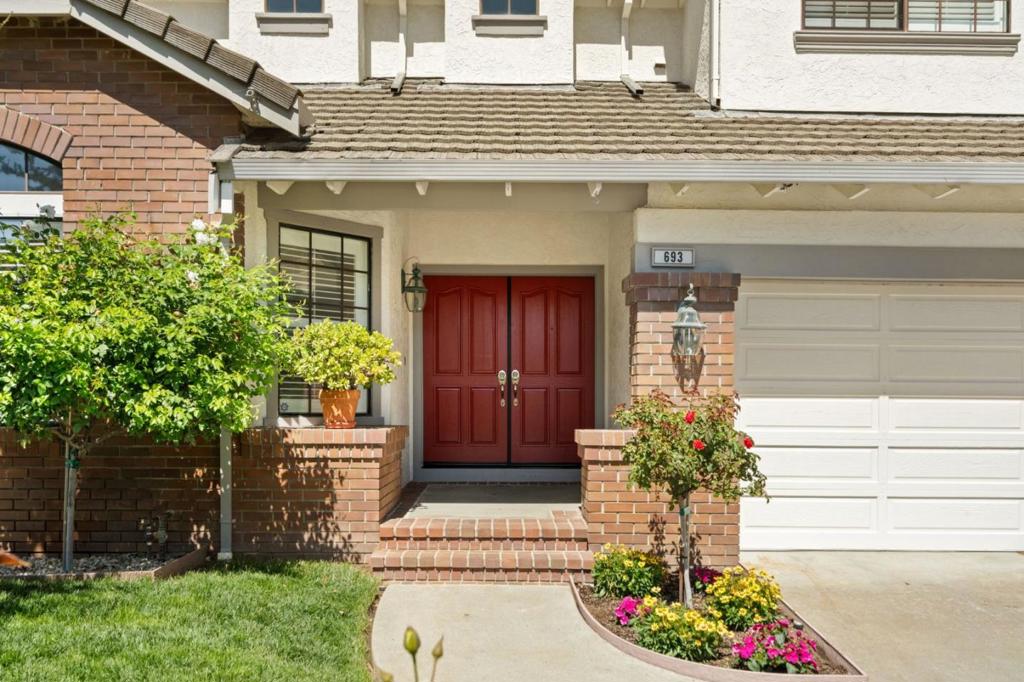
Set on a peaceful street with beautiful curb appeal, this impressive home offers nearly 3,300 square feet of beautifully crafted living space. Soaring ceilings and abundant natural light create an airy atmosphere, complemented by fine materials including marble, quartzite, and porcelain. Formal living and dining spaces, multiple fireplaces, and a chef's kitchen with Bosch appliances are joined by a walk-out family room with a wet bar. Five bedrooms include a generous primary suite with a remodeled spa-inspired bathroom, while all three bathrooms have been updated. The remarkable backyard borders the Permanente Creek canal, creating a private setting with mature greenery, a broad lawn, generous patio, hot tub, built-in grill and smoker, and custom bronze gates. Air conditioning and a two-car garage add convenience, while the location puts parks, shopping, dining, commute routes, and acclaimed schools including Amy Imai Elementary and Mountain View High School within easy reach (buyer to verify eligibility).

Save
Ask
Tour
Hide
Share
Listing Snapshot
Price 
$4,488,000
Days On Site 
18 Days
Bedrooms 
5
Inside Area (SqFt) 
3,277 sqft
Total Baths 
3
Full Baths 
3
Partial Baths 
N/A
Lot Size 
0.2058 Acres
Year Built 
1990
MLS® Number 
ML82062086
Status 
Pending
Property Tax 
N/A
HOA/Condo/Coop Fees 
N/A
Sq Ft Source 
Assessor
Friends & Family
Recent Activity
a week agoListing updated with changes from the MLS®
a week agoStatus changed to Pending
3 weeks agoListing first seen on site
General Features
Acres 
0.2058
Attached Garage 
Yes
Foundation 
Concrete Perimeter
Garage 
Yes
Garage Spaces 
2
Number Of Stories 
2
Parking 
AttachedGated
Parking Spaces 
2
Property Sub Type 
Single Family Residence
Special Circumstances 
Standard
Water Source 
Public
Zoning 
R1-8L
Interior Features
Appliances 
Double OvenDishwasherElectric OvenGas CooktopDisposalIce MakerMicrowaveRefrigeratorRange HoodTrash CompactorDryerWasher
Cooling 
Central Air
Fireplace 
Yes
Fireplace Features 
Family RoomGas StarterLiving RoomWood Burning
Flooring 
CarpetTile
Heating 
ElectricFireplace(s)
Interior 
Breakfast BarWalk-In Closet(s)
Laundry Features 
Gas Dryer Hookup
Spa 
Yes
Window Features 
Garden Window(s)
Attic 
Bathroom 
Bonus Room 
Den 
Kitchen 
Features - Kitchen Island
Laundry 
Loft 
Office 
Other 
Features - Walk-In Closet(s)
Save
Ask
Tour
Hide
Share
Exterior Features
Construction Details 
Stucco
Fencing 
Wood
Lot Features 
Level
Pool Features 
In Ground
Roof 
ConcreteTile
Spa 
Yes
Spa Features 
In Ground
View 
Neighborhood
Waterview 
Neighborhood
Windows/Doors 
Garden Window(s)
Community Features
MLS Area 
699 - Not Defined
School District 
Other
Schools
School District
Other
Elementary School
Frank L. Huff
Middle School
Other
High School
Mountain View


This information is for your personal, non-commercial use and may not be used for any purpose other than to identify prospective properties you may be interested in purchasing. The display of MLS data is usually deemed reliable but is NOT guaranteed accurate by the MLS. Buyers are responsible for verifying the accuracy of all information and should investigate the data themselves or retain appropriate professionals. Information from sources other than the Listing Agent may have been included in the MLS data. Unless otherwise specified in writing, the Broker/Agent has not and will not verify any information obtained from other sources. The Broker/Agent providing the information contained herein may or may not have been the Listing and/or Selling Agent.

Neighborhood & Commute
Source: Walkscore
Disclosure: Community information and market data powered by Constellation Data Labs. Information is deemed reliable but not guaranteed.
Save
Ask
Tour
Hide
Share