

1567 Glencrest DriveSan Jose, CA 95118
Mortgage Calculator
Monthly Payment (Est.)
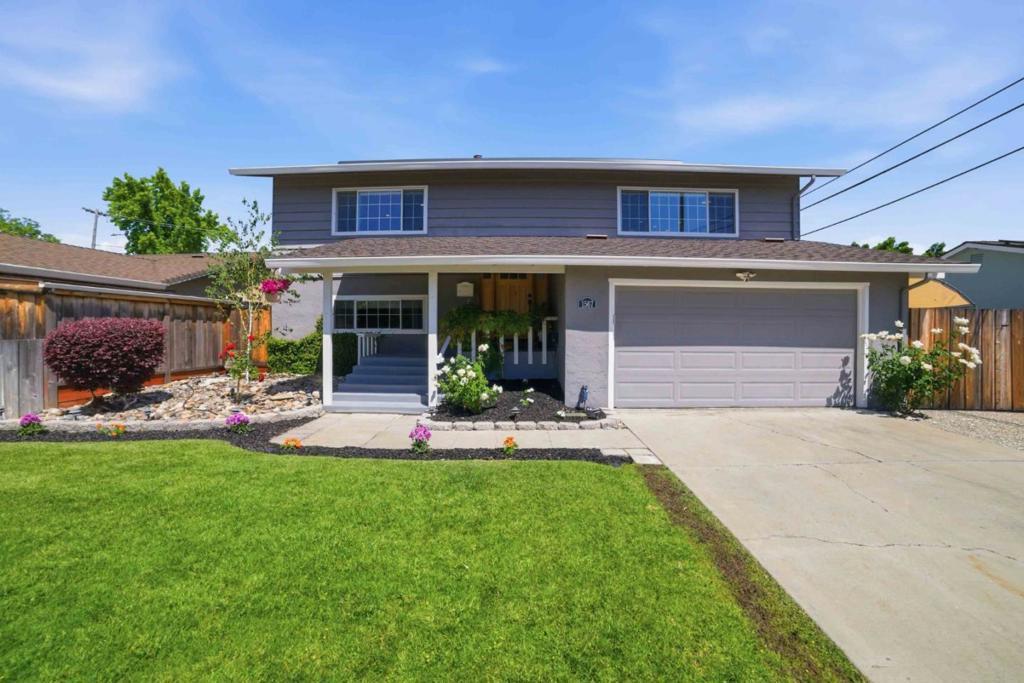
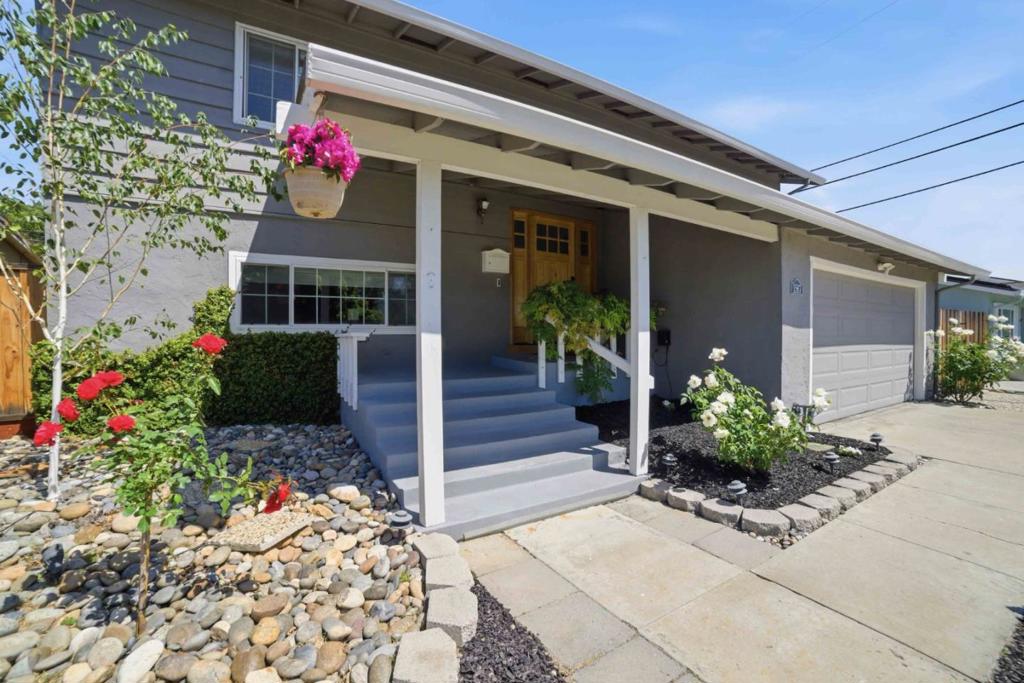
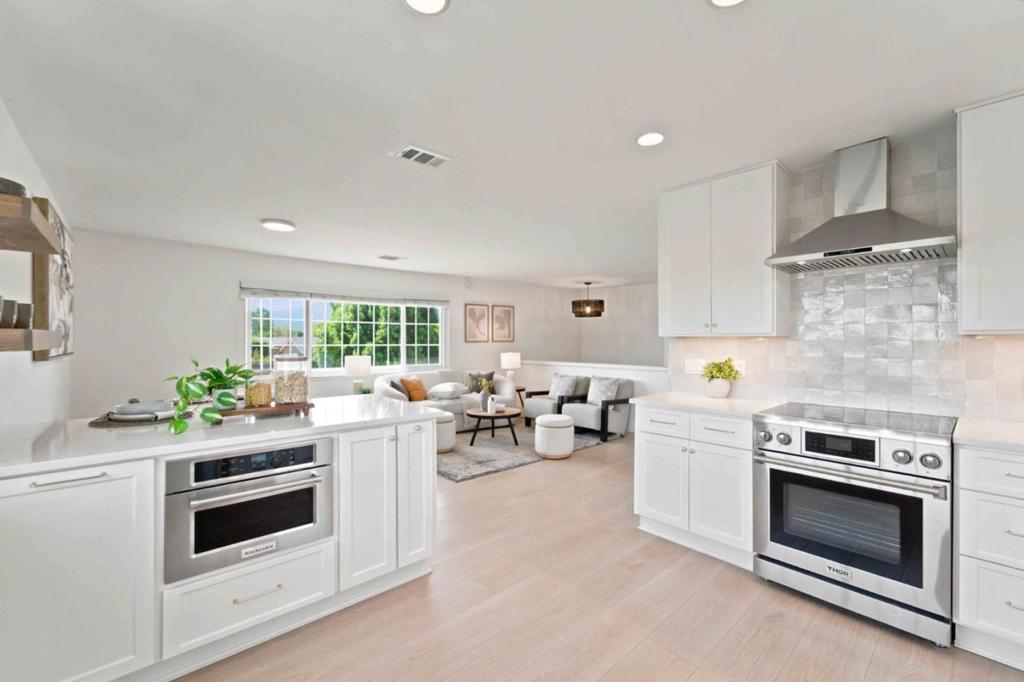
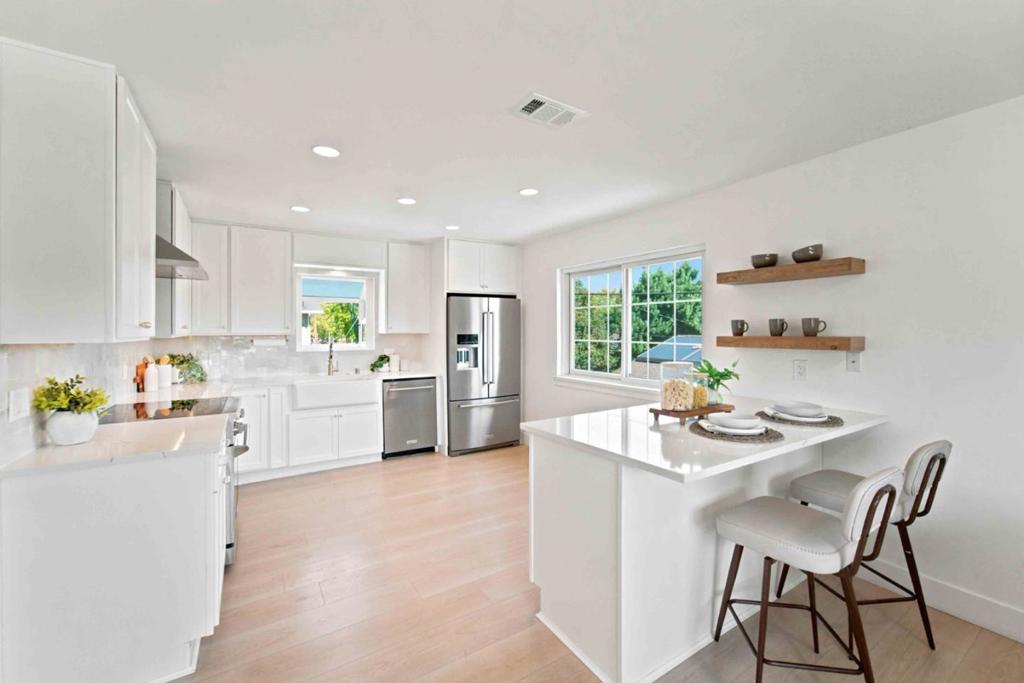
Enter an interest rate to see your estimated monthly payment.LOCATED IN A DESIRABLE CAMBRIAN NEIGHBORHOOD, THIS REMODELED 4-BEDROOM, 2-BATHROOM HOME OFFERS 1,910 SQUARE FEET OF STYLISH, MOVE-IN-READY LIVING SPACE. SET WITHIN THE HIGHLY REGARDED PIONEER HIGH SCHOOL DISTRICT, THE HOME FEATURES QUALITY FINISHES AND THOUGHTFUL UPGRADES THROUGHOUT. THE BRIGHT, OPEN LAYOUT INCLUDES A WELL-APPOINTED KITCHEN WITH CUSTOM CABINETRY AND TWO GENEROUS LIVING AREAS, CREATING COMFORTABLE SPACES FOR EVERYDAY LIVING AND GATHERING WITH FAMILY AND FRIENDS. THE PRIVATE BACKYARD FEATURES MATURE LANDSCAPING AND A GAZEBO-SHADED PATIO, OFFERING A WELCOMING SETTING FOR OUTDOOR DINING OR QUIET RELAXATION. A LARGE SIDE YARD PROVIDES SPACE FOR RV OR BOAT PARKING, AND THE FINISHED GARAGE INCLUDES EPOXY FLOORING AND BUILT-IN STORAGE. ADDITIONAL FEATURES INCLUDE A REMODELED KITCHEN, A SPACIOUS FINISHED INDOOR LAUNDRY ROOM, VINYL PLANK FLOORING, A NEWER ROOF, RECESSED LIGHTING, DUAL-PANE WINDOWS, SOLAR PANELS, AMPLE STORAGE, AND UPDATED BATHROOMS. CONVENIENTLY LOCATED NEAR HIGHLY RATED SCHOOLS, PARKS, SHOPPING, DINING, AND MAJOR COMMUTE ROUTES. THIS MOVE IN READY CAMBRIAN HOME OFFERS AN EASY BLEND OF COMFORT, FUNCTION, AND CONVENIENCE.
| 3 days ago | Listing updated with changes from the MLS® | |
| 3 weeks ago | Listing first seen on site |

This information is for your personal, non-commercial use and may not be used for any purpose other than to identify prospective properties you may be interested in purchasing. The display of MLS data is usually deemed reliable but is NOT guaranteed accurate by the MLS. Buyers are responsible for verifying the accuracy of all information and should investigate the data themselves or retain appropriate professionals. Information from sources other than the Listing Agent may have been included in the MLS data. Unless otherwise specified in writing, the Broker/Agent has not and will not verify any information obtained from other sources. The Broker/Agent providing the information contained herein may or may not have been the Listing and/or Selling Agent.
