

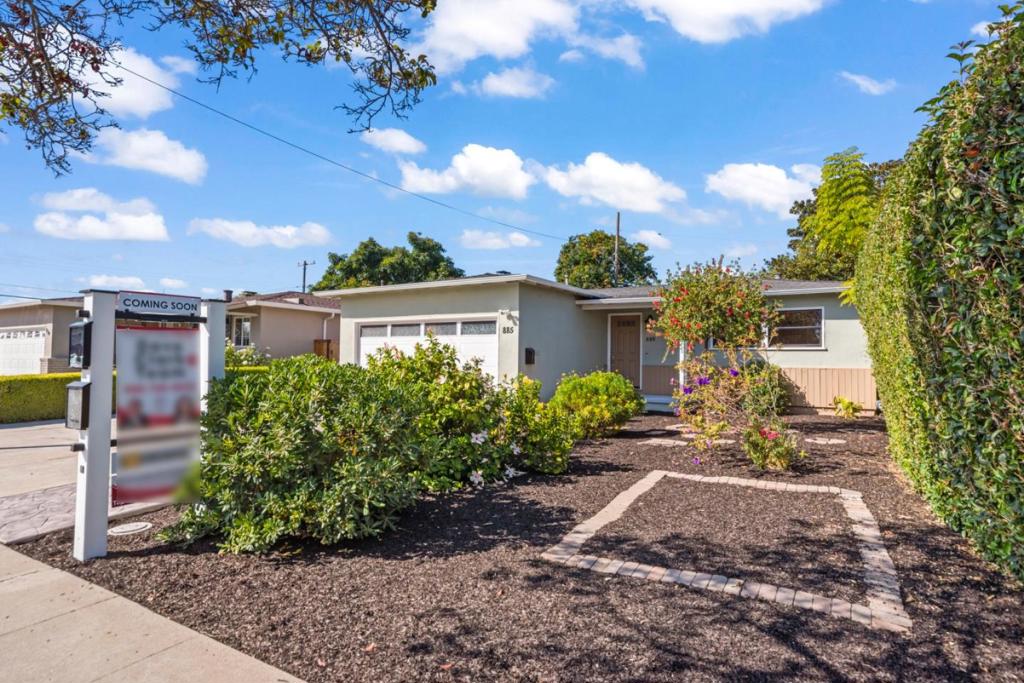
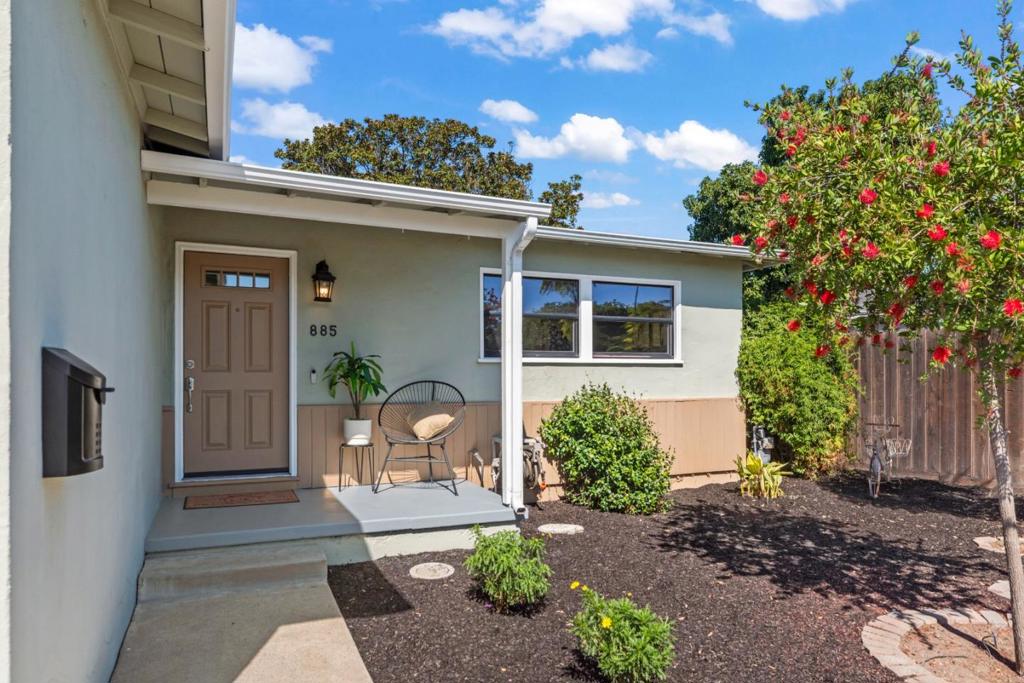
885 Coachella AvenueSunnyvale, CA 94085
Mortgage Calculator
Monthly Payment (Est.)
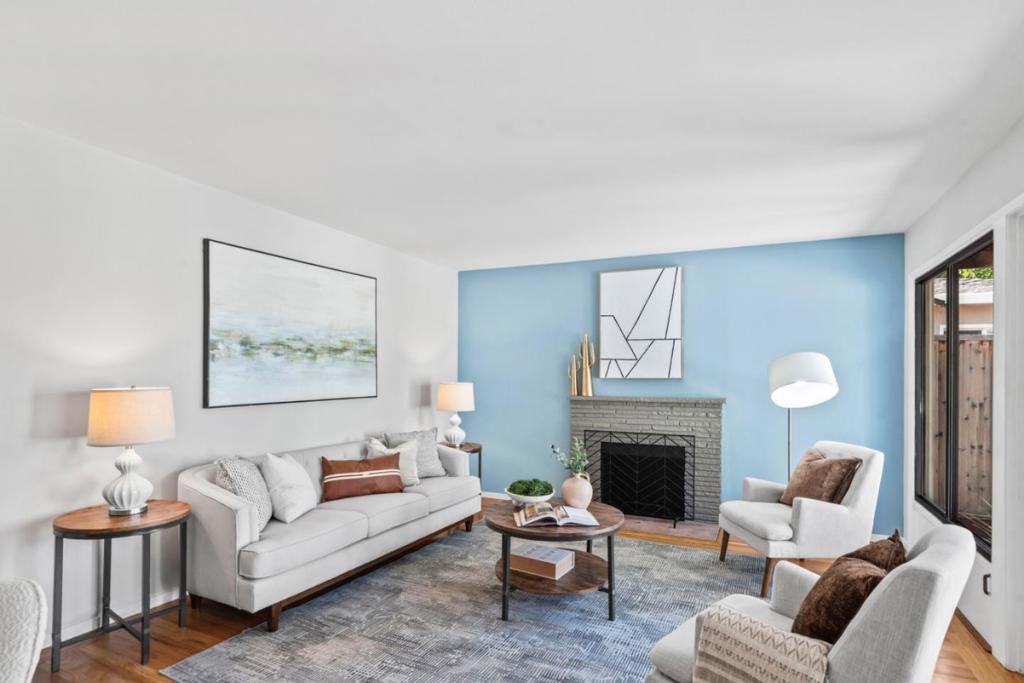
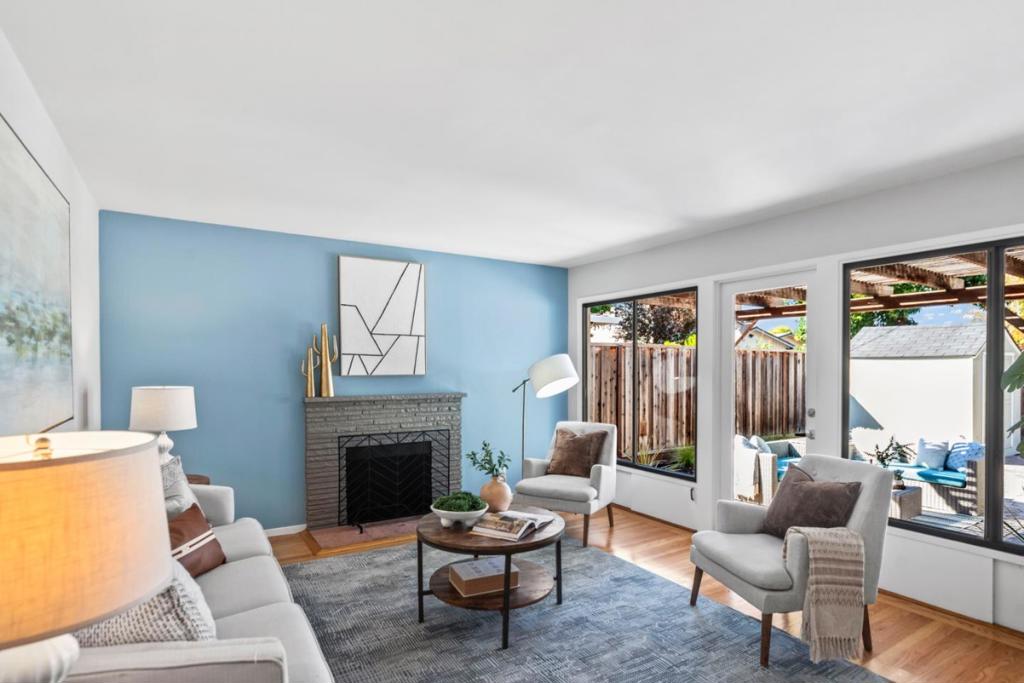
Enter an interest rate to see your estimated monthly payment.Modern elegance, fresh updates, and an unbeatable Sunnyvale location! The updated kitchen boasts quartz counters & subway tile backsplash, stainless steel appliances incl. wine fridge, ample storage, & cozy breakfast nook with a sunny garden window. The bright living room features a glass door to the backyard framed by windows that flood the space with light & offer yard views. Recently refinished hardwood floors extend through the living room, hallway, & bedrooms, complemented by fresh paint & new finishes throughout. Chic guest bathroom offers beautiful tile floors & coordinated tile step-in shower. Outside, relax on the partially covered patio, while mature trees add privacy. Available hot-tub hook ups & fantastic shed with A/C, abundant outlets, & built-in work desk that is perfect for a home office or hobby room! Convenient location with scrumptious restaurants around the corner; close to major tech workers incl. Google, Meta, Amazon, Apple, Nvidia, AMD, & more; access to main commuter routes incl. 101, 280, & 237; & near parks with tot lots, dog parks, & the 1,940 acre Baylands Nature Preserve. Plus, students have access to top schools: San Miguel Elementary, Columbia Middle, & Fremont High (buyer to verify)!
| 20 hours ago | Listing updated with changes from the MLS® | |
| a week ago | Listing first seen on site |

This information is for your personal, non-commercial use and may not be used for any purpose other than to identify prospective properties you may be interested in purchasing. The display of MLS data is usually deemed reliable but is NOT guaranteed accurate by the MLS. Buyers are responsible for verifying the accuracy of all information and should investigate the data themselves or retain appropriate professionals. Information from sources other than the Listing Agent may have been included in the MLS data. Unless otherwise specified in writing, the Broker/Agent has not and will not verify any information obtained from other sources. The Broker/Agent providing the information contained herein may or may not have been the Listing and/or Selling Agent.

Did you know? You can invite friends and family to your search. They can join your search, rate and discuss listings with you.