

407 E Richardson WayHanford, CA 93230
Mortgage Calculator
Monthly Payment (Est.)
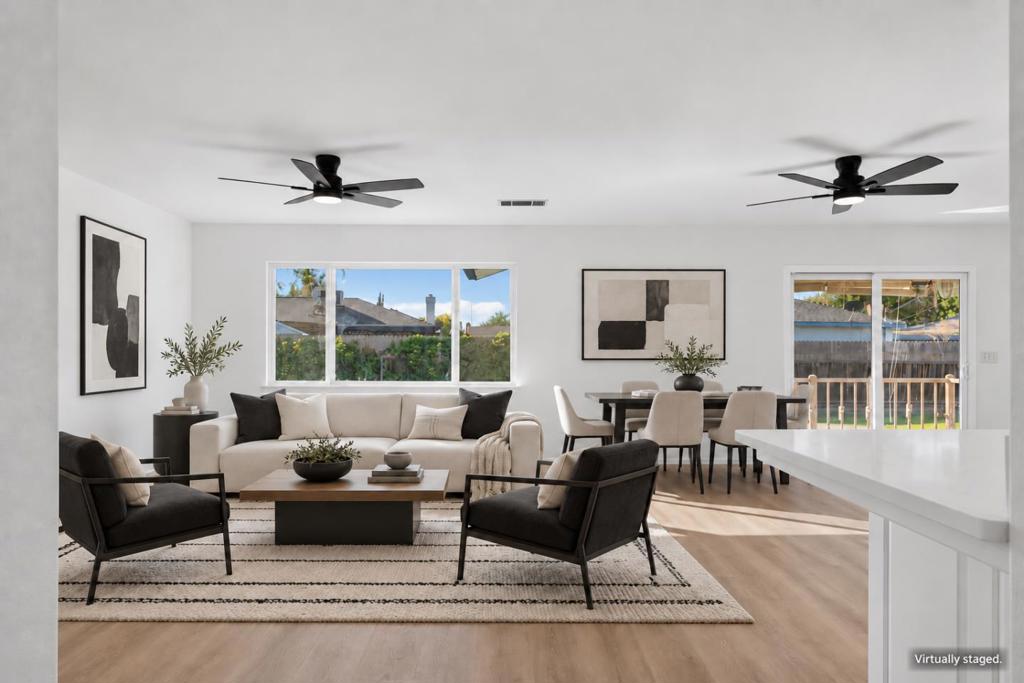
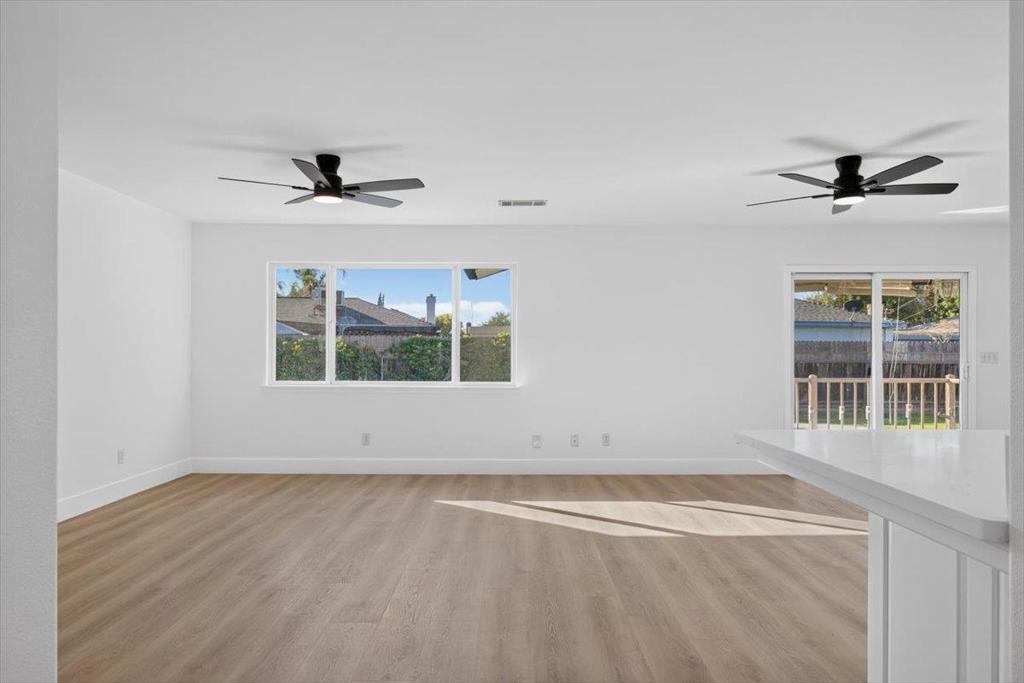
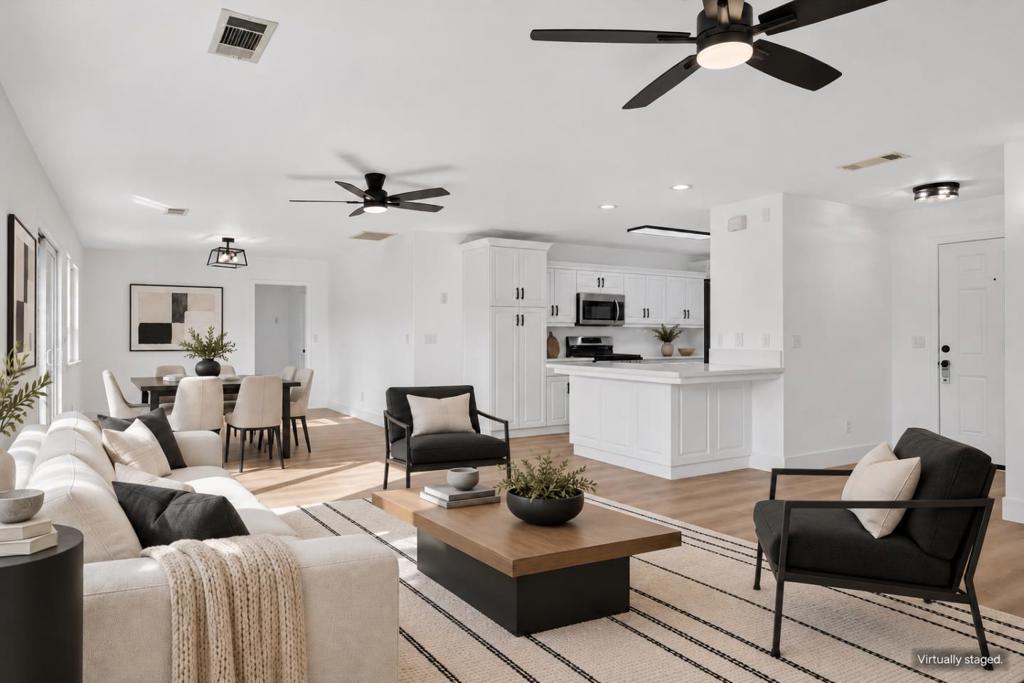
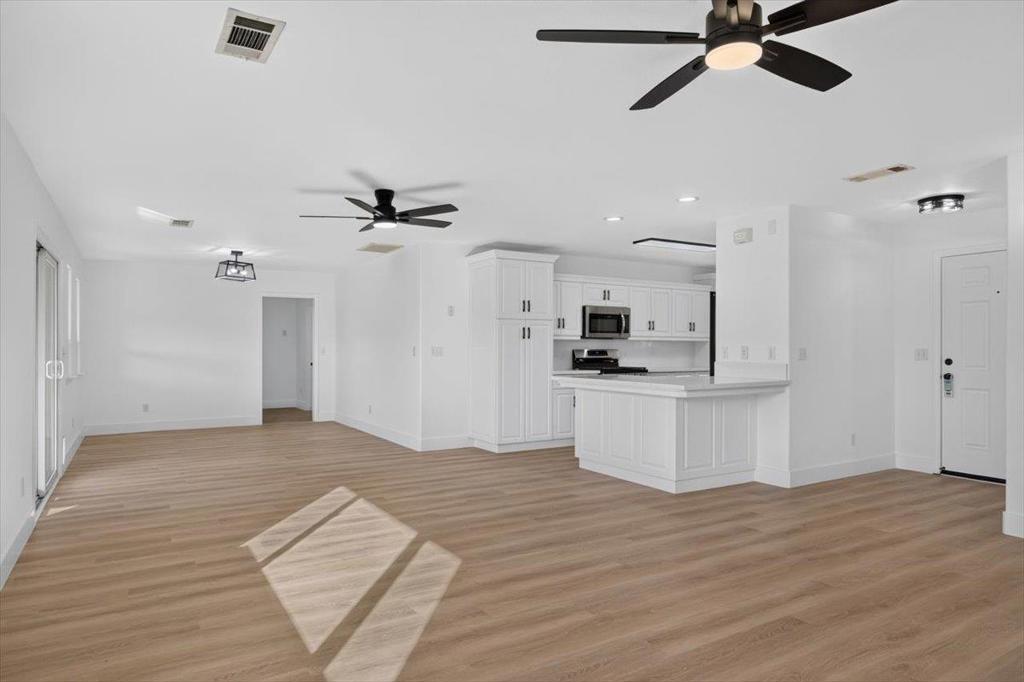
Enter an interest rate to see your estimated monthly payment.Fresh, bright and move-in ready, this beautifully updated 3-bedroom, 2.5 bath home pairs modern finishes with an exceptional indoor-outdoor lifestyle. The spacious open-concept living and dining areas flow into a crisp white kitchen featuring generous cabinetry, expansive counter space, stainless steel appliances, a new gas range and dishwasher and a large peninsula ideal for casual dining and entertaining. Wide-plank flooring, fresh neutral paint, recessed lighting, contemporary fixtures and ceiling fans create a clean, cohesive look throughout. The private primary suite offers an organized walk-in closet and a remodeled bath with a glass shower, while two additional bedrooms and an updated hall bath provide comfortable space for family, guests or a home office. A dedicated laundry room and oversized attached two-car garage add everyday convenience and abundant storage. Outside, enjoy your own private retreat with a sparkling swimming pool, covered deck, generous patio space, lawn and several storage sheds. Large side yard ideal for boat or RV storage include sewer dump and electrical hookups. Solar panels complete this inviting home ready for relaxed living, weekend gatherings and memorable California summers.
| 2 weeks ago | Listing updated with changes from the MLS® | |
| 3 weeks ago | Listing first seen on site |

This information is for your personal, non-commercial use and may not be used for any purpose other than to identify prospective properties you may be interested in purchasing. The display of MLS data is usually deemed reliable but is NOT guaranteed accurate by the MLS. Buyers are responsible for verifying the accuracy of all information and should investigate the data themselves or retain appropriate professionals. Information from sources other than the Listing Agent may have been included in the MLS data. Unless otherwise specified in writing, the Broker/Agent has not and will not verify any information obtained from other sources. The Broker/Agent providing the information contained herein may or may not have been the Listing and/or Selling Agent.
