

Marina Point HOA1081 Beach Park Boulevard 206Foster City, CA 94404
Mortgage Calculator
Monthly Payment (Est.)
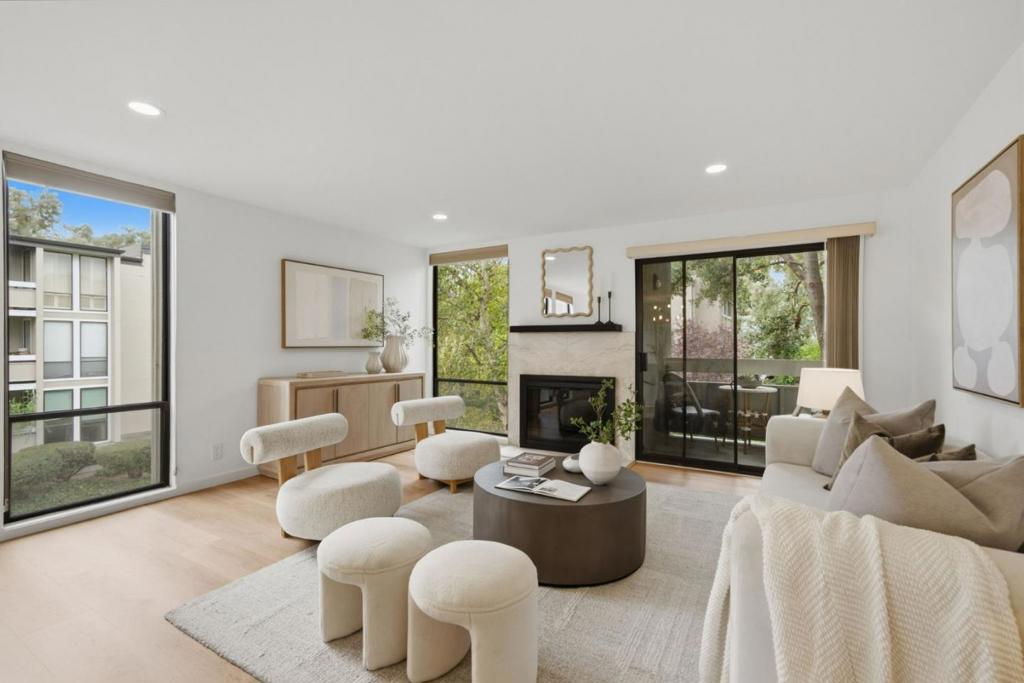
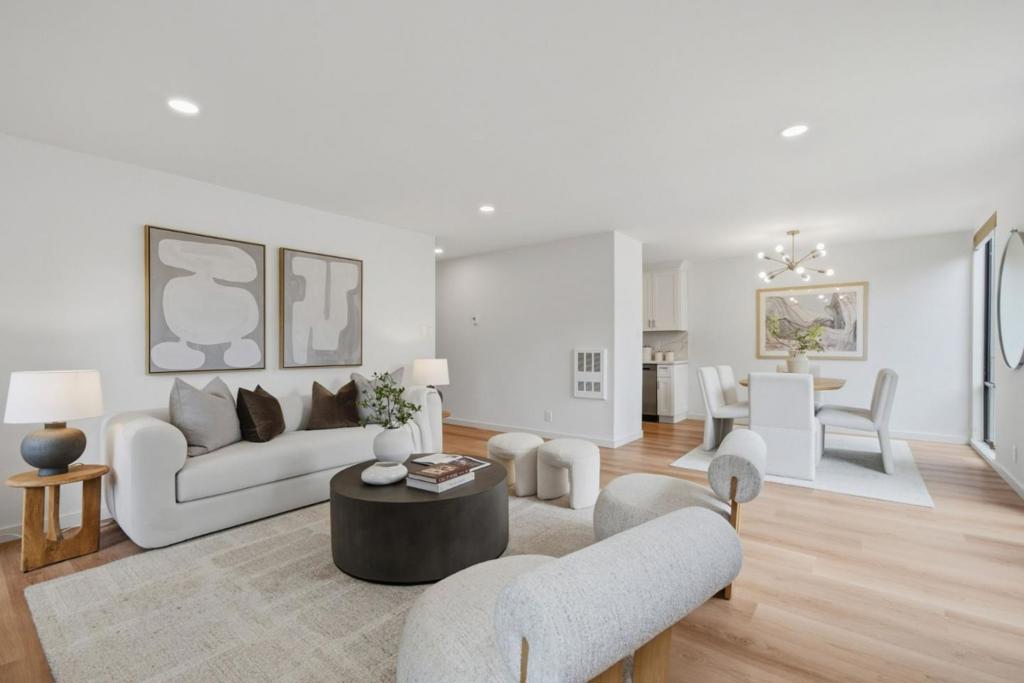
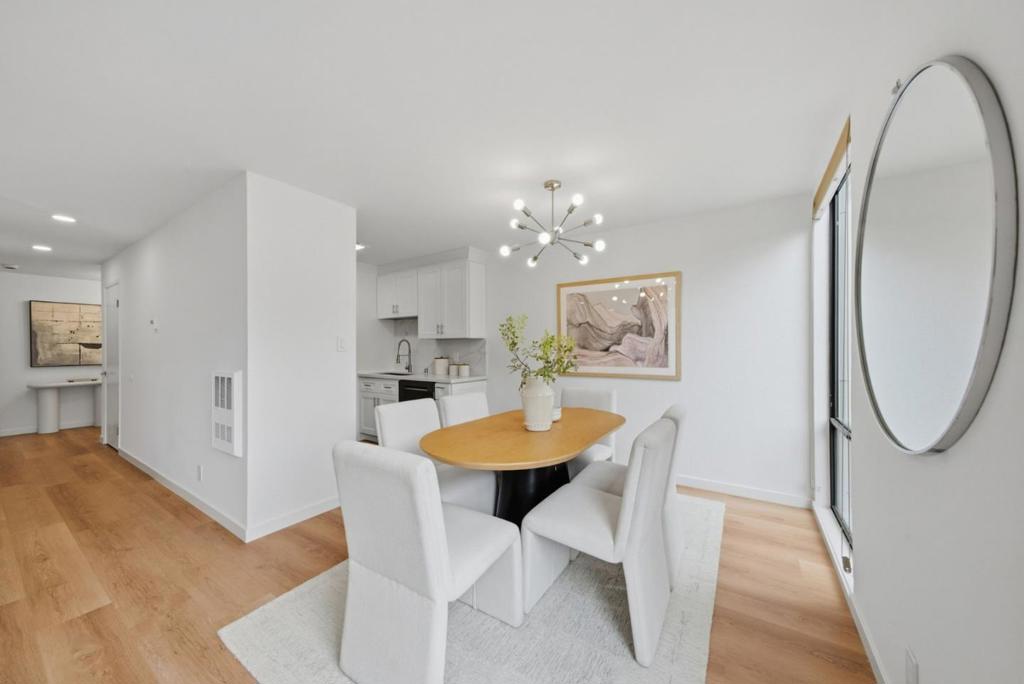
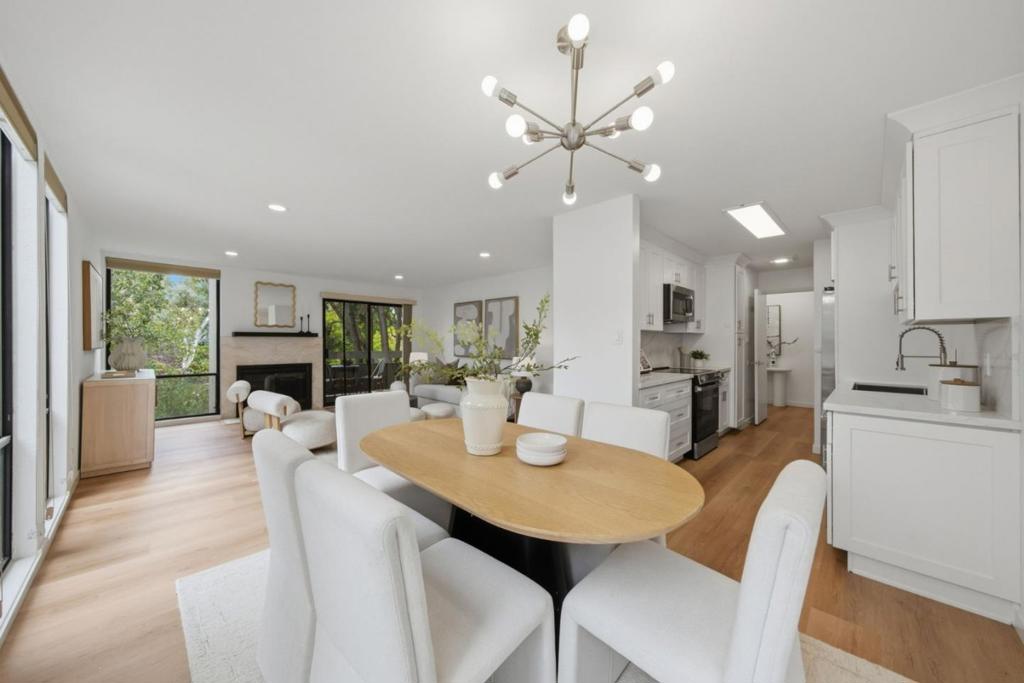
Enter an interest rate to see your estimated monthly payment.Fully remodeled and move-in ready, this light-filled corner-unit condo showcases more than $145,000 in thoughtful upgrades and a fresh, modern coastal aesthetic. Wide-plank flooring, designer lighting, updated doors and hardware, and crisp interior paint create a cohesive feel throughout. The reimagined kitchen features quartz countertops, custom cabinetry, a sleek tile backsplash, and stainless steel appliances. Both bathrooms have been beautifully renovated with quartz-topped vanities, contemporary tile, and modern fixtures. Floor-to-ceiling windows bring in abundant natural light, while the private balcony offers a peaceful courtyard outlook. Washer/Dryer in unit. Secure underground parking for 1 car. Storage closet in close proximity. Enjoy resort-style amenities including a pool, spa, sauna, clubhouse, tennis and basketball courts, playgrounds, and picnic areas. Ideally located near the Bay Trail, waterfront parks, shopping, dining, and highly regarded Foster City schools, this turnkey home delivers stylish, low-maintenance living in the heart of Foster City.
| 2 weeks ago | Listing updated with changes from the MLS® | |
| 2 weeks ago | Status changed to Active Under Contract | |
| 3 weeks ago | Listing first seen on site |

This information is for your personal, non-commercial use and may not be used for any purpose other than to identify prospective properties you may be interested in purchasing. The display of MLS data is usually deemed reliable but is NOT guaranteed accurate by the MLS. Buyers are responsible for verifying the accuracy of all information and should investigate the data themselves or retain appropriate professionals. Information from sources other than the Listing Agent may have been included in the MLS data. Unless otherwise specified in writing, the Broker/Agent has not and will not verify any information obtained from other sources. The Broker/Agent providing the information contained herein may or may not have been the Listing and/or Selling Agent.

Did you know? You can invite friends and family to your search. They can join your search, rate and discuss listings with you.