

1991 Lavender WayGilroy, CA 95020
Mortgage Calculator
Monthly Payment (Est.)
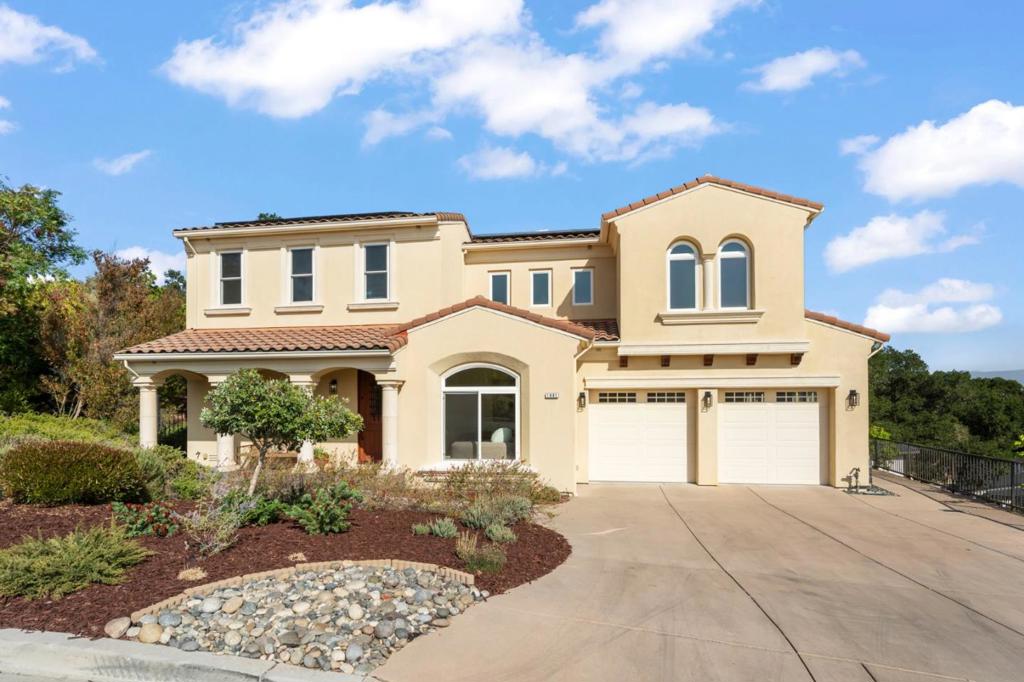
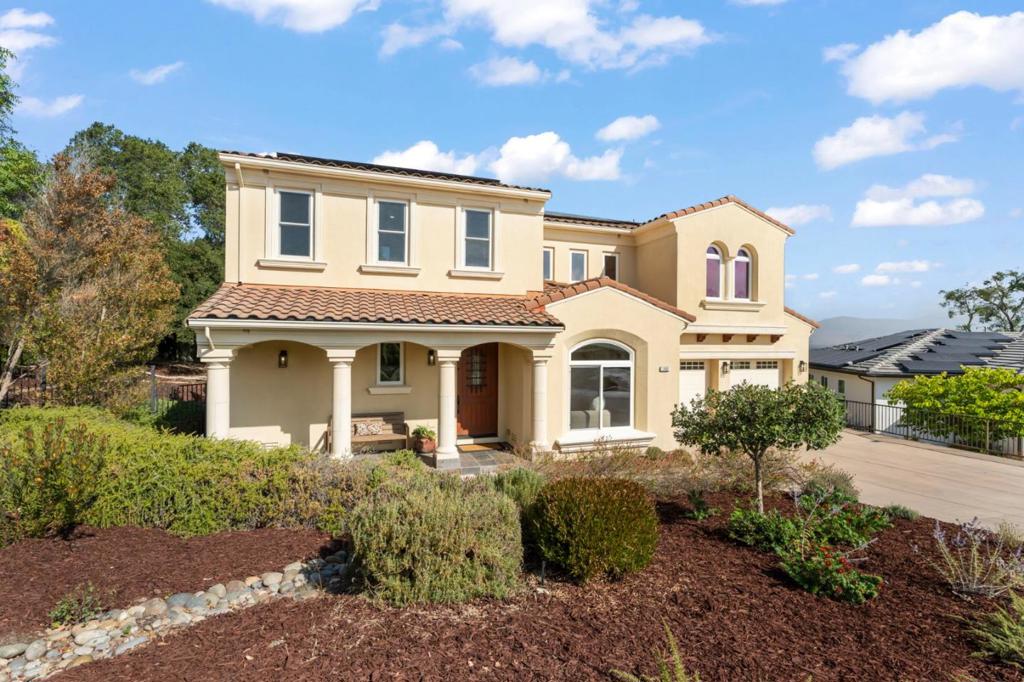
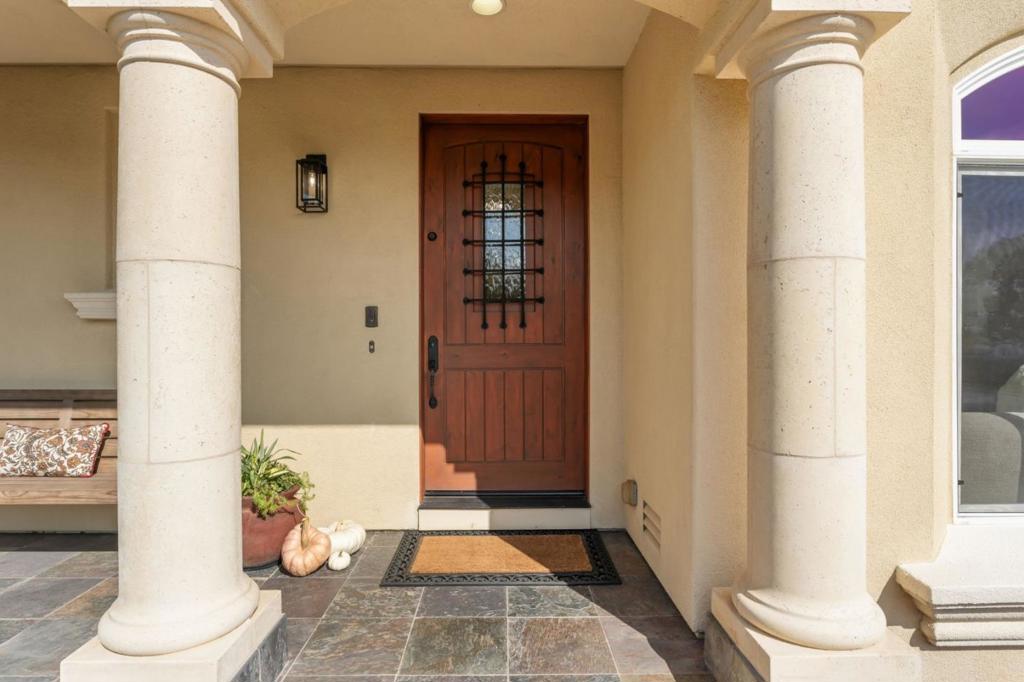
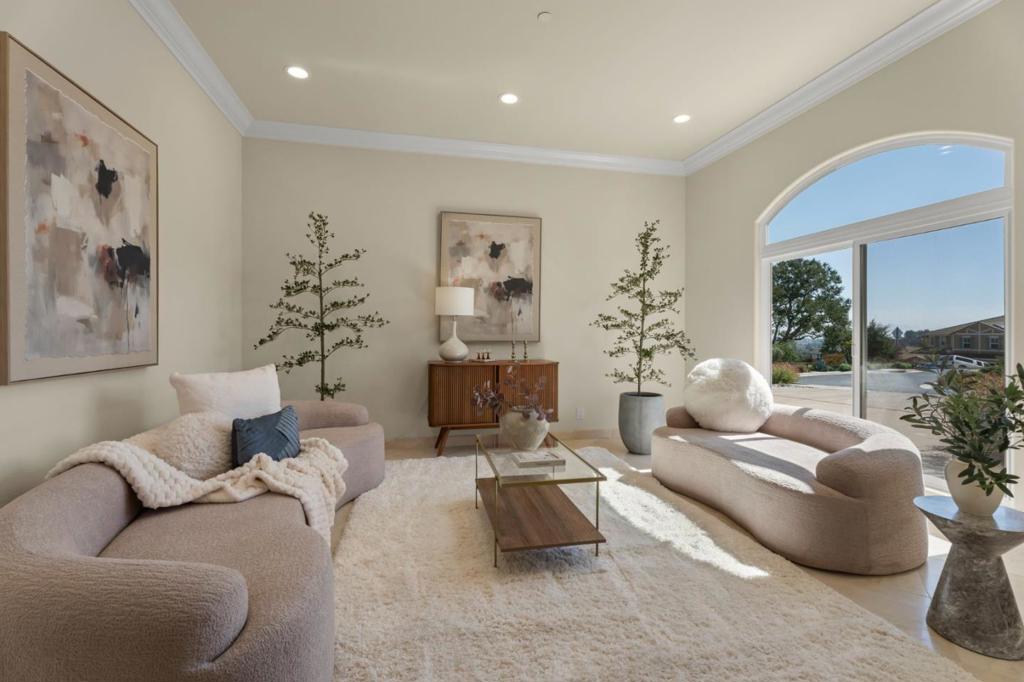
Enter an interest rate to see your estimated monthly payment.Set beneath magnificent mature oaks and backing to open space, this European-inspired home offers exceptional privacy and a strong connection to natural surroundings. Slate patios, mature trees and drought-resistant landscaping extend the living space outdoors. Inside, timeless finishes include natural marble flooring, rich knotty alder solid core doors, solid bamboo flooring and distinctive slab granite. The light-filled living room features wood-and-glass pocket doors. The dining room opens through double sliders to a slate patio with a double-sided fireplace for lovely flow. A broad family room connects to the spacious kitchen with center island, KitchenAid appliances, induction cooktop, walk-in pantry and adjacent butlers pantry with two-temperature wine refrigerator. A versatile two-level retreat with wet bar offers options for an office, media room, recreation or guest space. The primary suite overlooks the trees and features a jetted tub, stall shower and separate sauna with steam unit. An adjacent optionally connected bedroom could be a sitting room, nursery or office. Owned solar, finished 4-car tandem garage, city-light views, no carpet and extensive storage add practical appeal. A private, tree-filled setting with room to enjoy the outdoors. HW included.
| 4 days ago | Listing updated with changes from the MLS® | |
| 3 weeks ago | Listing first seen on site |

This information is for your personal, non-commercial use and may not be used for any purpose other than to identify prospective properties you may be interested in purchasing. The display of MLS data is usually deemed reliable but is NOT guaranteed accurate by the MLS. Buyers are responsible for verifying the accuracy of all information and should investigate the data themselves or retain appropriate professionals. Information from sources other than the Listing Agent may have been included in the MLS data. Unless otherwise specified in writing, the Broker/Agent has not and will not verify any information obtained from other sources. The Broker/Agent providing the information contained herein may or may not have been the Listing and/or Selling Agent.

Did you know? You can invite friends and family to your search. They can join your search, rate and discuss listings with you.