

1227 Rhus StreetSan Mateo, CA 94402
Mortgage Calculator
Monthly Payment (Est.)
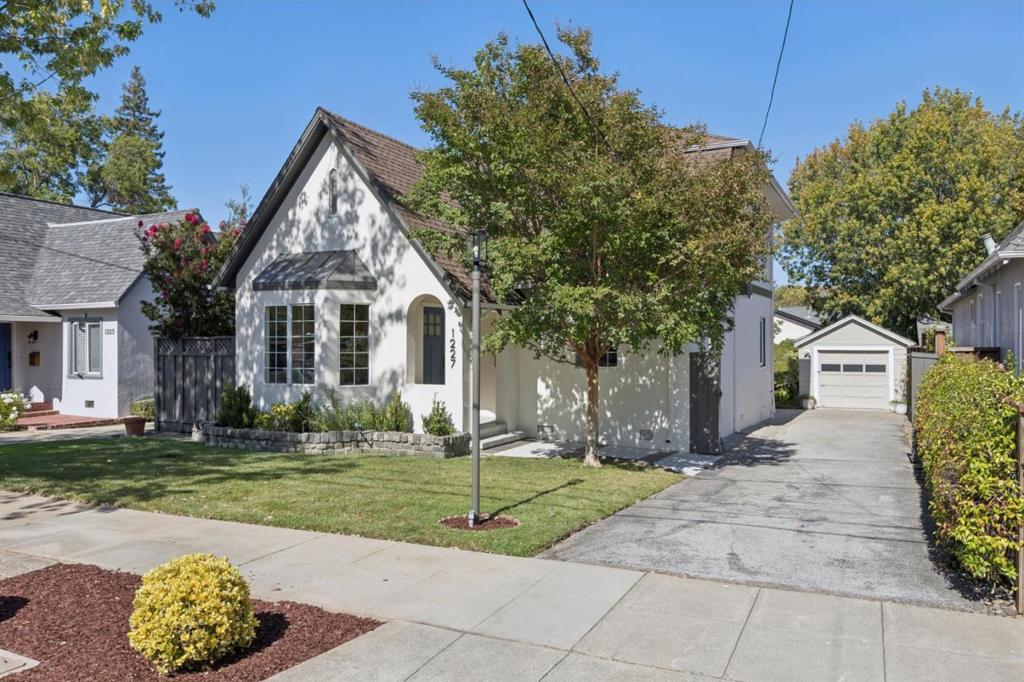
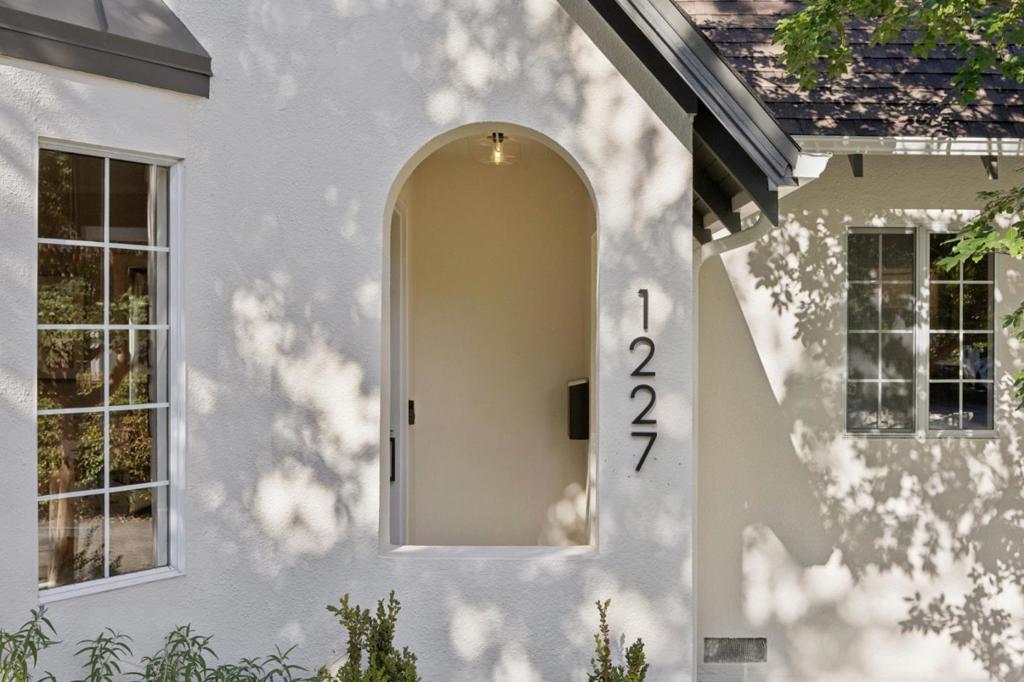
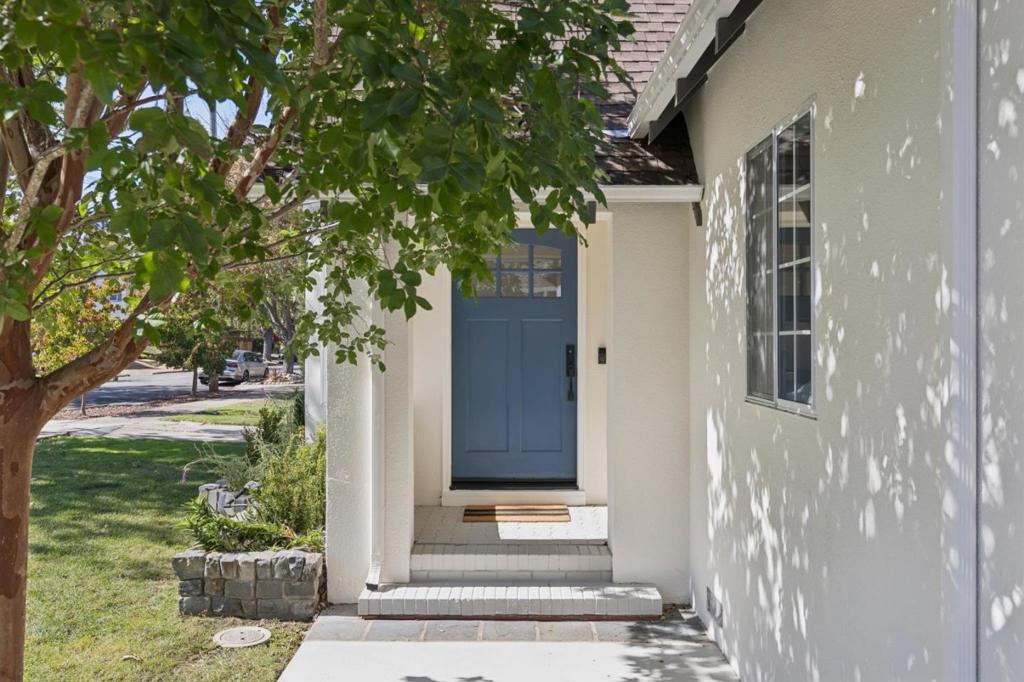
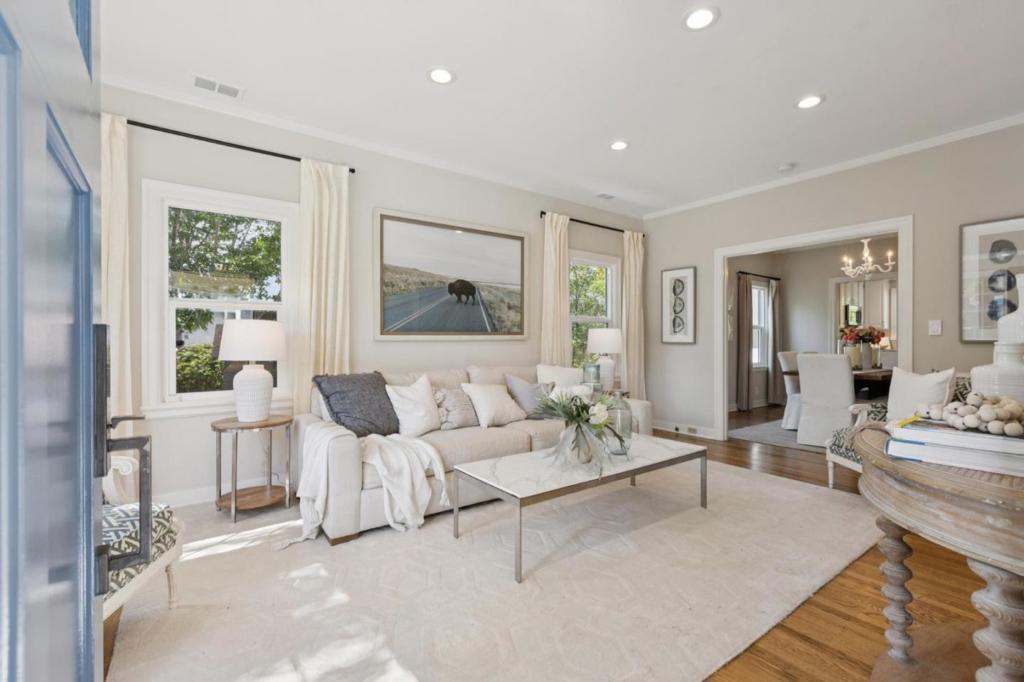
Enter an interest rate to see your estimated monthly payment.Step into timeless elegance with this beautifully updated 4-bedroom, 3-bath Tudor-style home located in the desirable Homestead neighborhood of San Mateo. Built in 1927 and thoughtfully expanded over the years, this 1,930 square-foot residence perfectly blends classic charm w/ modern conveniences. Enjoy the comfort of central heating & air conditioning throughout. The spacious primary suite is a private retreat, featuring a luxurious bathroom & a walk-in closet for ample storage. A versatile upstairs bonus room offers the ideal space for a home office/workout area. Outside, the professionally designed yard is designed for entertainment, providing a perfect space for gatherings. Located just minutes from major freeways, public transportation, shopping, & dining options, this home offers both charm and convenience. (Note: Public record shows 2 beds, 3 baths.)
| 5 days ago | Listing updated with changes from the MLS® | |
| a week ago | Status changed to Pending | |
| 3 weeks ago | Listing first seen on site |

This information is for your personal, non-commercial use and may not be used for any purpose other than to identify prospective properties you may be interested in purchasing. The display of MLS data is usually deemed reliable but is NOT guaranteed accurate by the MLS. Buyers are responsible for verifying the accuracy of all information and should investigate the data themselves or retain appropriate professionals. Information from sources other than the Listing Agent may have been included in the MLS data. Unless otherwise specified in writing, the Broker/Agent has not and will not verify any information obtained from other sources. The Broker/Agent providing the information contained herein may or may not have been the Listing and/or Selling Agent.

Did you know? You can invite friends and family to your search. They can join your search, rate and discuss listings with you.