

1825 Austin AvenueLos Altos, CA 94024
Mortgage Calculator
Monthly Payment (Est.)
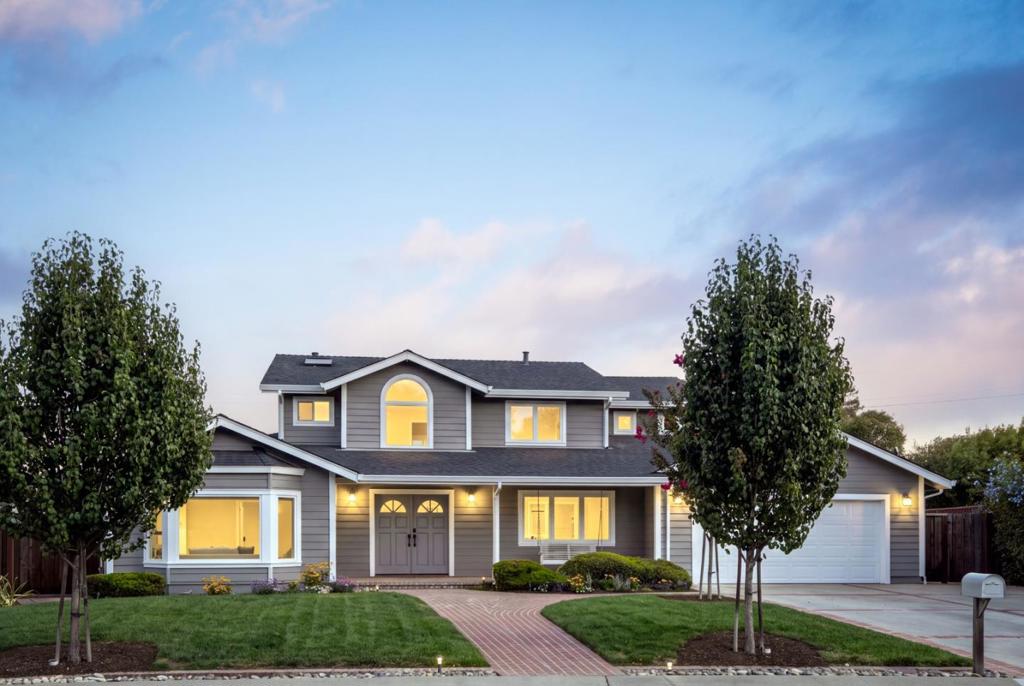
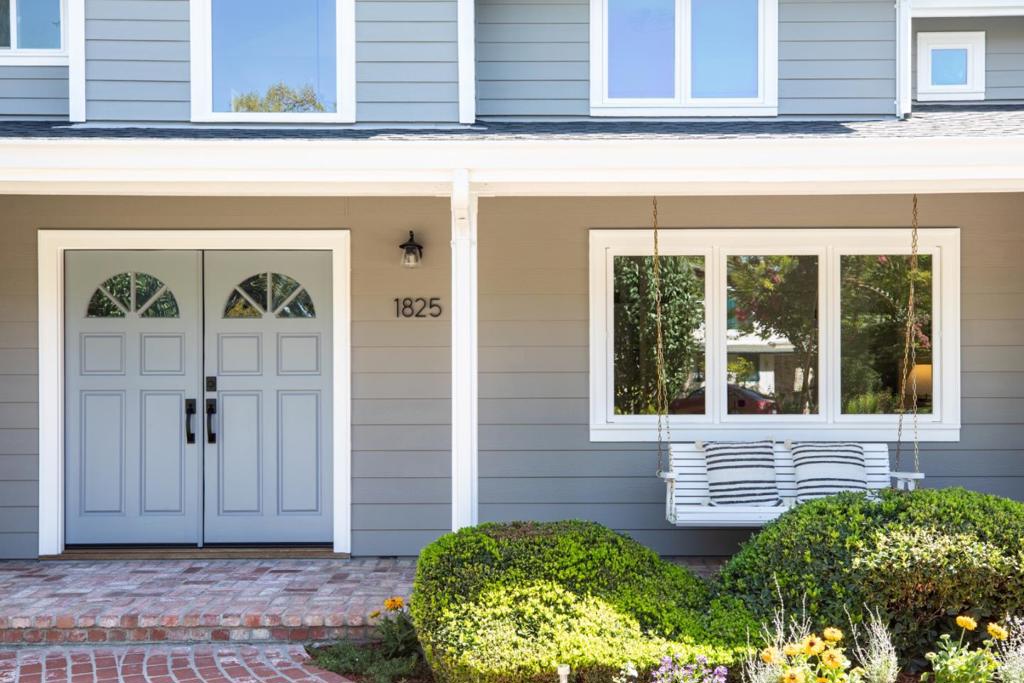
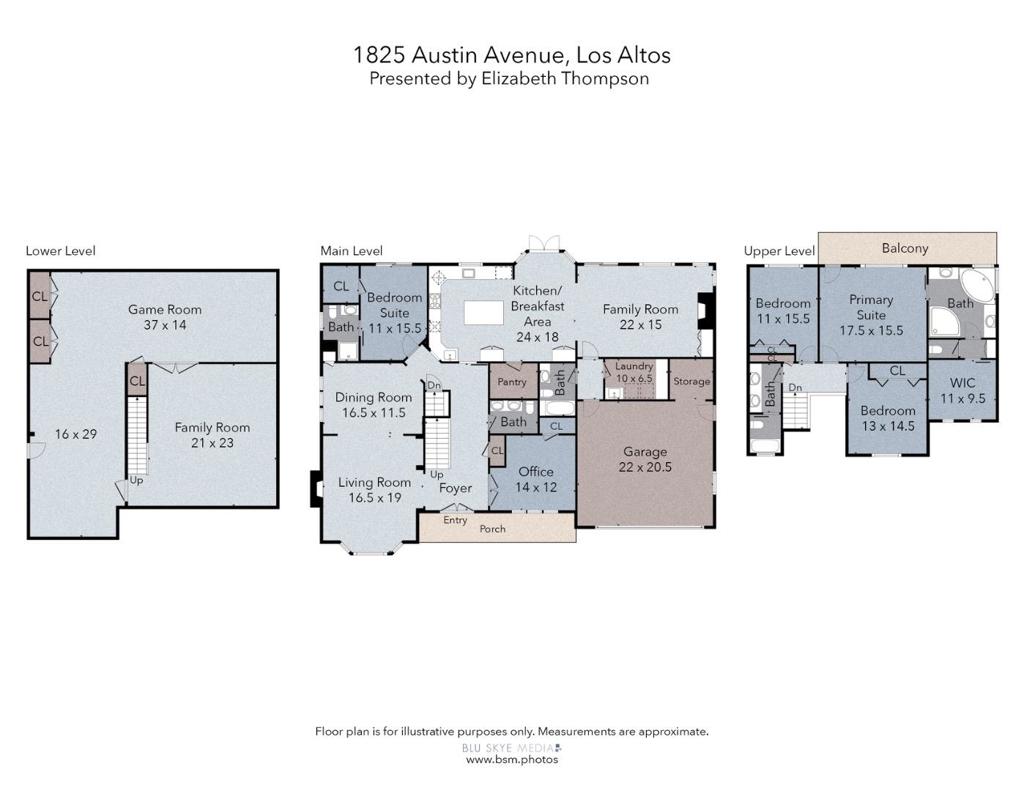
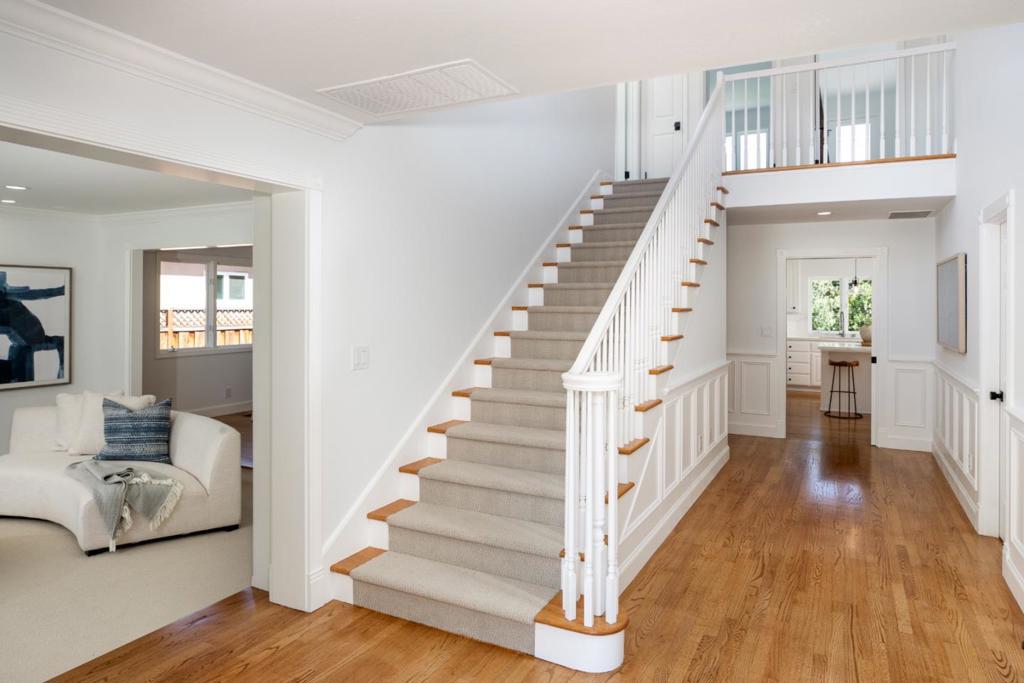
Enter an interest rate to see your estimated monthly payment.Some homes simply have more to offer, and 1825 Austin Avenue is one of them. The first floor guest suite and extraordinary 1,793 square feet of finished basement immediately set this home apart. From the moment you enter, the home feels bright, gracious, and inviting. A private office sits just off the entry, alongside formal living and dining rooms filled with natural light and leafy views. The bright, airy kitchen is the heart of the home, featuring stainless steel appliances, a gas range, classic Sub-Zero refrigerator, and expansive walk-in pantry. Upstairs, the truly special primary suite feels like a private retreat, with peaceful greenery views, a private patio, generous walk-in closet, and luxurious bath with dual vanities, soaking tub, and enormous dual-headed shower. Two additional generous bedrooms share a bright hall bath with a large dual-sink vanity and shower and tub. A spiral staircase connects the upper patio directly to the backyard and pool, creating a wonderful connection between the indoor and outdoor spaces.
| a week ago | Listing updated with changes from the MLS® | |
| a week ago | Status changed to Pending | |
| 3 weeks ago | Listing first seen on site |

This information is for your personal, non-commercial use and may not be used for any purpose other than to identify prospective properties you may be interested in purchasing. The display of MLS data is usually deemed reliable but is NOT guaranteed accurate by the MLS. Buyers are responsible for verifying the accuracy of all information and should investigate the data themselves or retain appropriate professionals. Information from sources other than the Listing Agent may have been included in the MLS data. Unless otherwise specified in writing, the Broker/Agent has not and will not verify any information obtained from other sources. The Broker/Agent providing the information contained herein may or may not have been the Listing and/or Selling Agent.

Did you know? You can invite friends and family to your search. They can join your search, rate and discuss listings with you.