

1911 Vida CourtMountain View, CA 94043
Mortgage Calculator
Monthly Payment (Est.)
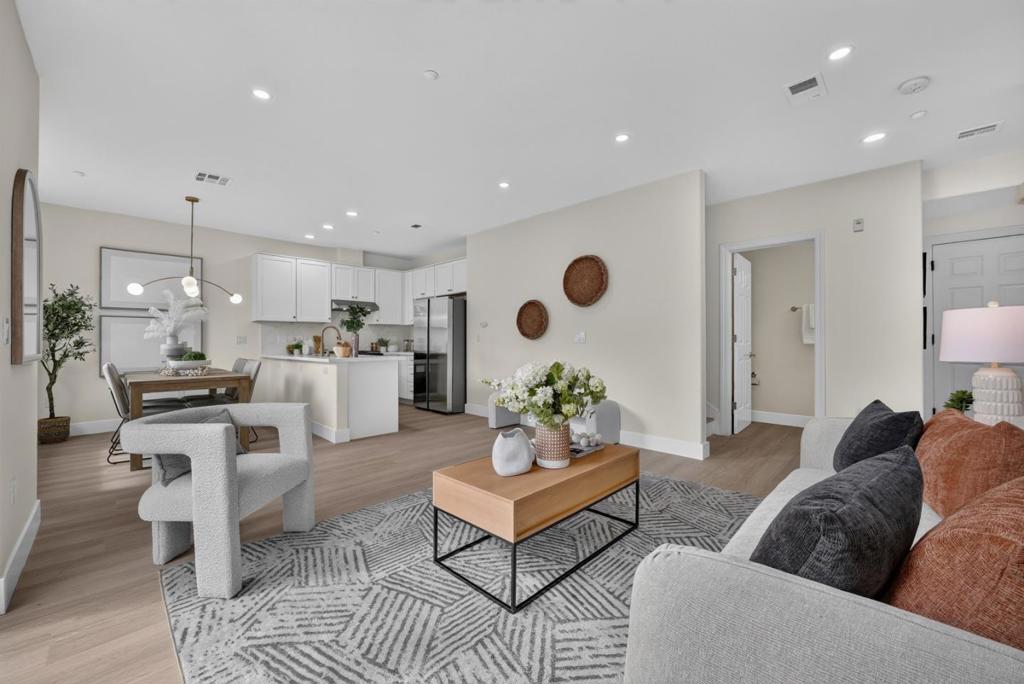
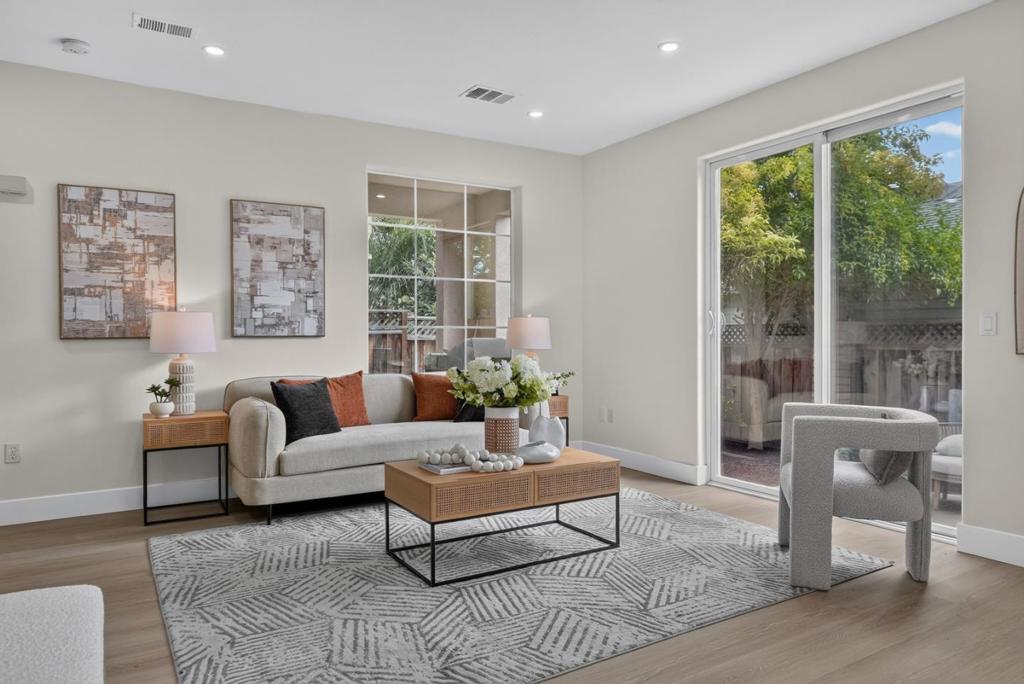
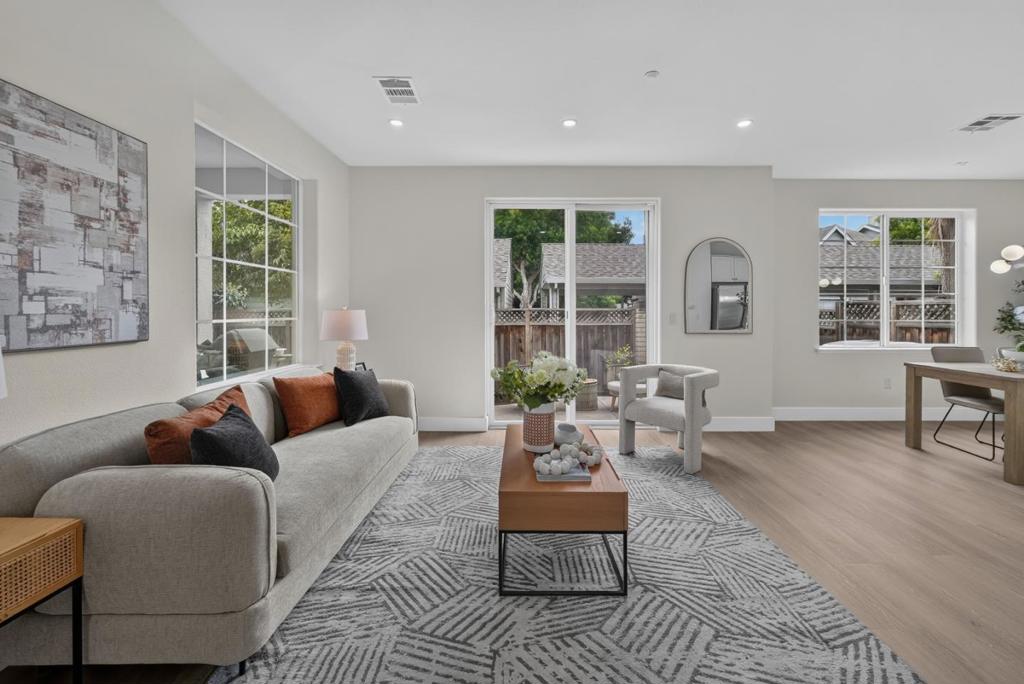
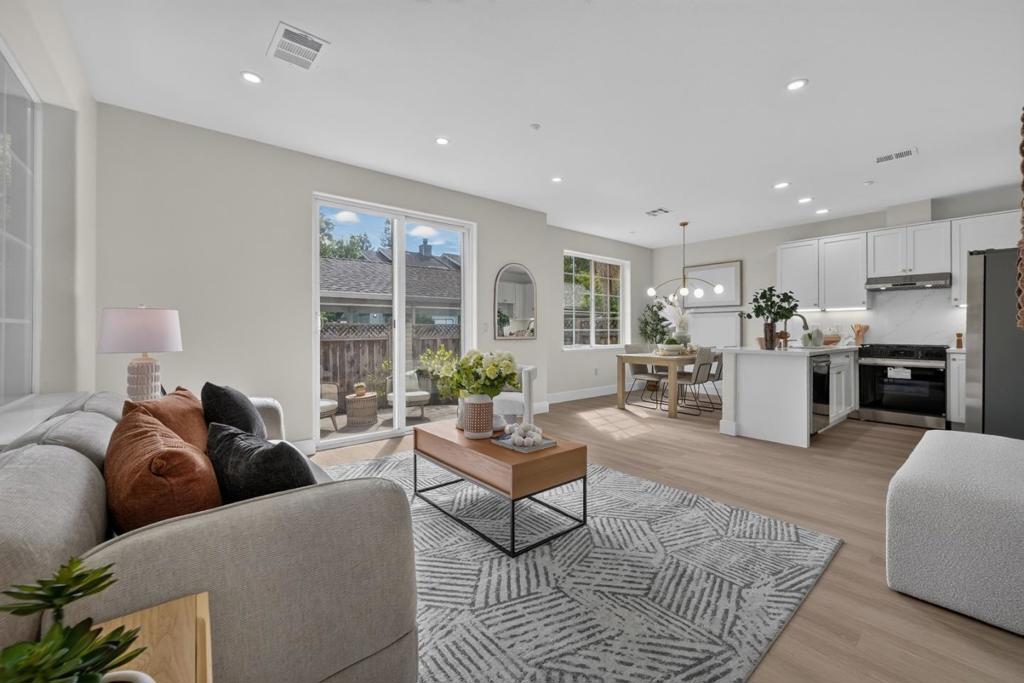
Enter an interest rate to see your estimated monthly payment.Beautifully updated two-story residence in a highly desirable Mountain View location, served by Los Altos High School. This bright and inviting 3-bedroom, 2.5-bath home features an open-concept floor plan with wood-tone flooring, fresh interior paint, updated lighting, and abundant natural light. The remodeled kitchen showcases soft white cabinetry, brushed champagne hardware, quartz countertops, under-cabinet lighting, and new stainless steel appliances, with a spacious peninsula ideal for cooking and entertaining. The dining and living areas flow seamlessly to a private backyard through glass doors. Upstairs, the primary suite offers a private en-suite bathroom, while a guest bedroom features a vaulted ceiling and private balcony. A double-vanity bathroom, dedicated laundry area, ample storage, and spacious two-car garage complete the home. Conveniently located near Downtown Mountain View, Castro Street, Google headquarters, San Antonio Center, Whole Foods, Shoreline Park, and major commute routes.
| 2 weeks ago | Listing updated with changes from the MLS® | |
| 2 weeks ago | Status changed to Active Under Contract | |
| 3 weeks ago | Listing first seen on site |

This information is for your personal, non-commercial use and may not be used for any purpose other than to identify prospective properties you may be interested in purchasing. The display of MLS data is usually deemed reliable but is NOT guaranteed accurate by the MLS. Buyers are responsible for verifying the accuracy of all information and should investigate the data themselves or retain appropriate professionals. Information from sources other than the Listing Agent may have been included in the MLS data. Unless otherwise specified in writing, the Broker/Agent has not and will not verify any information obtained from other sources. The Broker/Agent providing the information contained herein may or may not have been the Listing and/or Selling Agent.
