

1327 Cherry AvenueSan Jose, CA 95125
Mortgage Calculator
Monthly Payment (Est.)
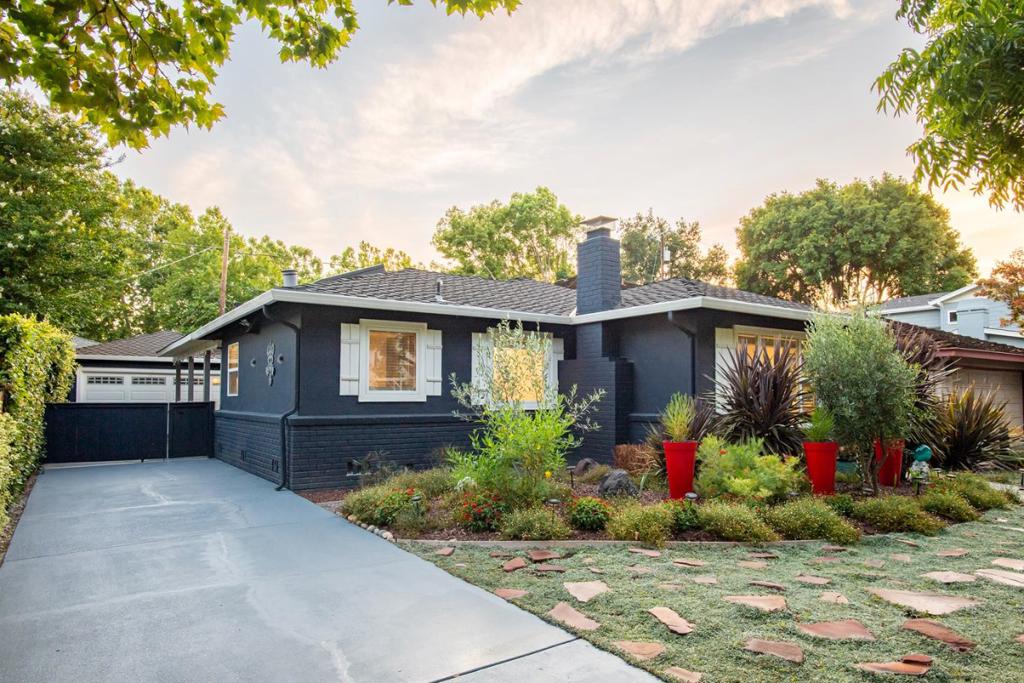
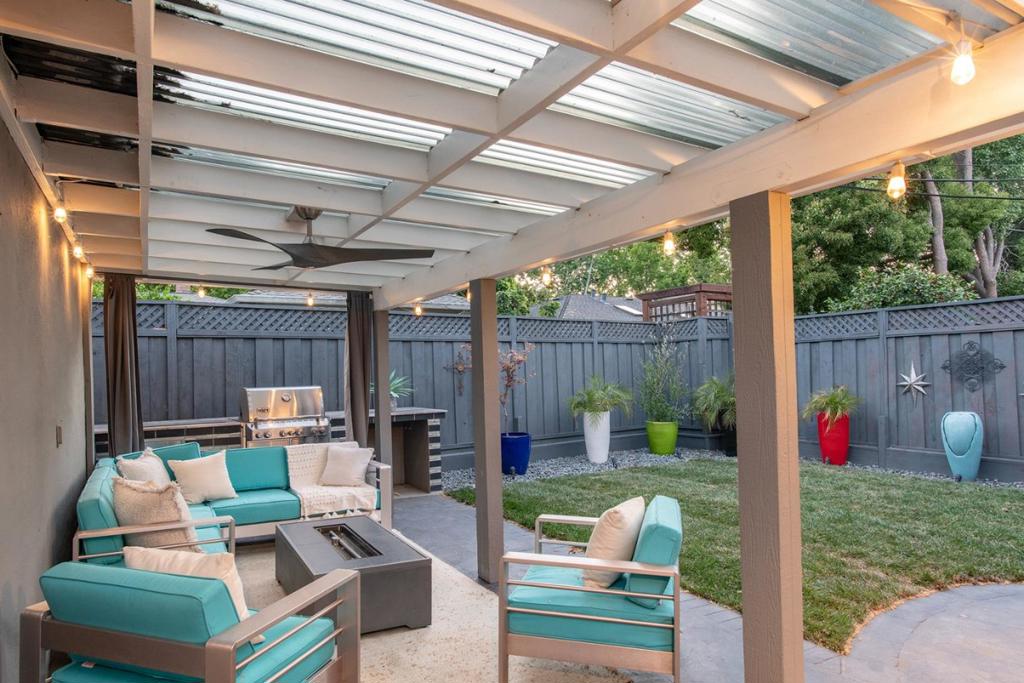
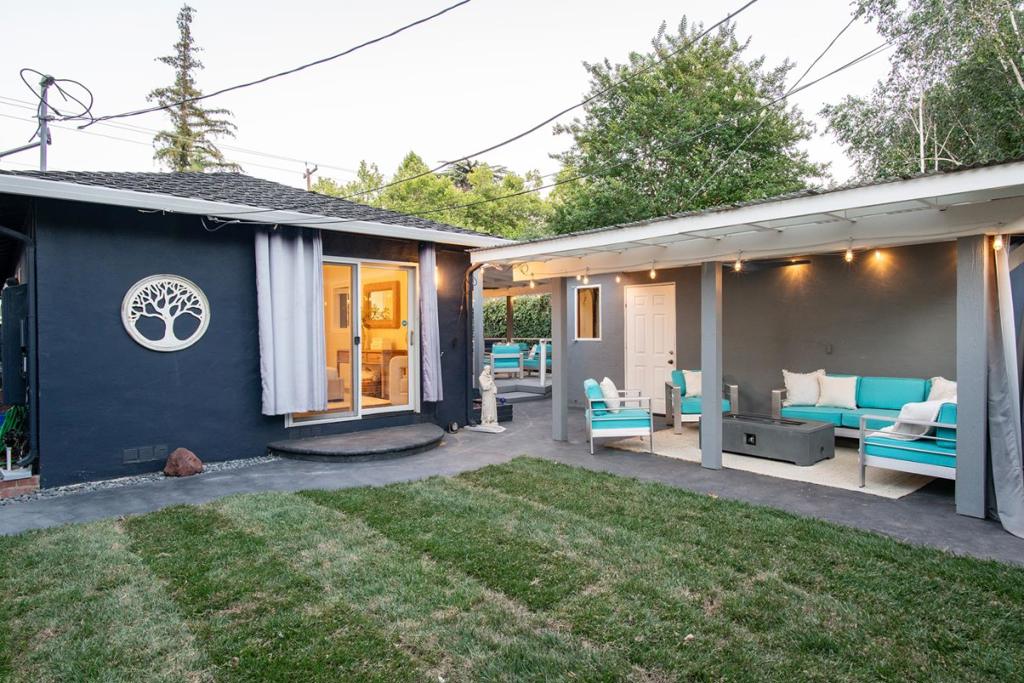
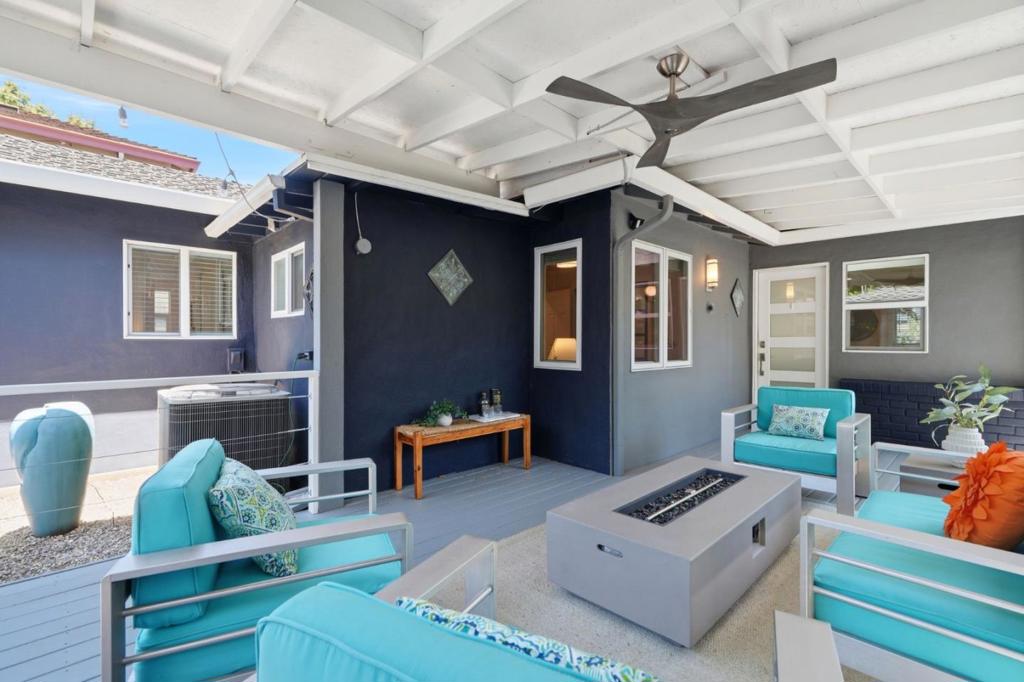
Enter an interest rate to see your estimated monthly payment.EFFORTLESS ACCESS IN ALLURING WILLOW GLEN | Immerse yourself in the charm and convenience of Willow Glen within this updated single-story home, exquisitely located blocks away from desirable schools, fun-filled parks, and downtown shopping and dining. Occupying one of the South Bay's most picturesque streets, the residence is also at the heart of one of the most festive communities in the entire Bay Area, offering front-row enjoyment of Halloween extravaganzas and acclaimed holiday displays. Inside, the home is reimagined to balance modern sophistication with casual comfort, providing a sunlit floorplan, 3 bedrooms, 2 remodeled bathrooms, and dual covered living zones for indoor-outdoor entertaining. The skylit kitchen revised in 2019 displays leathered granite countertops and premium appliances, like a 48-inch Thor gas range with double ovens and Sub-Zero refrigeration. A custom walk-in closet and spa-inspired bath elevate the serene primary retreat. Outdoors await a BBQ island and manicured spaces for playing, dining & stargazing. Enjoy the Saturday farmers market, the shops, cafes, and fitness studios of Lincoln Avenue, and concerts, playgrounds, tennis and pickleball courts in nearby parks-- all within an easy stroll. Now's your chance to embrace the lifestyle of your dreams!
| a week ago | Listing updated with changes from the MLS® | |
| a week ago | Status changed to Pending | |
| 2 weeks ago | Listing first seen on site |

This information is for your personal, non-commercial use and may not be used for any purpose other than to identify prospective properties you may be interested in purchasing. The display of MLS data is usually deemed reliable but is NOT guaranteed accurate by the MLS. Buyers are responsible for verifying the accuracy of all information and should investigate the data themselves or retain appropriate professionals. Information from sources other than the Listing Agent may have been included in the MLS data. Unless otherwise specified in writing, the Broker/Agent has not and will not verify any information obtained from other sources. The Broker/Agent providing the information contained herein may or may not have been the Listing and/or Selling Agent.

Did you know? You can invite friends and family to your search. They can join your search, rate and discuss listings with you.