

8580 Hihn RoadBen Lomond, CA 95005
Mortgage Calculator
Monthly Payment (Est.)
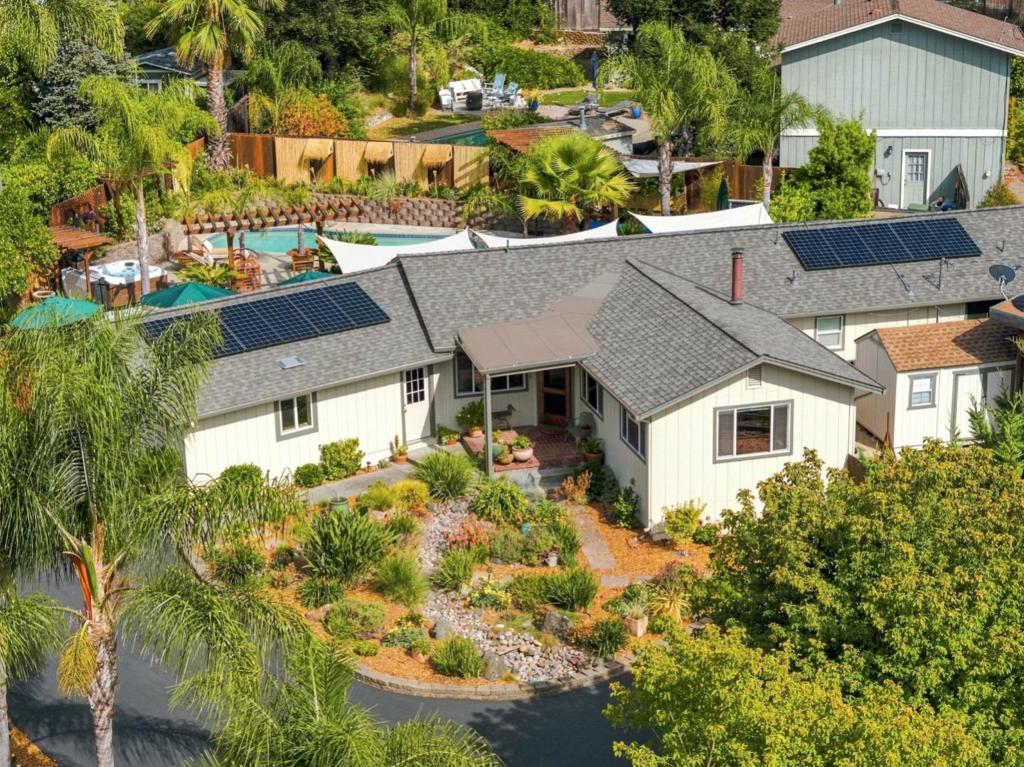
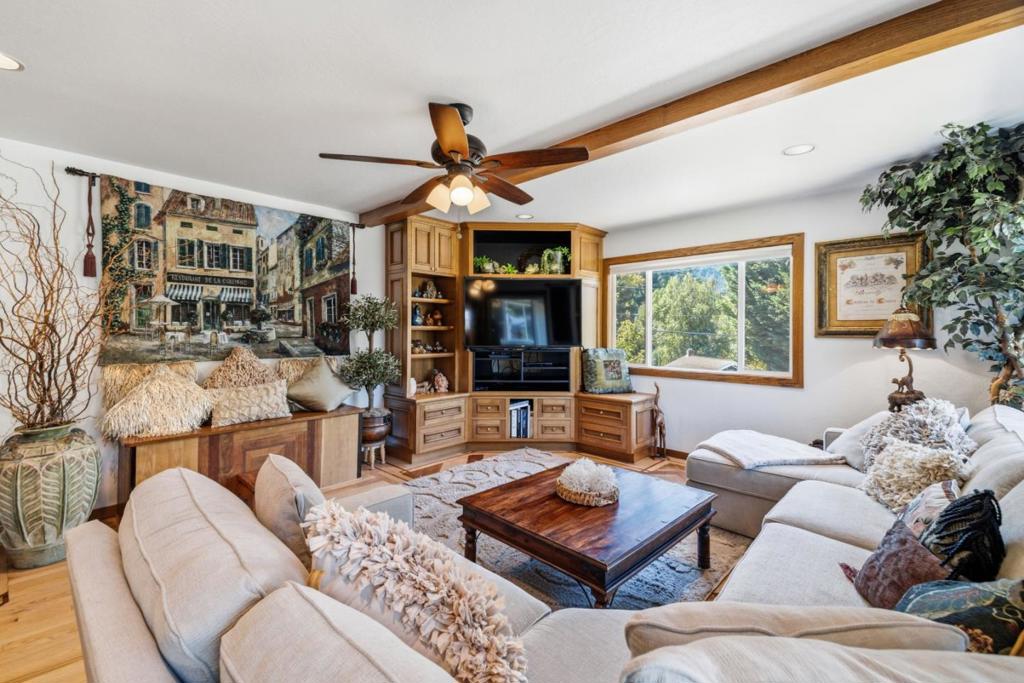
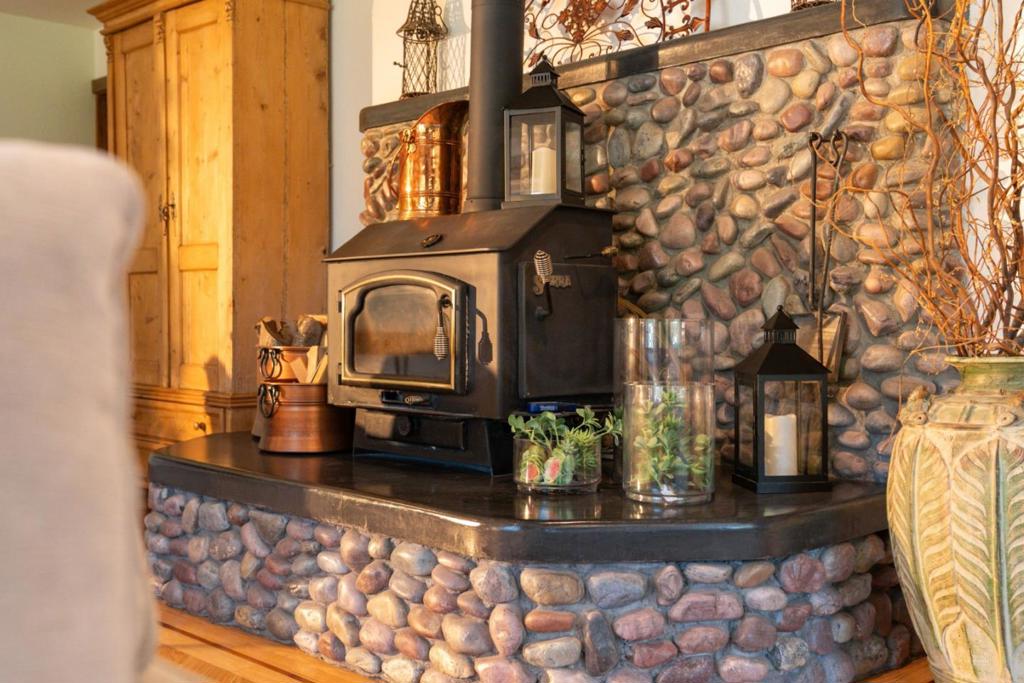
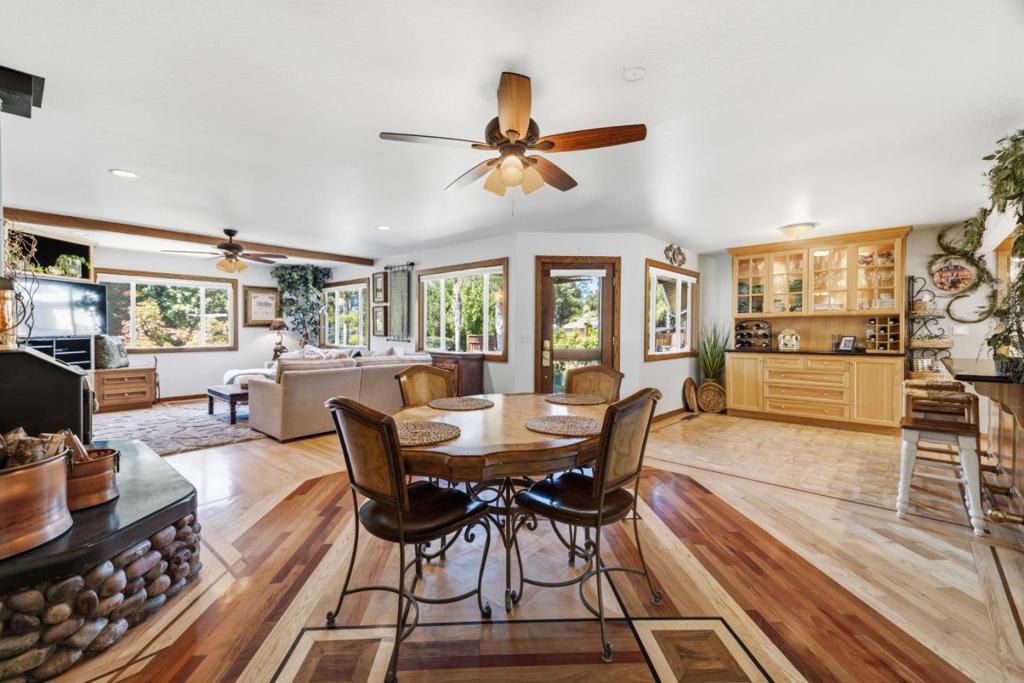
Enter an interest rate to see your estimated monthly payment.This spacious 2 bed/3 bath turnkey home sits on a 0.341 acre lot with great curb appeal and an inviting front porch for morning coffee. It is excellently located with easy access to Quail Hollow Park for outdoor recreation, The Troutfarm and Aroma restaurants, grocery stores, shops, and major commute routes. Home entertainers will enjoy the tropical inspired backyard oasis with its sparkling, heated in-ground pool, palm trees, stunning established landscaping, and pergola, ideal for hosting guests at a weekend BBQ. A fully fenced garden helps keep deer out. Inside, oversized windows fill the home with natural light throughout and beautiful hardwood floors add warmth. Gourmands will love the Viking appliance, dine in breakfast bar, ample counter space, and a revamped custom pantry. The open concept floorplan is anchored by a cozy fireplace, just imagine curling up in front of it during the cooler months while watching your favorite show. The primary suite offers reprieve from the hustle and bustle of daily life with an en suite bathroom featuring a soaking tub. The garage has been transformed into a flexible bonus space with hardwood flooring, perfect for a hobby room, game room, gym, potential third bedroom or workshop. Solar panels add efficiency to this move-in ready home.
| 2 weeks ago | Listing updated with changes from the MLS | |
| a month ago | Listing first seen on site |

This information is for your personal, non-commercial use and may not be used for any purpose other than to identify prospective properties you may be interested in purchasing. The display of MLS data is usually deemed reliable but is NOT guaranteed accurate by the MLS. Buyers are responsible for verifying the accuracy of all information and should investigate the data themselves or retain appropriate professionals. Information from sources other than the Listing Agent may have been included in the MLS data. Unless otherwise specified in writing, the Broker/Agent has not and will not verify any information obtained from other sources. The Broker/Agent providing the information contained herein may or may not have been the Listing and/or Selling Agent.

Did you know? You can invite friends and family to your search. They can join your search, rate and discuss listings with you.