

249 Getchell StreetSanta Cruz, CA 95060
Mortgage Calculator
Monthly Payment (Est.)
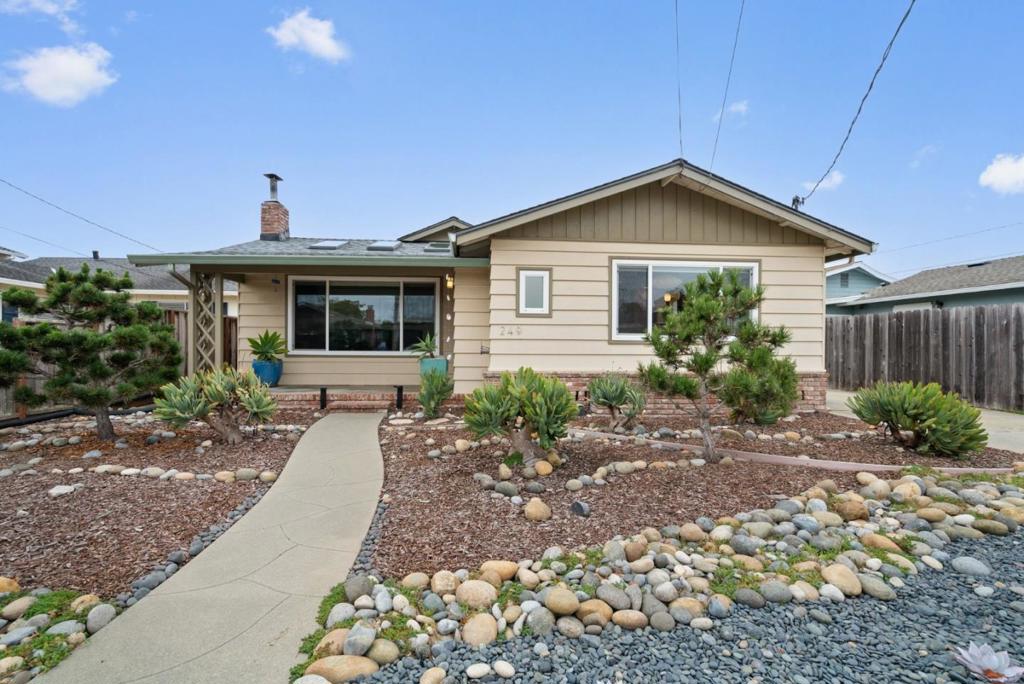
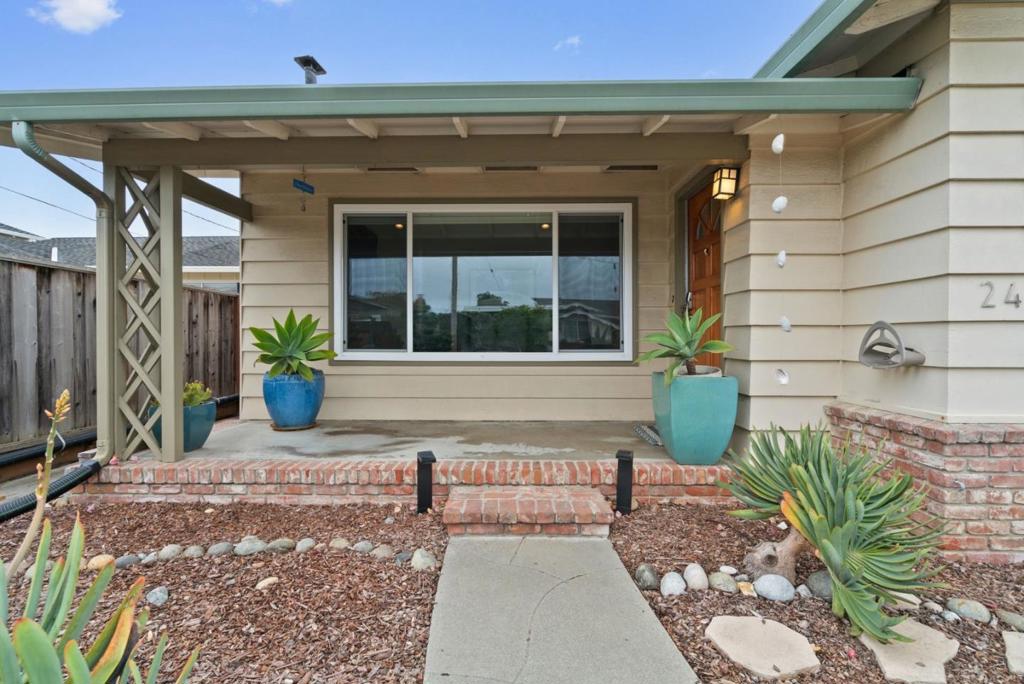
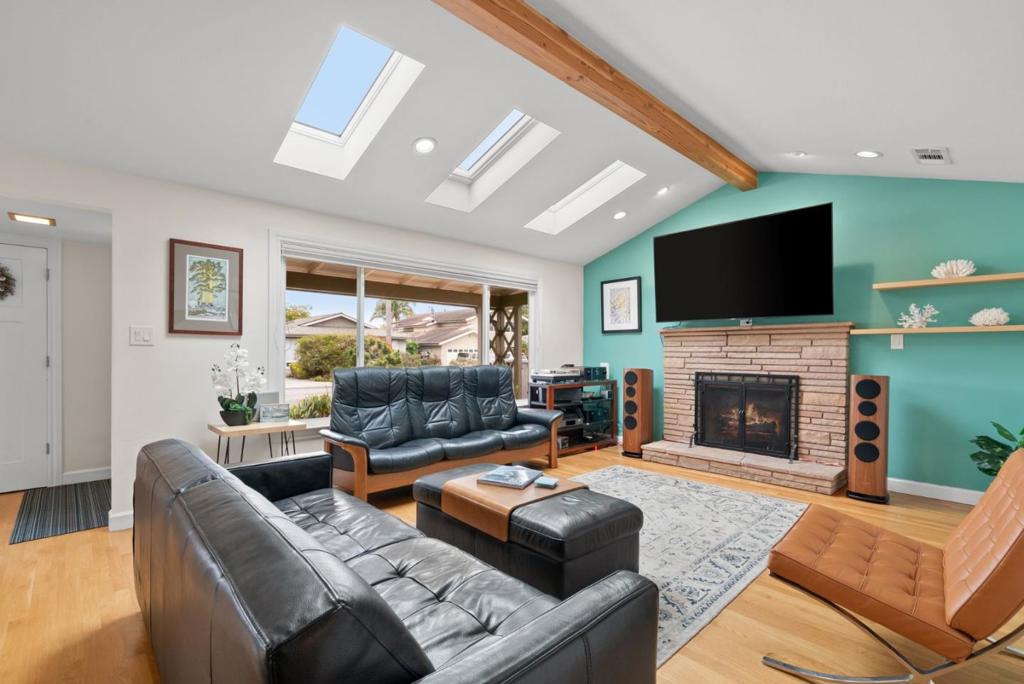
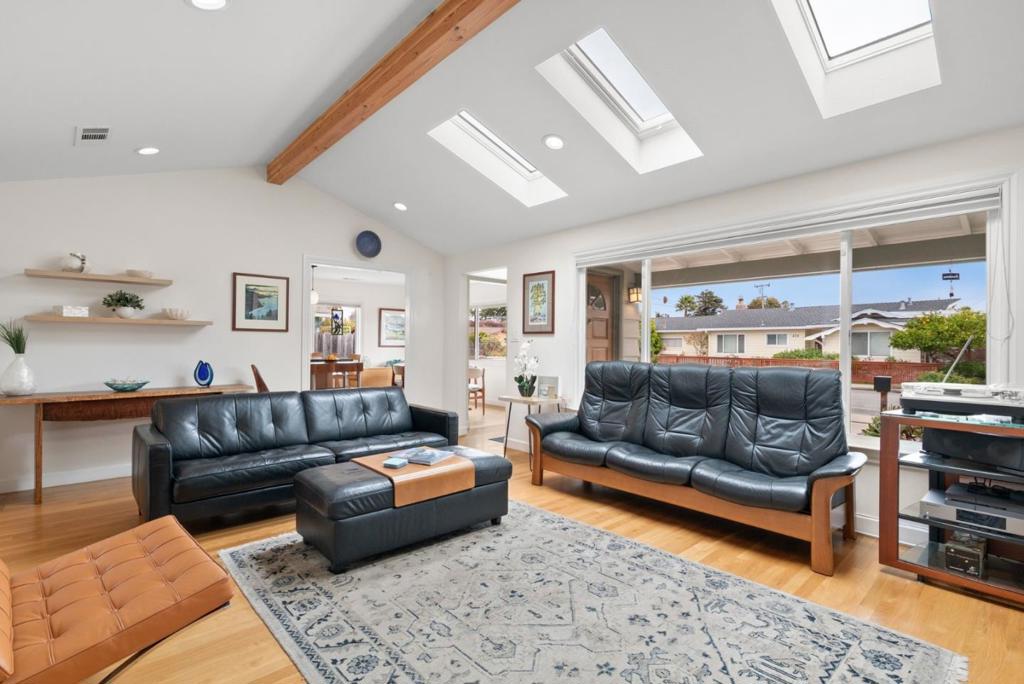
Enter an interest rate to see your estimated monthly payment.This tastefully renovated single-level home is just 1.5 blocks from scenic West Cliff Drive! This lovely 3-bedroom, 2-bath home features a beautifully remodeled kitchen with quartzite countertops and a stylish light-blue glass tile backsplash and beech wood cabinets. Both bathrooms have also been nicely remodeled with spacious shower stalls and creative touches featuring beautiful artisan tiles. The spacious primary bedroom is complemented by two additional good-sized bedrooms, perfect for guests, family, or a home office. Outside, enjoy the large backyard with mature low maintenance landscaping and fruit trees, offering plenty of space for gardening, entertaining, or relaxing. The detached garage provides ample storage and parking. Enjoy the quintessential Westside lifestyle with an easy walk of 1.5 blocks to West Cliff Drive, where you can enjoy the ocean views, coastal wildlife, and ever-changing scenery. The location also puts you within walking distance of New Leaf Market and the vibrant Swift Street Courtyard, home to 11th Hour Coffee, Santa Cruz Mountain Brewing, fitness and wellness offerings, shops, restaurants, wine tasting, and more. This home is a must see, come by our open houses this weekend Sat. and Sunday from 12-4!
| 2 days ago | Listing updated with changes from the MLS® | |
| 3 days ago | Status changed to Pending | |
| 3 weeks ago | Listing first seen on site |

This information is for your personal, non-commercial use and may not be used for any purpose other than to identify prospective properties you may be interested in purchasing. The display of MLS data is usually deemed reliable but is NOT guaranteed accurate by the MLS. Buyers are responsible for verifying the accuracy of all information and should investigate the data themselves or retain appropriate professionals. Information from sources other than the Listing Agent may have been included in the MLS data. Unless otherwise specified in writing, the Broker/Agent has not and will not verify any information obtained from other sources. The Broker/Agent providing the information contained herein may or may not have been the Listing and/or Selling Agent.

Did you know? You can invite friends and family to your search. They can join your search, rate and discuss listings with you.