

Adobe Wells1220 Tasman 414Sunnyvale, CA 94089
Mortgage Calculator
Monthly Payment (Est.)
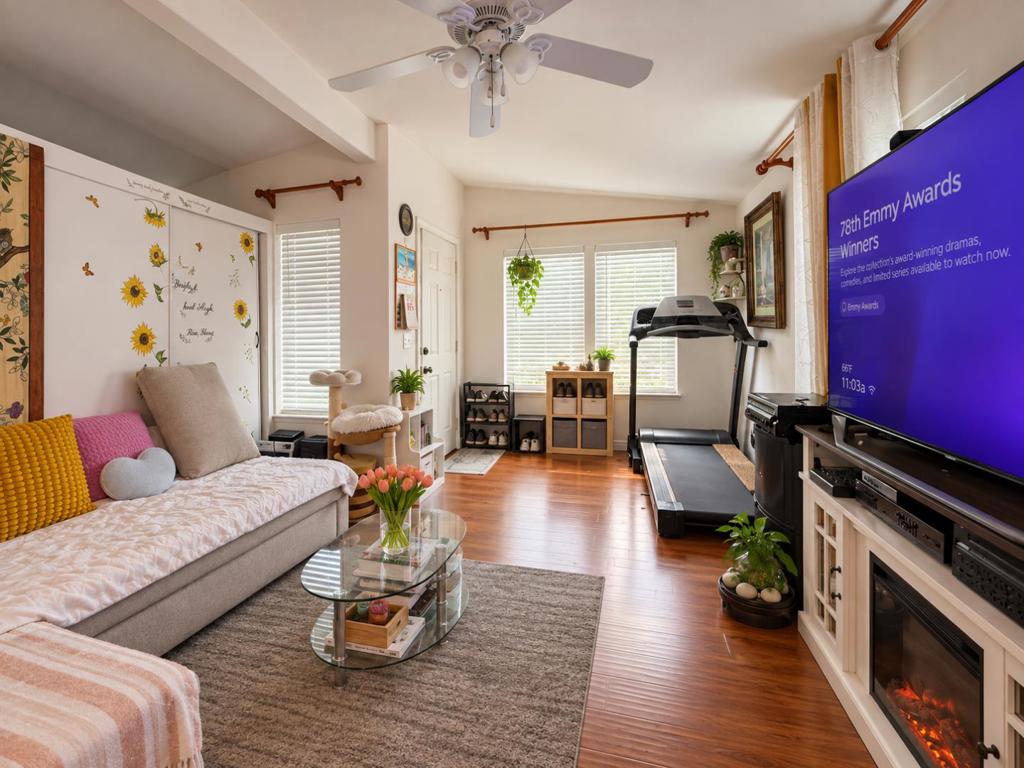
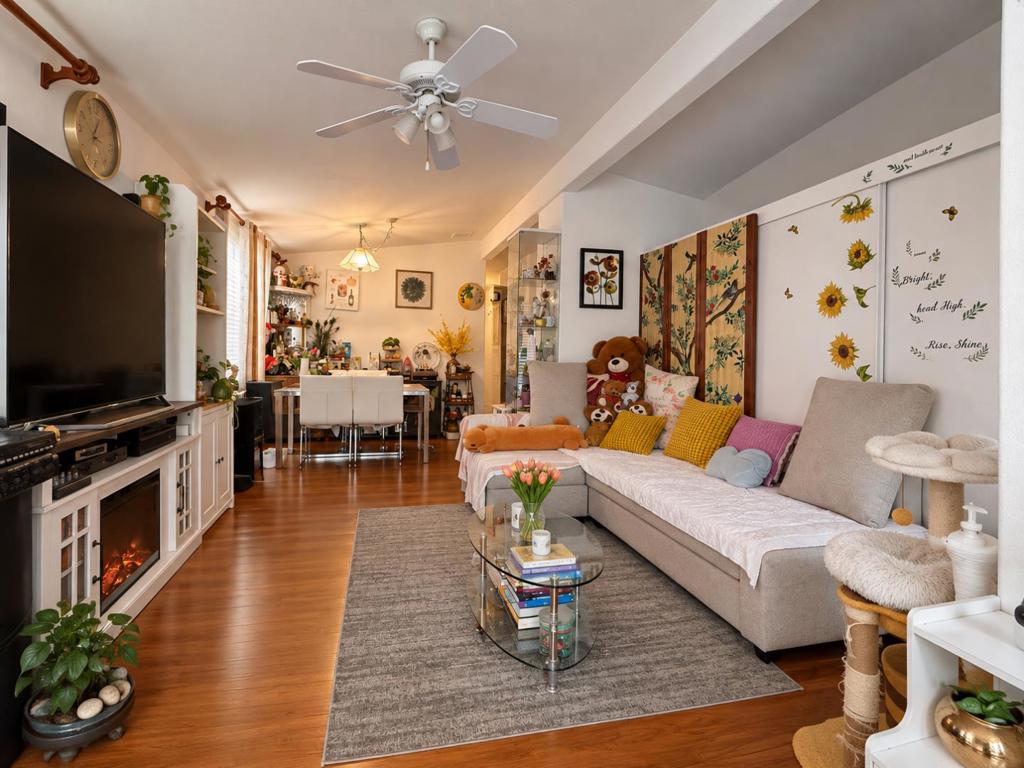
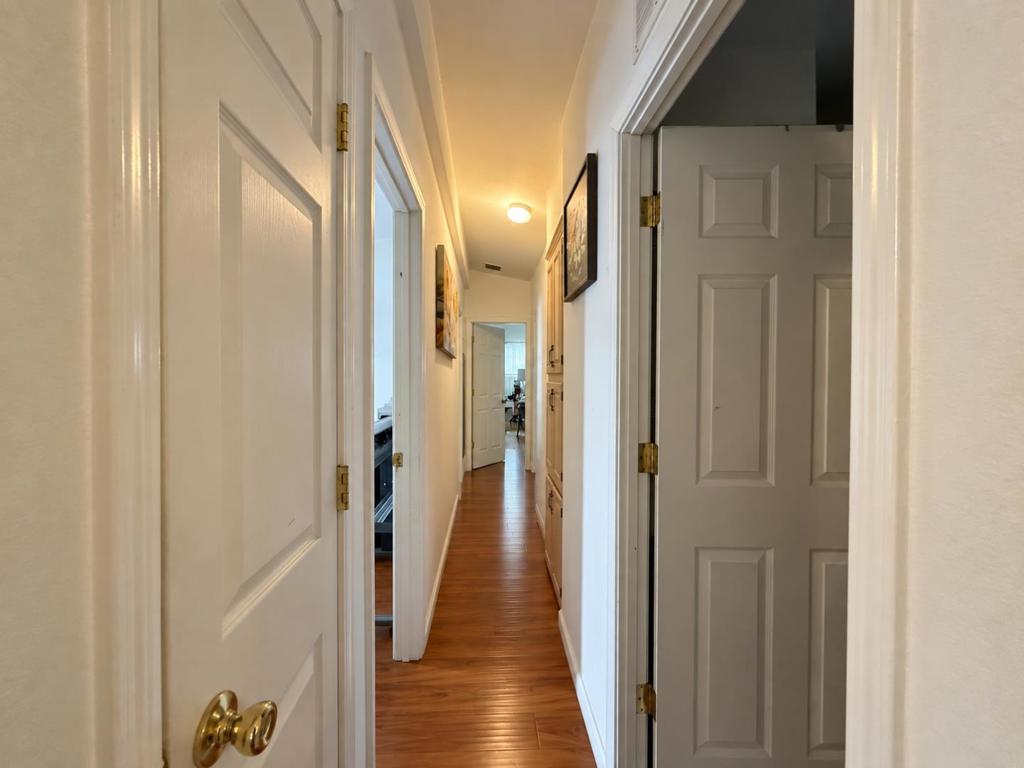
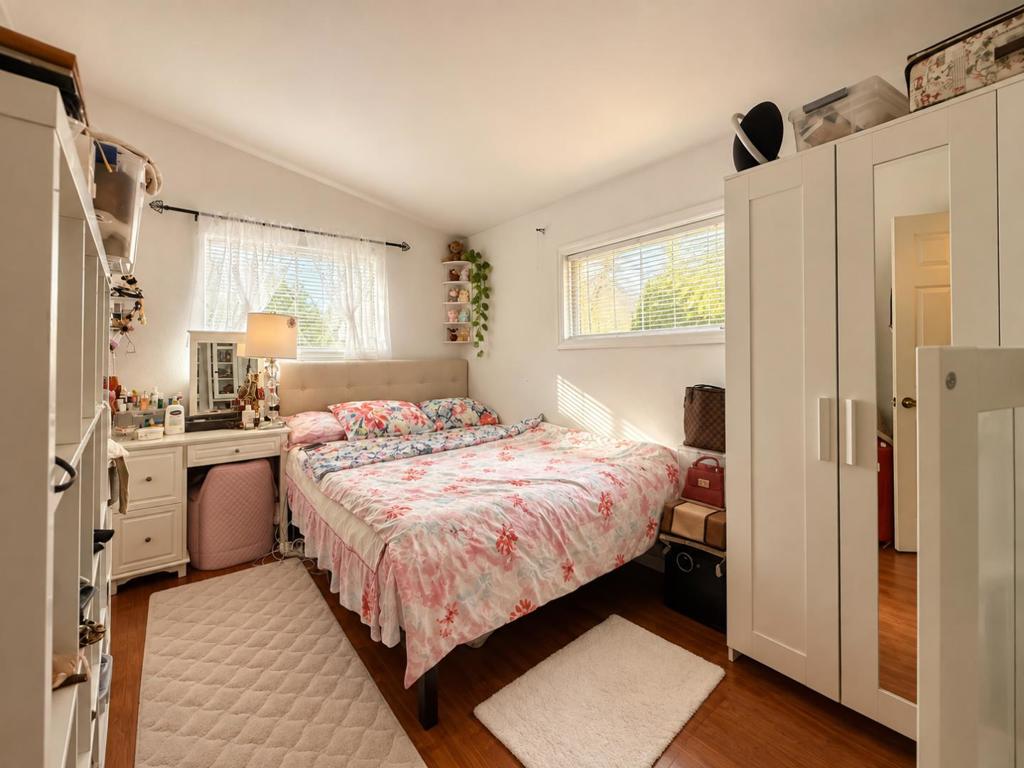
Enter an interest rate to see your estimated monthly payment.Welcome to 1220 Tasman Dr Spc 414, a spacious 3-bedroom, 2-bathroom manufactured home in the desirable Adobe Wells community of Sunnyvale. Built in 1998 and offering approximately 1,140 sq. ft. of comfortable living space, this home features a functional floor plan with plenty of room for everyday living and entertaining. The inviting living room offers Pergo flooring and a ceiling fan, while the kitchen is equipped with a gas range, refrigerator, dishwasher, microwave, and garbage disposal. All three bedrooms feature Pergo flooring, and the primary suite includes a walk-in closet and private bathroom with a standing shower. An indoor laundry room with washer and dryer adds everyday convenience. Additional features include double-pane windows, central forced-air heating, a composition roof, storage shed, and a spacious carport with room for up to three vehicles. Enjoy community amenities including a clubhouse, swimming pool, billiards room, and BBQ area. Conveniently located near shopping, dining, entertainment, major employers, Levis Stadium, and major freeways, this home offers comfortable living in a convenient Silicon Valley location.
| 6 days ago | Listing updated with changes from the MLS® | |
| 3 weeks ago | Listing first seen on site |

This information is for your personal, non-commercial use and may not be used for any purpose other than to identify prospective properties you may be interested in purchasing. The display of MLS data is usually deemed reliable but is NOT guaranteed accurate by the MLS. Buyers are responsible for verifying the accuracy of all information and should investigate the data themselves or retain appropriate professionals. Information from sources other than the Listing Agent may have been included in the MLS data. Unless otherwise specified in writing, the Broker/Agent has not and will not verify any information obtained from other sources. The Broker/Agent providing the information contained herein may or may not have been the Listing and/or Selling Agent.

Did you know? You can invite friends and family to your search. They can join your search, rate and discuss listings with you.