

5038 Cribari ValeSan Jose, CA 95135
Mortgage Calculator
Monthly Payment (Est.)
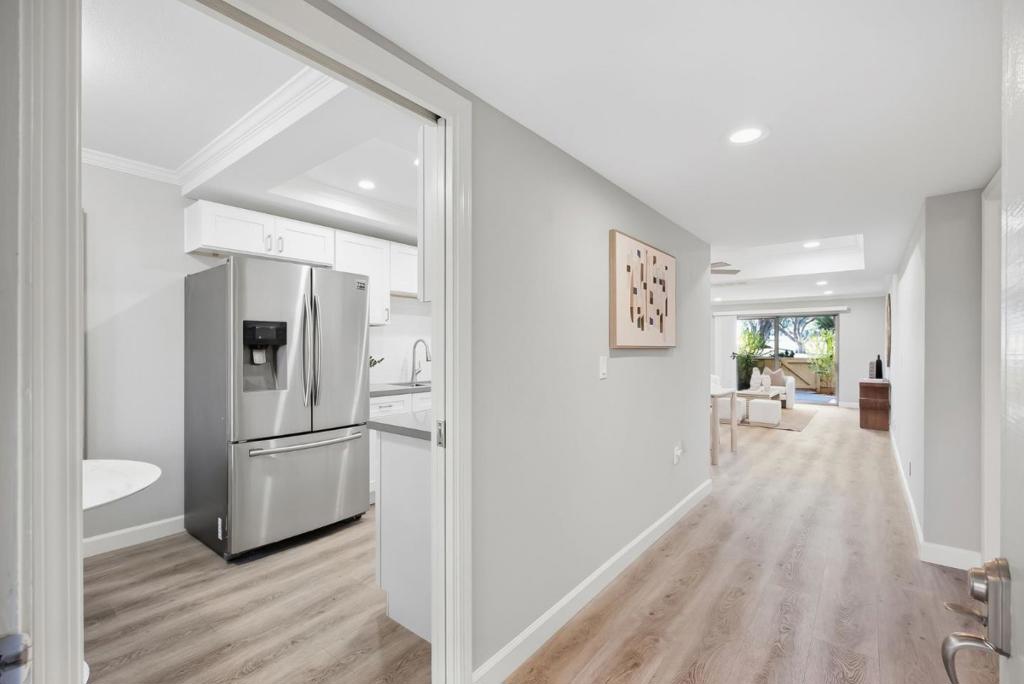
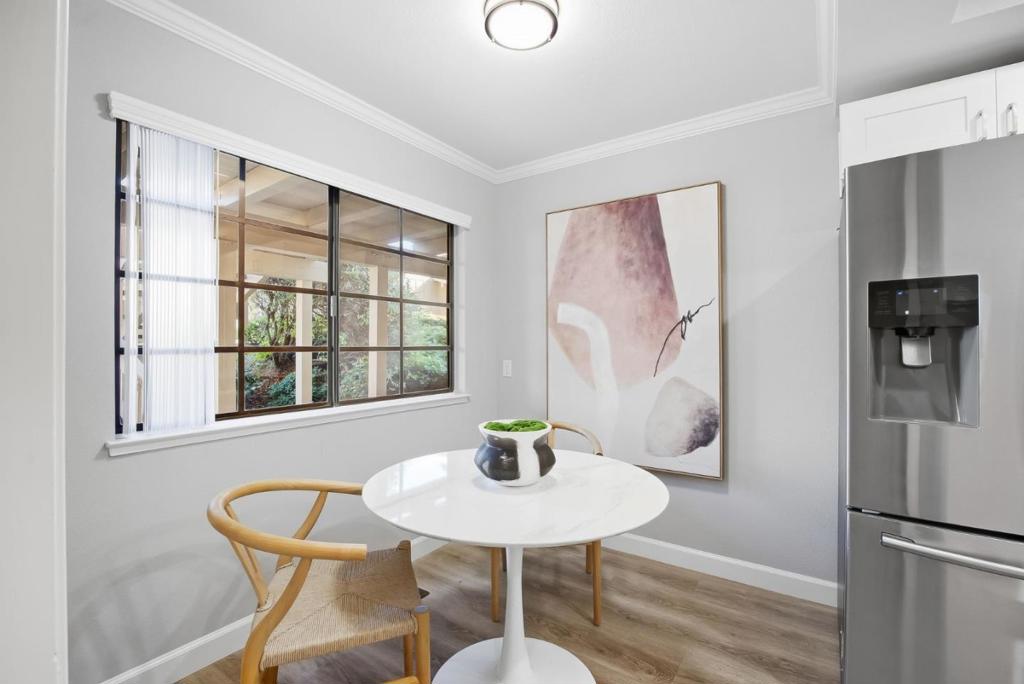
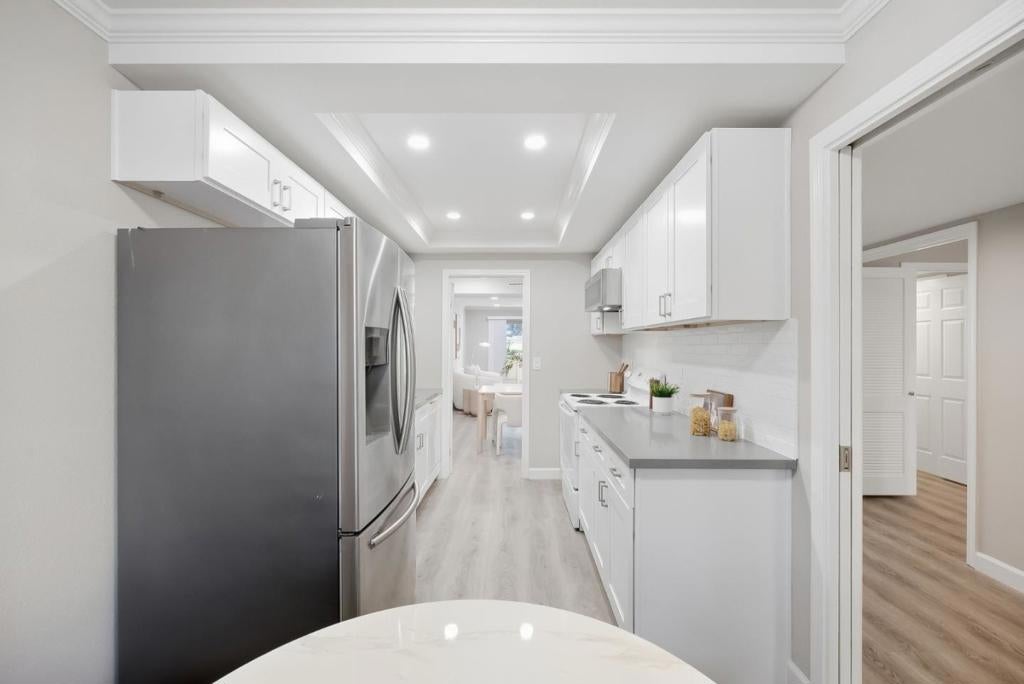
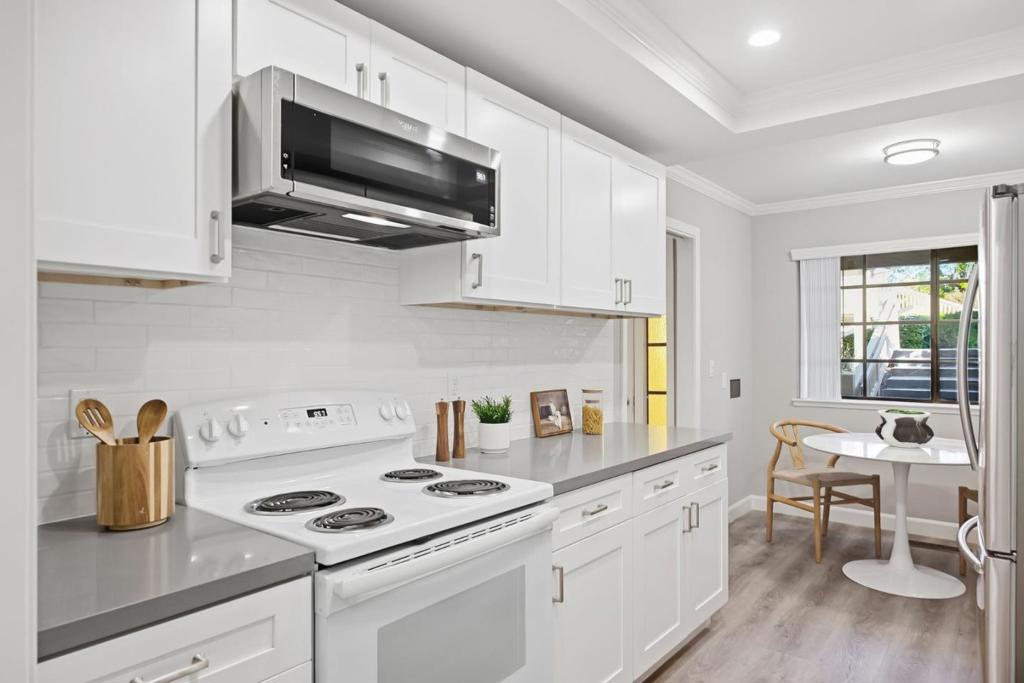
Enter an interest rate to see your estimated monthly payment.Welcome to resort-style living at The Villages Golf & Country Club! This beautifully updated downstairs unit offers 2 bedrooms, 2 bathrooms and 1,223 square feet of comfortable living space, ideally positioned with a private patio overlooking the golf course. The recently renovated kitchen features new cabinetry, quartz countertops and a stylish backsplash, while luxury vinyl plank flooring, recessed lighting and crown moulding add a polished, modern feel throughout. Enjoy peaceful golf course views and the ease of single-level living with no interior stairs. The Villages is a premier 55+ gated community offering 24-hour security, six tennis courts, four swimming pools, pickleball and bocce courts, scenic walking and hiking trails, fitness facilities and garden areas. Golf enthusiasts can enjoy two courses, including an 18-hole championship course and 9-hole par-3 course, along with a driving range and putting green. Additional amenities include billiards, BBQ areas, RV storage, horse stables and trails, clubhouse dining, an on-site restaurant and bistro, plus an impressive variety of clubs, activities and social opportunities. Enjoy an active, resort-style lifestyle in a peaceful foothill setting while remaining close to Silicon Valley.
| 2 weeks ago | Listing updated with changes from the MLS® | |
| 2 weeks ago | Listing first seen on site |

This information is for your personal, non-commercial use and may not be used for any purpose other than to identify prospective properties you may be interested in purchasing. The display of MLS data is usually deemed reliable but is NOT guaranteed accurate by the MLS. Buyers are responsible for verifying the accuracy of all information and should investigate the data themselves or retain appropriate professionals. Information from sources other than the Listing Agent may have been included in the MLS data. Unless otherwise specified in writing, the Broker/Agent has not and will not verify any information obtained from other sources. The Broker/Agent providing the information contained herein may or may not have been the Listing and/or Selling Agent.

Did you know? You can invite friends and family to your search. They can join your search, rate and discuss listings with you.