

131 Aptos Village Way 2Aptos, CA 95003
Mortgage Calculator
Monthly Payment (Est.)
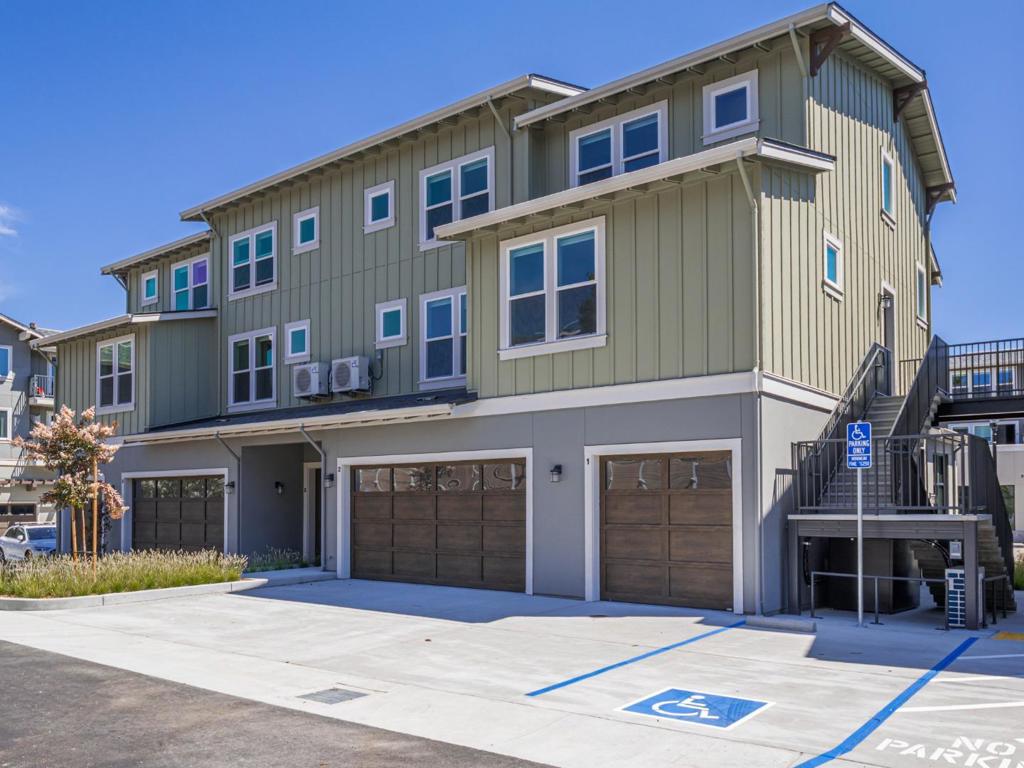
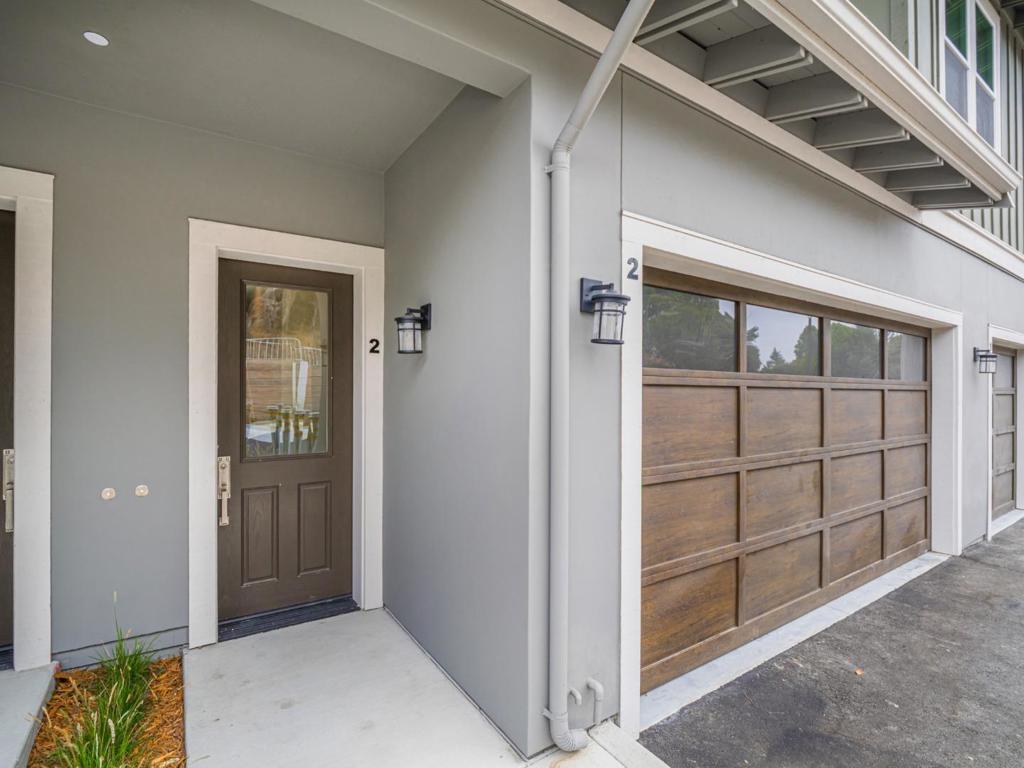
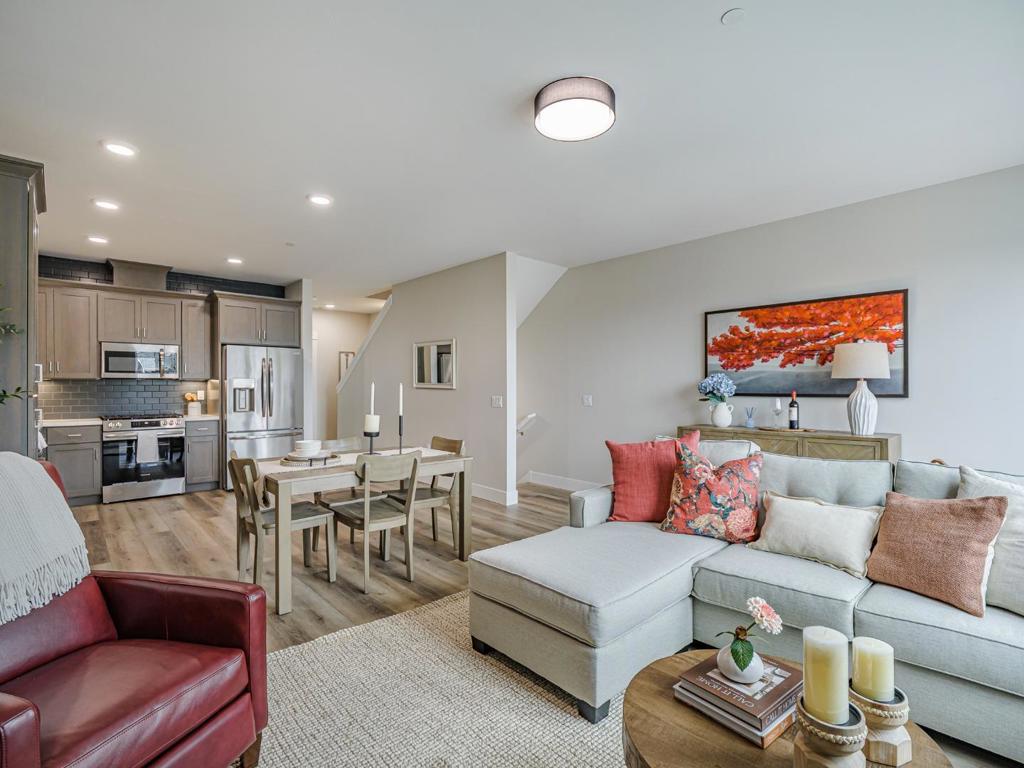
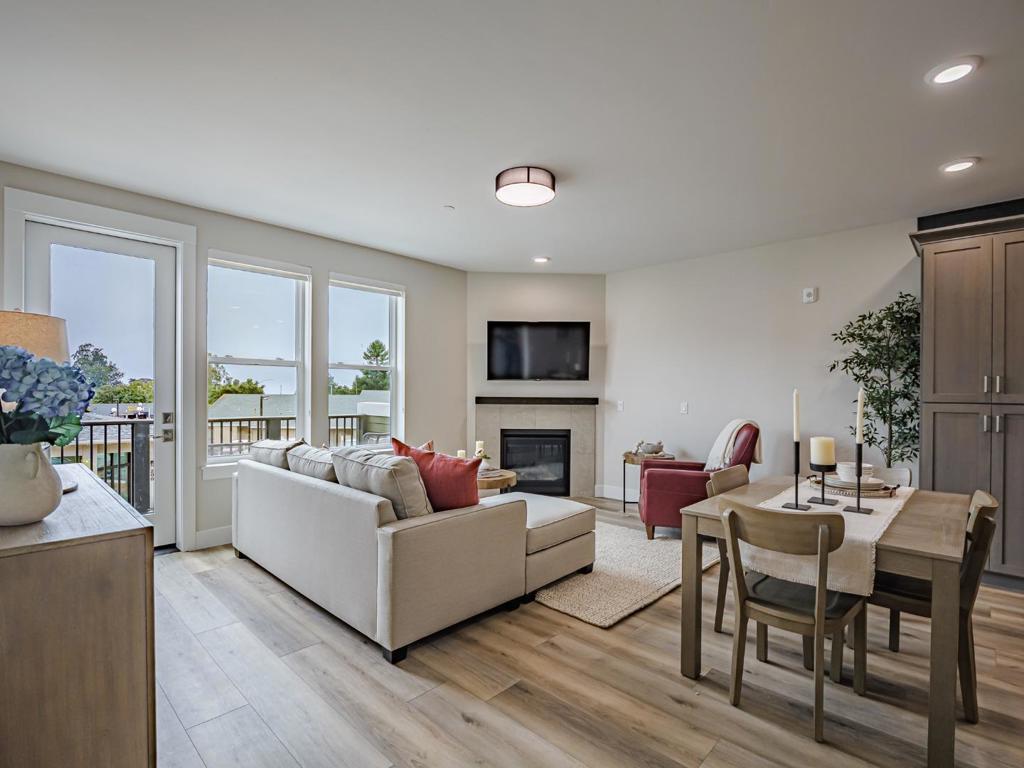
Enter an interest rate to see your estimated monthly payment.Townhouse-style condo in Aptos Village, a thoughtfully planned 11.5-acre community nestled between the trees and the ocean. This pedestrian-friendly town square blends timeless architecture and small-town charm with modern luxury and energy-efficient design. A rare opportunity for brand-new construction, this 3-bedroom residence offers a unique chance to secure a new home at a compelling price point in one of Santa Cruz County's most desirable communities. The open-concept main level features a spacious kitchen, dining area, and living room that opens to a private balcony overlooking Aptos Village-ideal for morning coffee or evening relaxation. A full bedroom and guest bathroom on this level provide flexibility for guests or home office use. Upstairs, two primary suites offer walk-in closets and comfortable separation. A generous 2-car garage with direct interior access adds convenience and security. Walk to coffee, dining, and shopping, with easy access to beaches, redwood trails, and everyday essentials.***Photos are of Staged Unit, Same Floorplan. ***
| yesterday | Listing updated with changes from the MLS® | |
| 3 weeks ago | Listing first seen on site |

This information is for your personal, non-commercial use and may not be used for any purpose other than to identify prospective properties you may be interested in purchasing. The display of MLS data is usually deemed reliable but is NOT guaranteed accurate by the MLS. Buyers are responsible for verifying the accuracy of all information and should investigate the data themselves or retain appropriate professionals. Information from sources other than the Listing Agent may have been included in the MLS data. Unless otherwise specified in writing, the Broker/Agent has not and will not verify any information obtained from other sources. The Broker/Agent providing the information contained herein may or may not have been the Listing and/or Selling Agent.

Did you know? You can invite friends and family to your search. They can join your search, rate and discuss listings with you.