

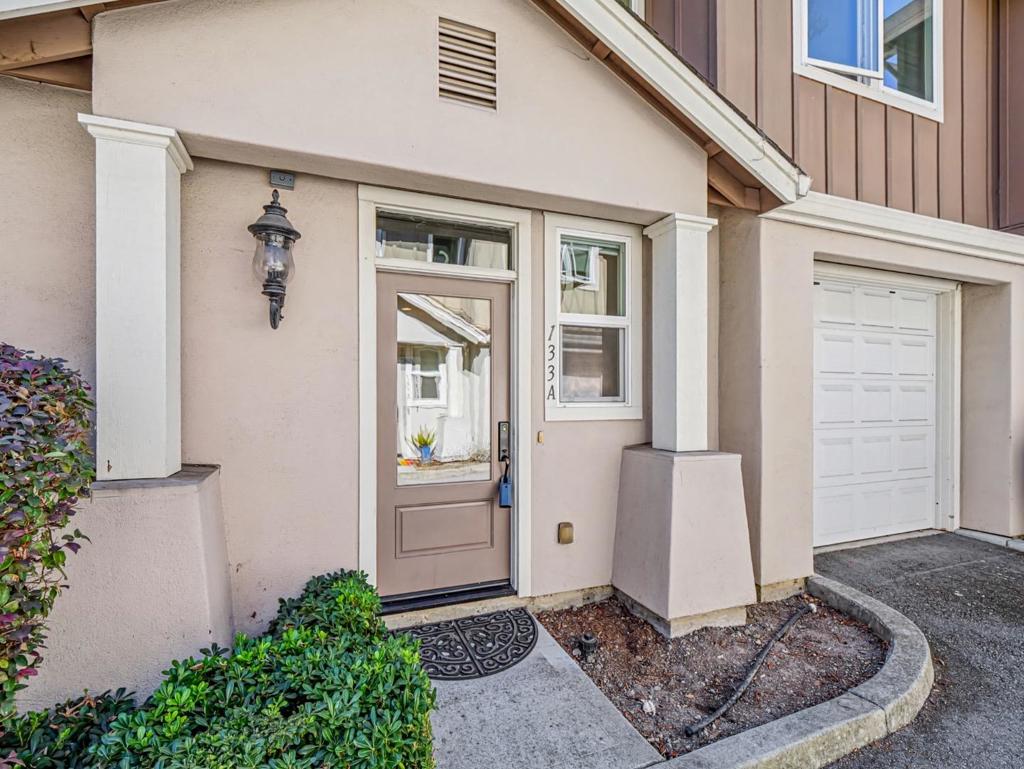
Redwood Village Estates133 Kennan Street ASanta Cruz, CA 95060
Mortgage Calculator
Monthly Payment (Est.)
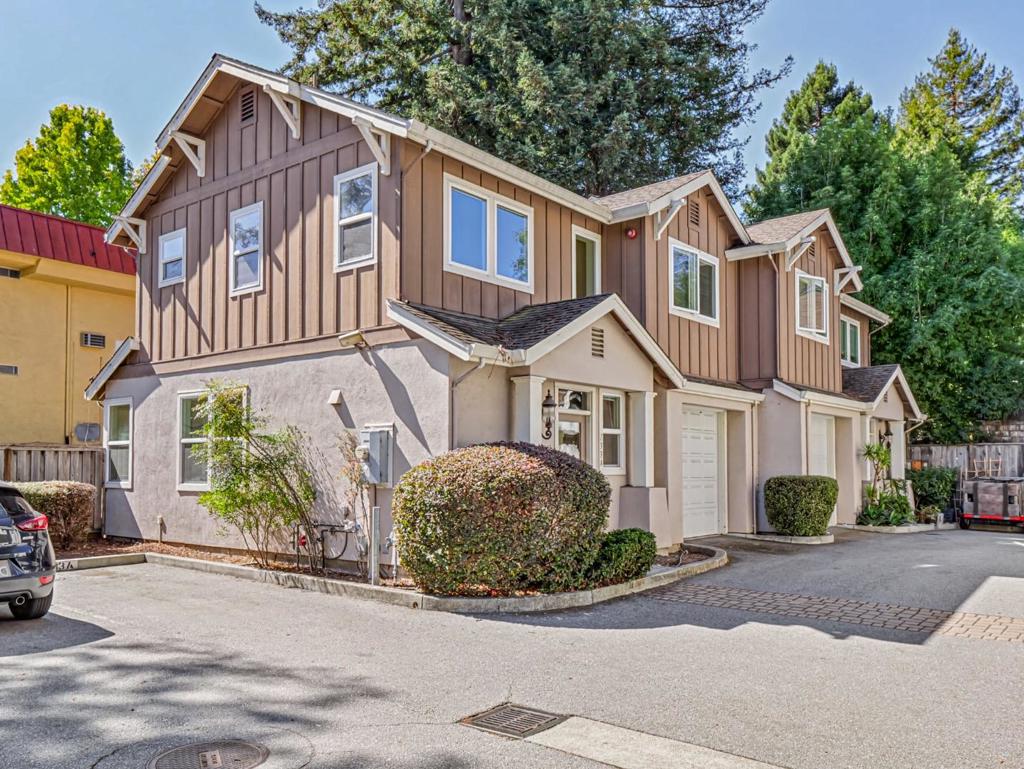
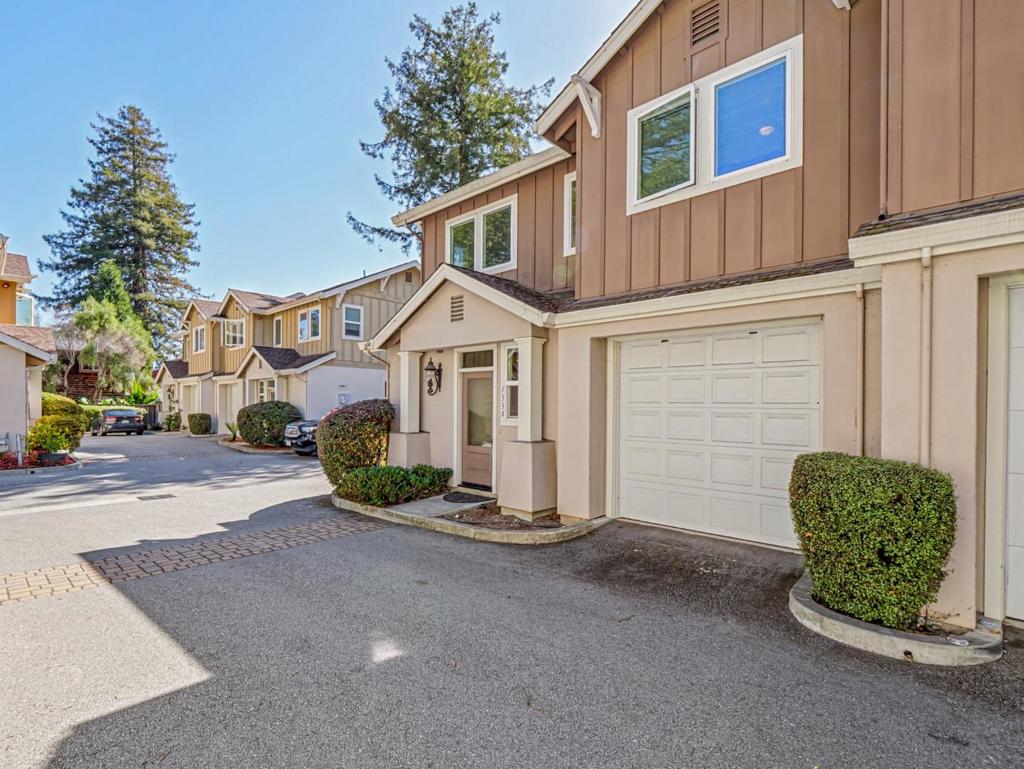
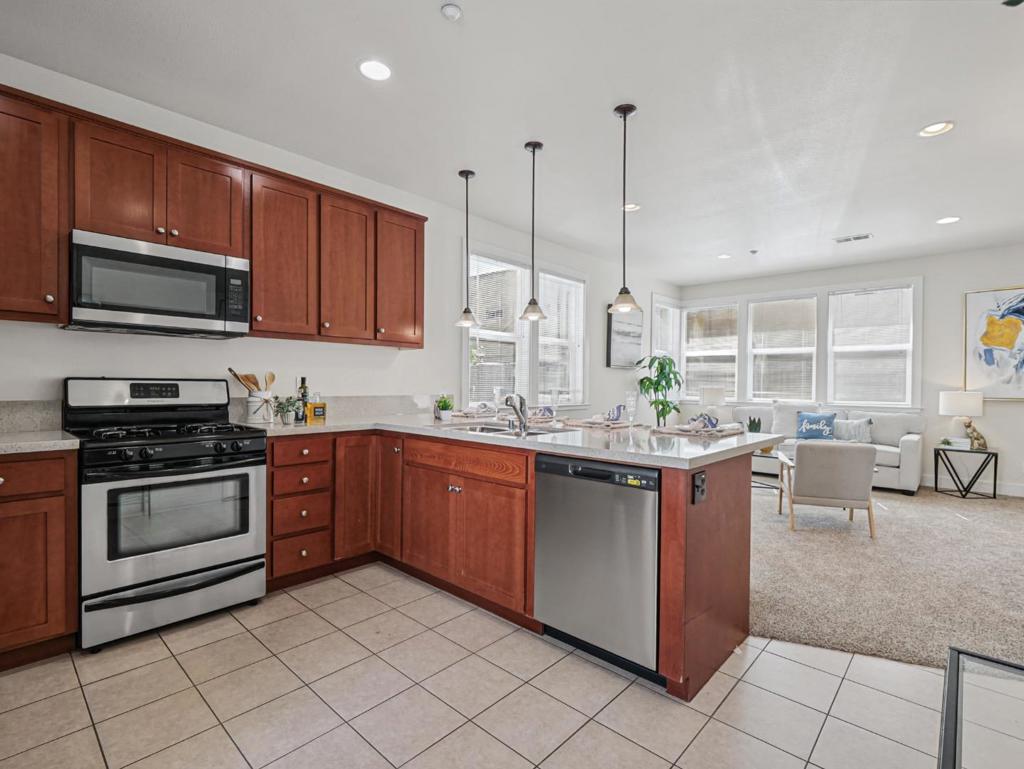
Enter an interest rate to see your estimated monthly payment.Light, bright 2009 Redwood Village townhome with two ensuite bedrooms and the largest private backyard on the block. Approximately 1,198 square feet in a low maintenance community just off Ocean Street, with easy access to downtown dining, the Santa Cruz Beach Boardwalk, Main Beach and Cowell Beach, and Monterey Bay. The open main level features high ceilings and a dining area that flows into the living room. The kitchen is set up for everyday cooking with Formica counters, a gas range, dishwasher, microwave, and refrigerator. A half bath is downstairs. Upstairs, both bedrooms are true ensuite suites with walk-in closets, plus upper-floor laundry. Flooring is a practical mix of carpet and vinyl/linoleum. Forced-air heat, dual-flush toilets, and other energy-saving features keep it efficient. Single-car garage. What sets this home apart is the outdoor space: a large backyard left as a blank slate for a patio, garden, or weekend hangout. Ocean Street provides a straightforward route to Highway 17 for the commute over the hill to San Jose, Silicon Valley, and the Peninsulathen home to Santa Cruz restaurants, the Boardwalk, top beaches, and Monterey Bay. Same easy floor plan the market already knows: two ensuite bedrooms, 2.5 baths, bigger yard, great commute.
| 4 days ago | Listing updated with changes from the MLS® | |
| 2 weeks ago | Listing first seen on site |

This information is for your personal, non-commercial use and may not be used for any purpose other than to identify prospective properties you may be interested in purchasing. The display of MLS data is usually deemed reliable but is NOT guaranteed accurate by the MLS. Buyers are responsible for verifying the accuracy of all information and should investigate the data themselves or retain appropriate professionals. Information from sources other than the Listing Agent may have been included in the MLS data. Unless otherwise specified in writing, the Broker/Agent has not and will not verify any information obtained from other sources. The Broker/Agent providing the information contained herein may or may not have been the Listing and/or Selling Agent.

Did you know? You can invite friends and family to your search. They can join your search, rate and discuss listings with you.