

2933 Baze RoadSan Mateo, CA 94403
Mortgage Calculator
Monthly Payment (Est.)
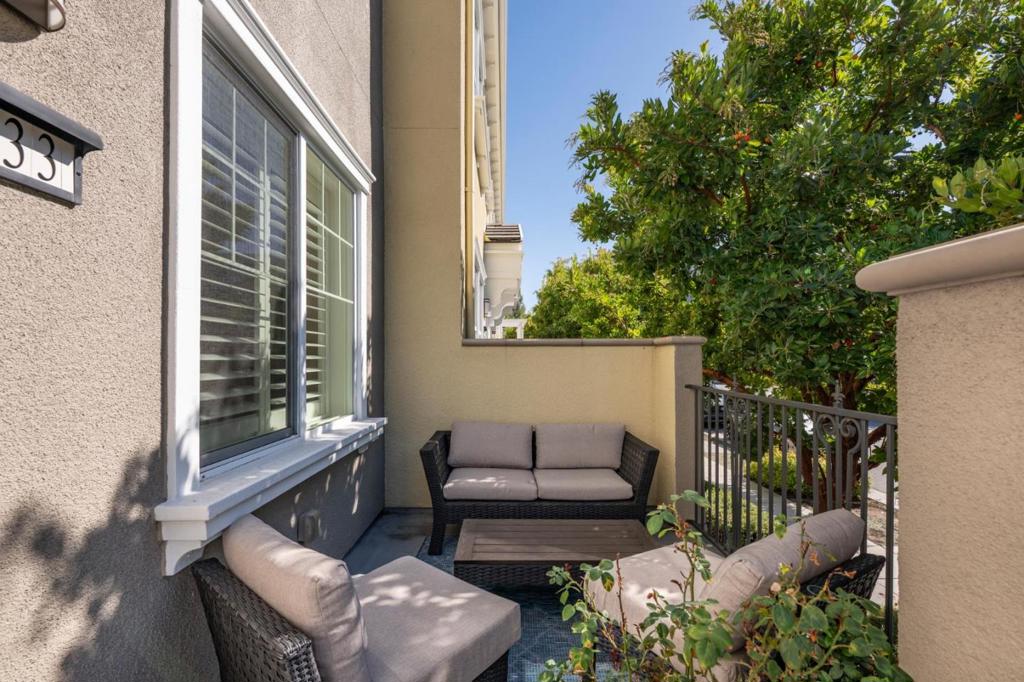
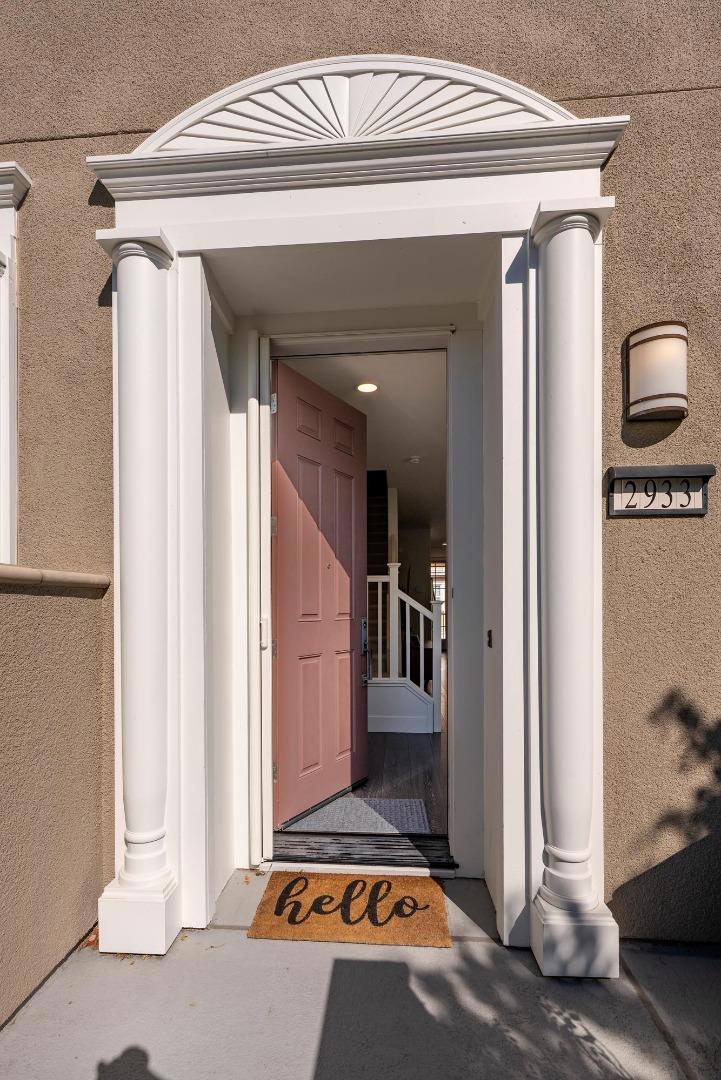
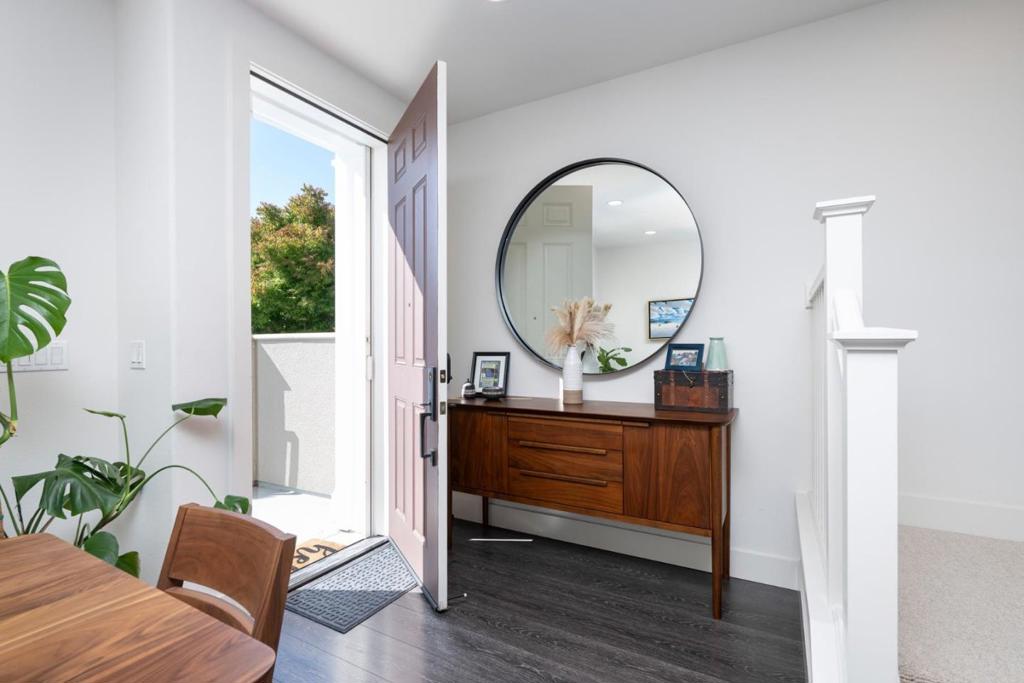
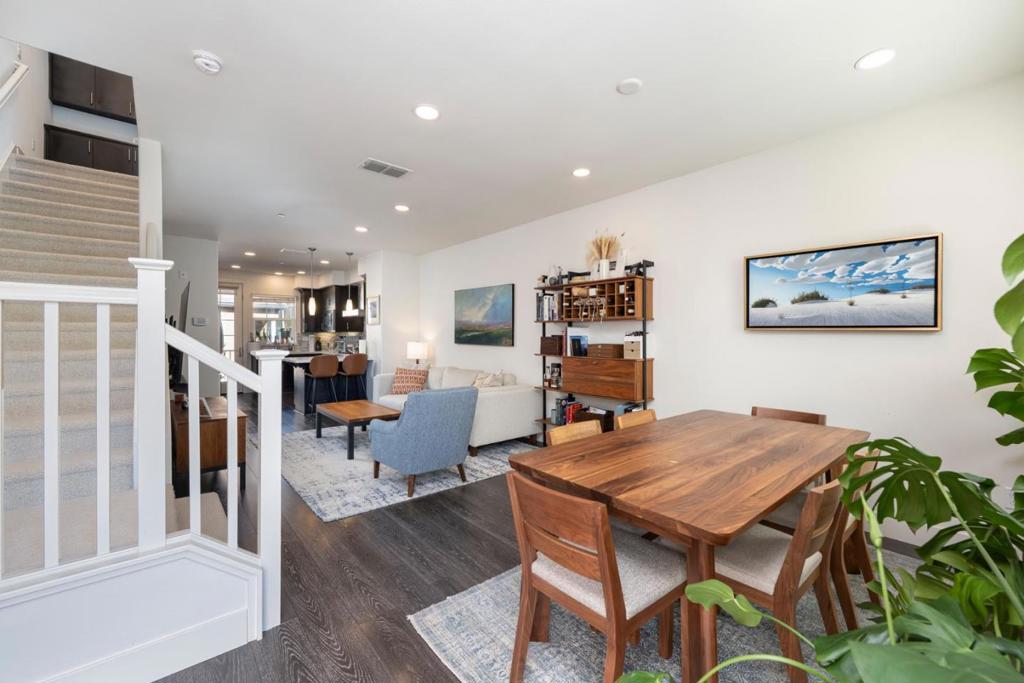
Enter an interest rate to see your estimated monthly payment.Fabulous location in the Bay Meadows community, this 1,340 sq ft home offers a delightful Open Floor plan featuring elegant Hardwood Flooring in the Living and Spacious Dining areas! Continue to the Upscale kitchen and Balcony super convenient for BBQ or a morning coffee! Kitchen is equipped with Granite countertops, Custom Berttazoni gas cooktop and oven range, dishwasher, refrigerator and microwave; designed for creating delicious treats to share with Family and Friends. Overlooking the kitchen is a comfortable Breakfast Bar so you can enjoy the Kitchen activity!. Upgraded carpeting cushions the path upstairs to the Primary Suite with roomy Bath and Walk-In customized closet offering a peaceful space to relax. Second En-Suite Bedroom is perfect for a home office or used as Guest bedroom. Additional highlights include central AC, dual-zone heating, a Two-car garage with an electric vehicle hookup,.tankless water heater and still room for extra storage. And don't miss the Front Patio shaded by Mature trees creating lovely privacy, Walk to Cal-Train, or enjoy a coffee, a glass of wine and excellent Restaurants all in strolling distance. This home exudes a Casual, Elegant vibe welcoming you to come in and Enjoy!
| 21 hours ago | Listing updated with changes from the MLS® | |
| 2 weeks ago | Listing first seen on site |

This information is for your personal, non-commercial use and may not be used for any purpose other than to identify prospective properties you may be interested in purchasing. The display of MLS data is usually deemed reliable but is NOT guaranteed accurate by the MLS. Buyers are responsible for verifying the accuracy of all information and should investigate the data themselves or retain appropriate professionals. Information from sources other than the Listing Agent may have been included in the MLS data. Unless otherwise specified in writing, the Broker/Agent has not and will not verify any information obtained from other sources. The Broker/Agent providing the information contained herein may or may not have been the Listing and/or Selling Agent.

Did you know? You can invite friends and family to your search. They can join your search, rate and discuss listings with you.