

Save
Ask
Tour
Hide
$1,525,000
17 Days On Site
3031 Greentree WaySan Jose, CA 95128
Single Family Residence|Pending
3
Beds
2
Total Baths
2
Full Baths
1,240
SqFt
$1,230
/SqFt
1958
Built
County:
Santa Clara
Listed by Todd Fernandes of Intero Real Estate Services todd@toddfernandes.com
Call Now: 951-203-4426
Is this the listing for you? We can help make it yours.
951-203-4426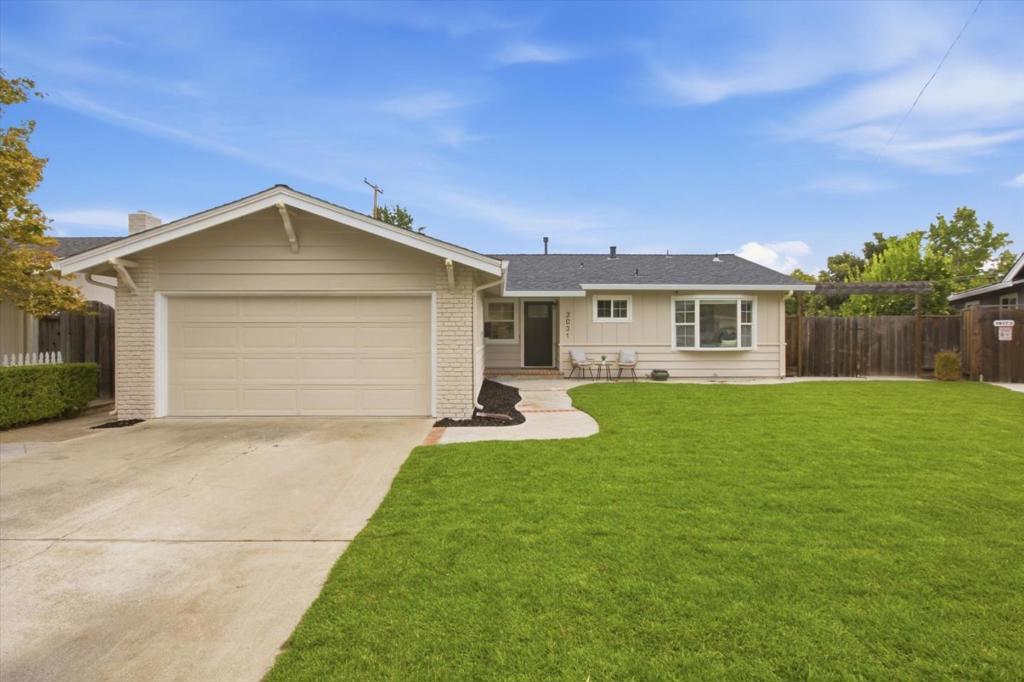
Save
Ask
Tour
Hide
Mortgage Calculator
Monthly Payment (Est.)
Enter an interest rate to see your estimated monthly payment.Calculator powered by Showcase IDX, a Constellation1 Company. Copyright ©2026 Information is deemed reliable but not guaranteed.
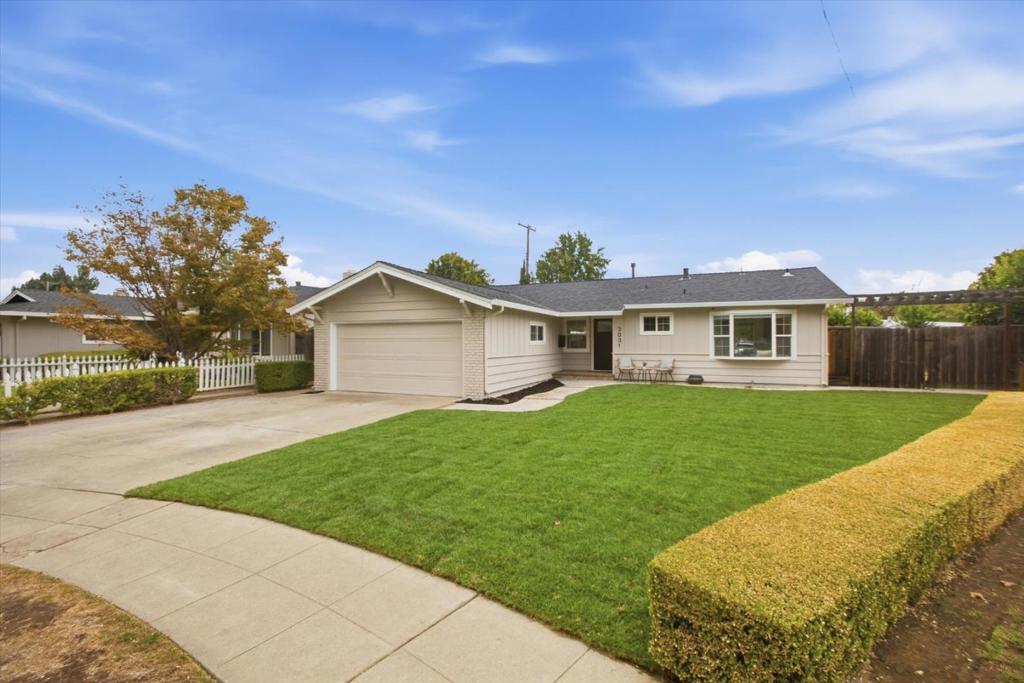
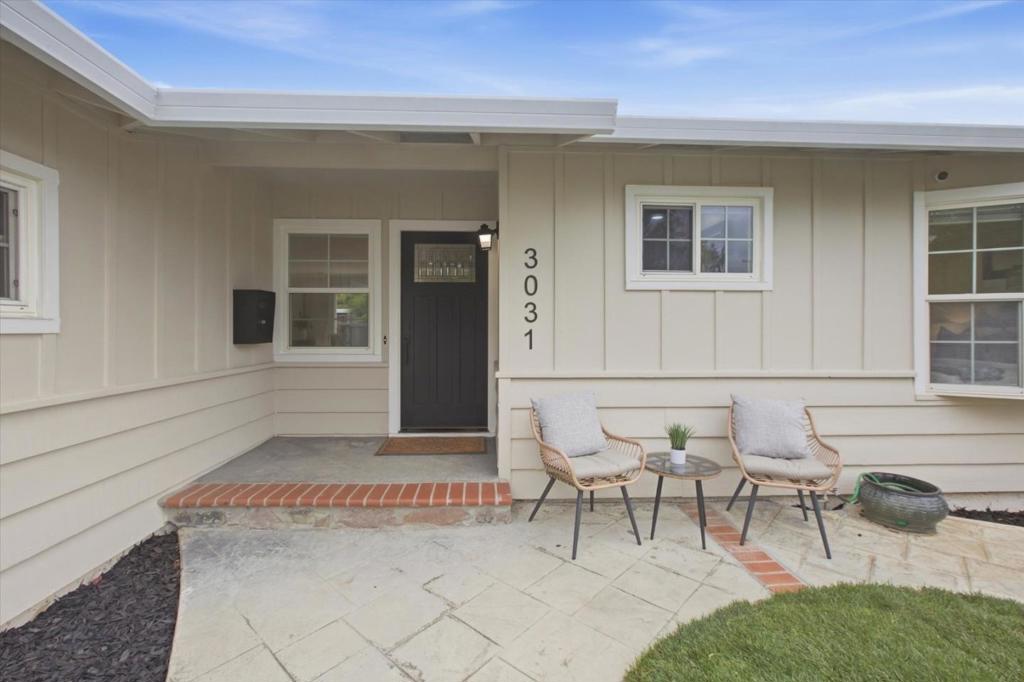
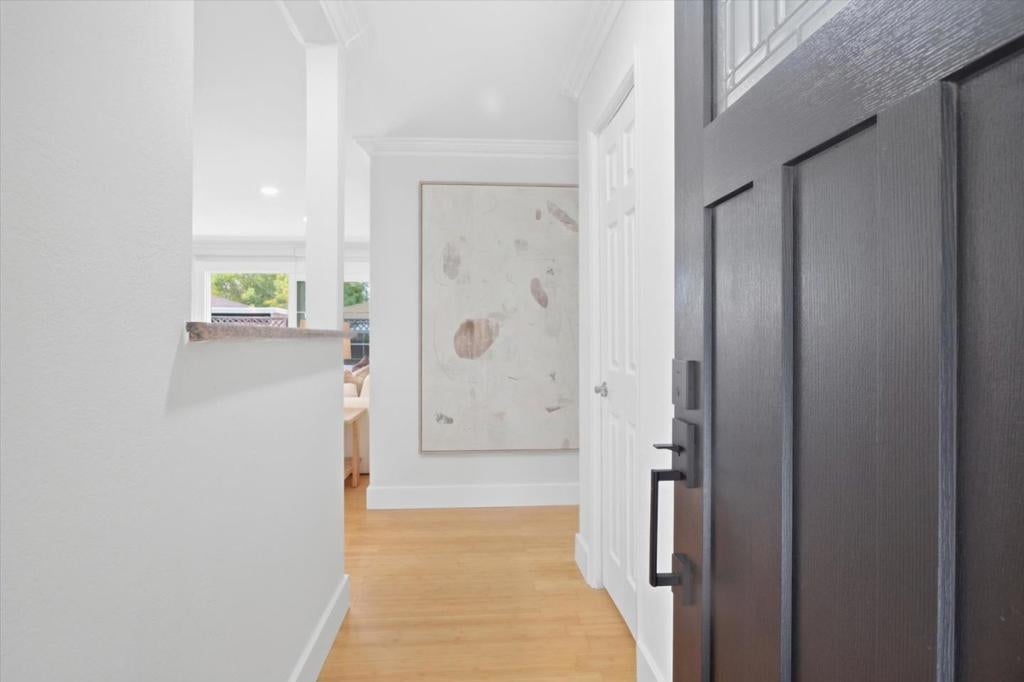
This meticulously kept 3-bedroom, 2-bath Hamman Park gem maximizes every bit of its 1,240 square feet with an airy layout that feels remarkably expansive. An open kitchen flows into the living area for a comfortable great-room feel thats easy for family life and everyday entertaining. Updates include new interior and exterior paint, an updated kitchen and bathrooms, dual-pane windows, central heat and air, and copper plumbing. The 7,000+ sq ft. lot is larger than many nearby properties, giving extra room to play, garden, or gather outside. Set in a quiet residential pocket, the home is well positioned near familiar works sites at Apple, & eBay. Additionally, Valley Fair and Santana Row are one mile from the door.
Save
Ask
Tour
Hide
Listing Snapshot
Price
$1,525,000
Days On Site
17 Days
Bedrooms
3
Inside Area (SqFt)
1,240 sqft
Total Baths
2
Full Baths
2
Partial Baths
N/A
Lot Size
0.1655 Acres
Year Built
1958
MLS® Number
ML82062239
Status
Pending
Property Tax
N/A
HOA/Condo/Coop Fees
N/A
Sq Ft Source
Assessor
Friends & Family
Recent Activity
| a week ago | Listing updated with changes from the MLS® | |
| a week ago | Status changed to Pending | |
| 3 weeks ago | Listing first seen on site |
General Features
Acres
0.1655
Attached Garage
Yes
Foundation
Concrete Perimeter
Garage
Yes
Garage Spaces
2
Number Of Stories
1
Parking
Attached
Parking Spaces
2
Property Sub Type
Single Family Residence
Sewer
Public Sewer
Special Circumstances
Standard
Water Source
Public
Zoning
R1-8
Interior Features
Cooling
Central Air
Fireplace
Yes
Fireplace Features
Living Room
Heating
Central
Save
Ask
Tour
Hide
Exterior Features
Roof
Composition
Community Features
MLS Area
699 - Not Defined
School District
Other
Schools
School District
Other
Elementary School
Unknown
Middle School
Unknown
High School
Unknown

This information is for your personal, non-commercial use and may not be used for any purpose other than to identify prospective properties you may be interested in purchasing. The display of MLS data is usually deemed reliable but is NOT guaranteed accurate by the MLS. Buyers are responsible for verifying the accuracy of all information and should investigate the data themselves or retain appropriate professionals. Information from sources other than the Listing Agent may have been included in the MLS data. Unless otherwise specified in writing, the Broker/Agent has not and will not verify any information obtained from other sources. The Broker/Agent providing the information contained herein may or may not have been the Listing and/or Selling Agent.
Neighborhood & Commute
Source: Walkscore
Disclosure: Community information and market data powered by Constellation Data Labs. Information is deemed reliable but not guaranteed.
Save
Ask
Tour
Hide

Did you know? You can invite friends and family to your search. They can join your search, rate and discuss listings with you.