

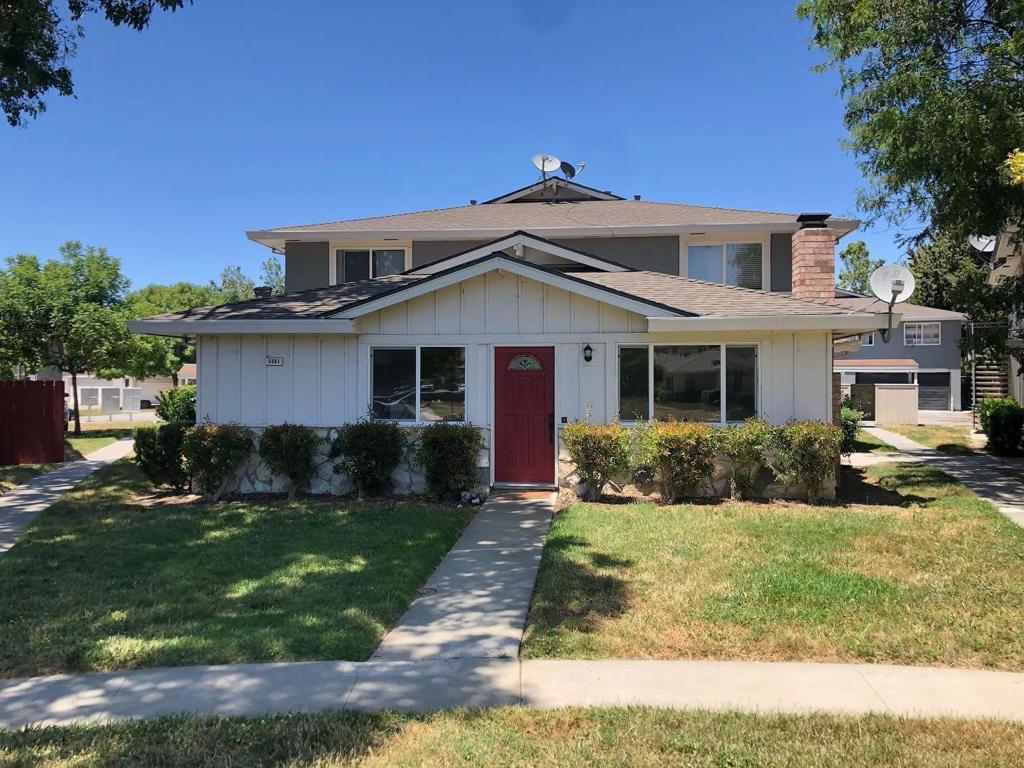
Blossom Hill Estates 25461 Tyhurst Court 1San Jose, CA 95123
Mortgage Calculator
Monthly Payment (Est.)
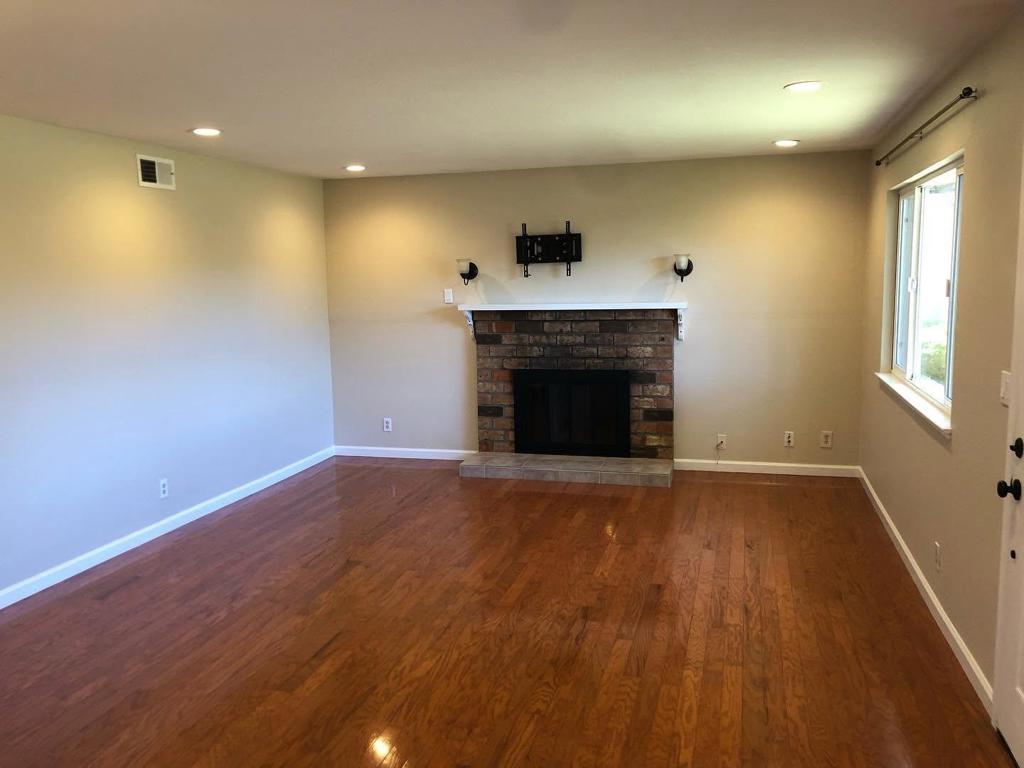
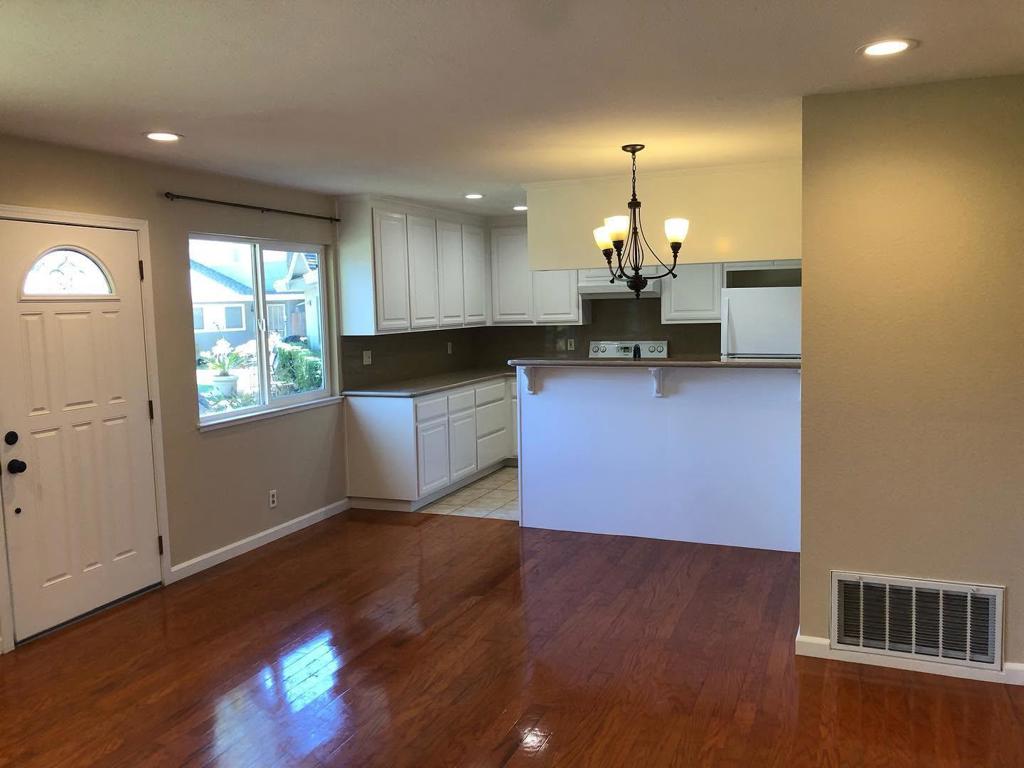
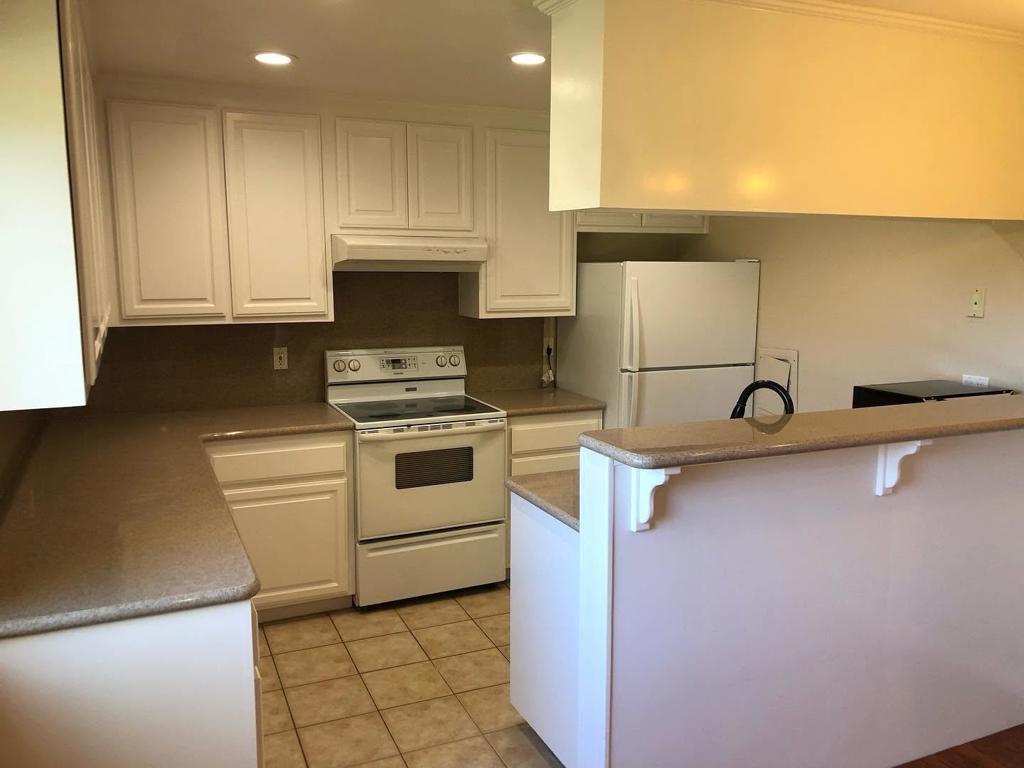
Enter an interest rate to see your estimated monthly payment.Welcome to this charming single-level two-bedroom, one-bathroom condo in the desirable Blossom Valley neighborhood. The inviting floor plan features a spacious living room with beautiful hardwood flooring, along with comfortable and well-appointed bedrooms. Double-pane windows, central A/C and heat, and a functional layout add to the appeal of this well-maintained home. Enjoy the convenience of two community swimming pools, ample guest parking, and on-site laundry facilities. The property also includes a designated parking space in the enclosed garage plus one driveway parking space. Ideally located with easy access to Highways 85 and 87, this home is close to Oakridge Mall, shopping, restaurants, entertainment, and everyday conveniences. A wonderful opportunity to own a comfortable and conveniently located home in the heart of Blossom Valley!
| 2 weeks ago | Listing updated with changes from the MLS® | |
| 3 weeks ago | Listing first seen on site |

This information is for your personal, non-commercial use and may not be used for any purpose other than to identify prospective properties you may be interested in purchasing. The display of MLS data is usually deemed reliable but is NOT guaranteed accurate by the MLS. Buyers are responsible for verifying the accuracy of all information and should investigate the data themselves or retain appropriate professionals. Information from sources other than the Listing Agent may have been included in the MLS data. Unless otherwise specified in writing, the Broker/Agent has not and will not verify any information obtained from other sources. The Broker/Agent providing the information contained herein may or may not have been the Listing and/or Selling Agent.

Did you know? You can invite friends and family to your search. They can join your search, rate and discuss listings with you.