

652 Obsidian DriveSan Jose, CA 95133
Mortgage Calculator
Monthly Payment (Est.)
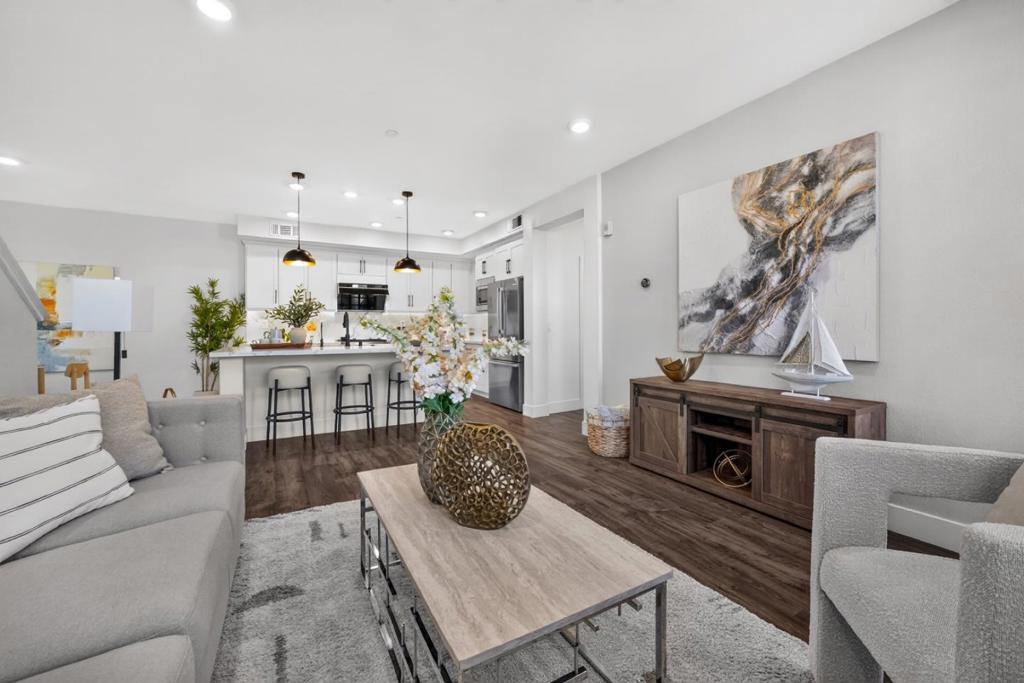
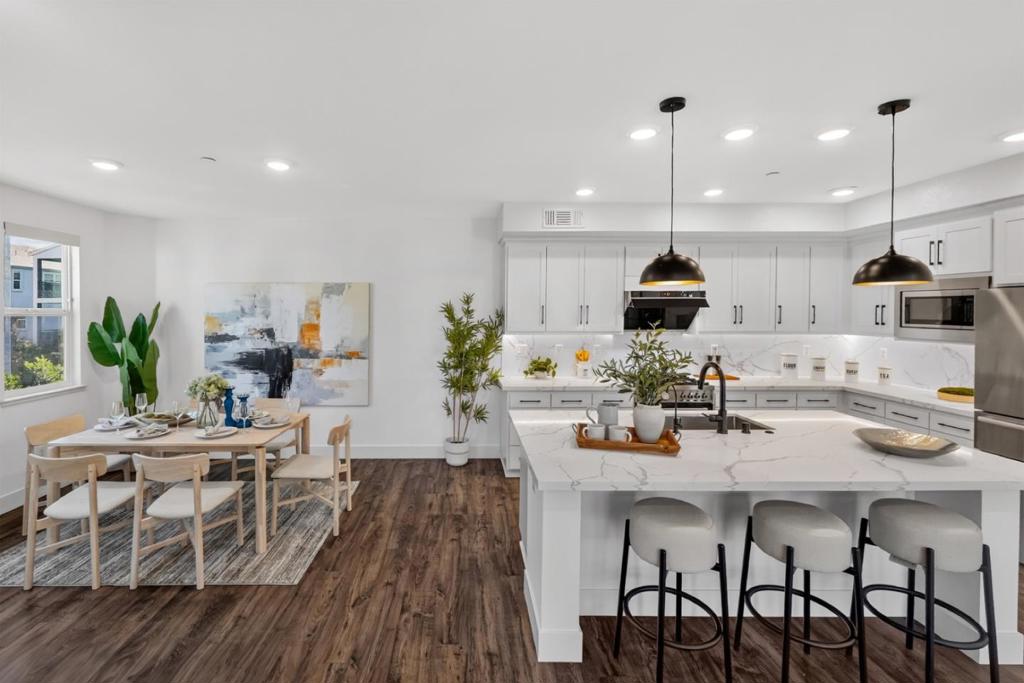
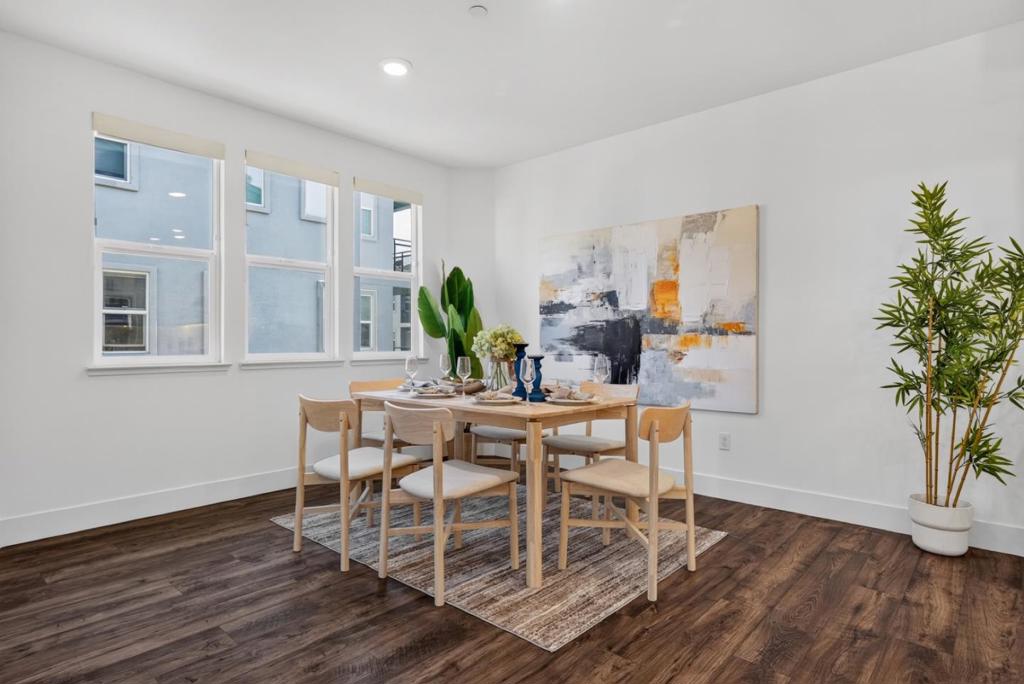
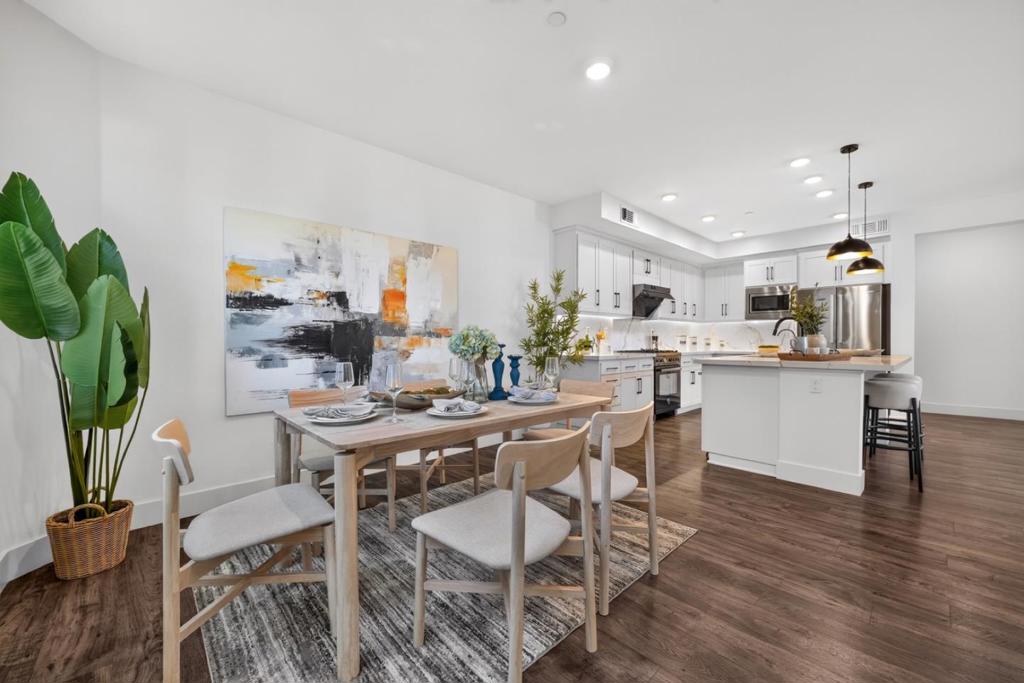
Enter an interest rate to see your estimated monthly payment.Elevated Silicon Valley living awaits in this sophisticated corner unit in San Jose's desirable Onyx community. Built in 2016, this beautifully appointed townhouse-style condo offers refined living space with abundant natural light, high ceilings, and picturesque mountain and greenbelt views. The open-concept interior is anchored by a designer kitchen featuring sleek quartz countertops, full-tile backsplash, premium Bertazzoni gas range, Bosch refrigerator and dishwasher, Fotile range hood, Kraus sink, smart touch faucet and water purification system - an elegant setting for both everyday living and entertaining. A bedroom and full bath on the main living level offer versatility for guests, extended family, or a private office. The serene primary suite features a smart toilet and a walk-in closet. Modern comforts include multi-zone Nest smart control, tankless water heater, laundry room, and a finished 2-car garage with Tesla EV charger, water softener and multiple storage racks. Enjoy community amenities including a playground, BBQ area and a dog park, all with a low-maintenance lifestyle. Ideally positioned near shopping, dining, major commute routes, and tech shuttle stops, this exceptional corner home pairs contemporary luxury with effortless Silicon Valley connectivity!
| yesterday | Listing updated with changes from the MLS® | |
| yesterday | Listing first seen on site |

This information is for your personal, non-commercial use and may not be used for any purpose other than to identify prospective properties you may be interested in purchasing. The display of MLS data is usually deemed reliable but is NOT guaranteed accurate by the MLS. Buyers are responsible for verifying the accuracy of all information and should investigate the data themselves or retain appropriate professionals. Information from sources other than the Listing Agent may have been included in the MLS data. Unless otherwise specified in writing, the Broker/Agent has not and will not verify any information obtained from other sources. The Broker/Agent providing the information contained herein may or may not have been the Listing and/or Selling Agent.
