

3726 Branson DriveSan Mateo, CA 94403
Mortgage Calculator
Monthly Payment (Est.)
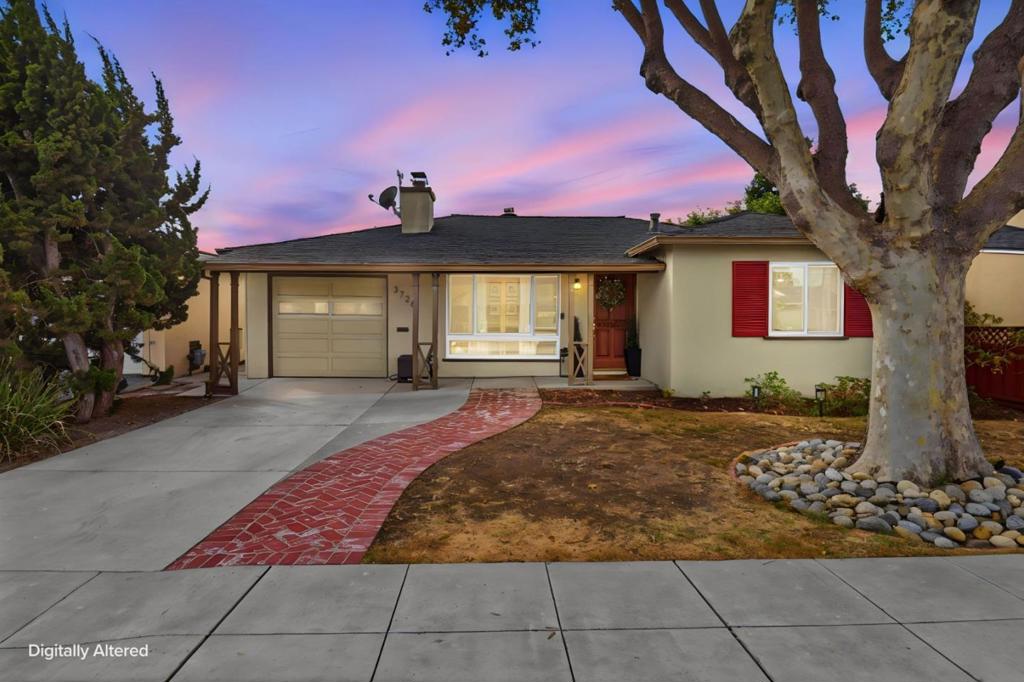
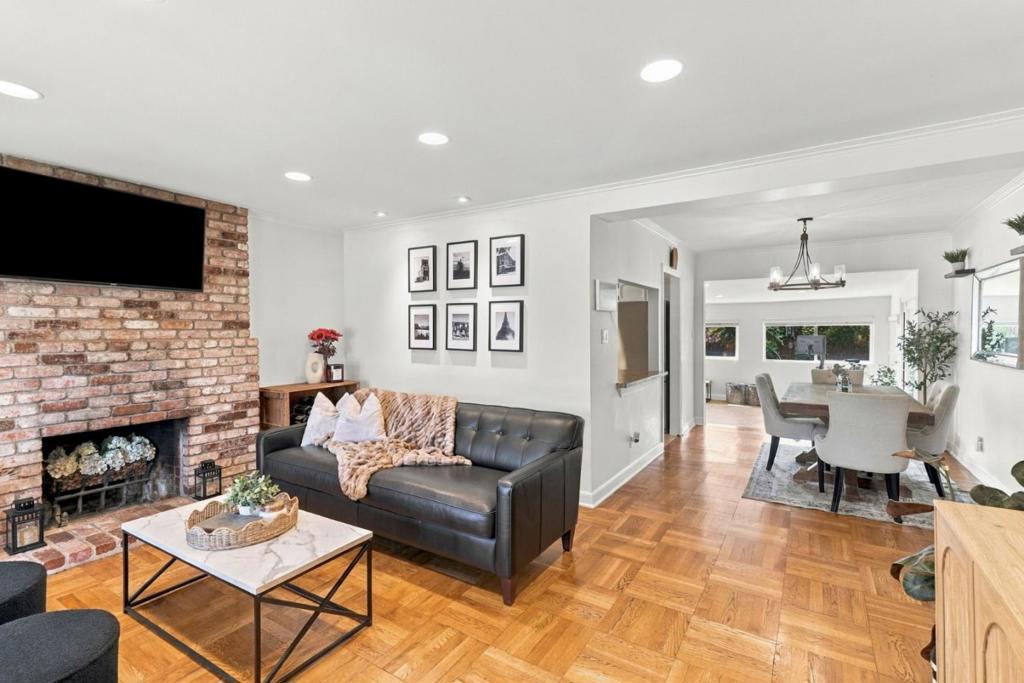
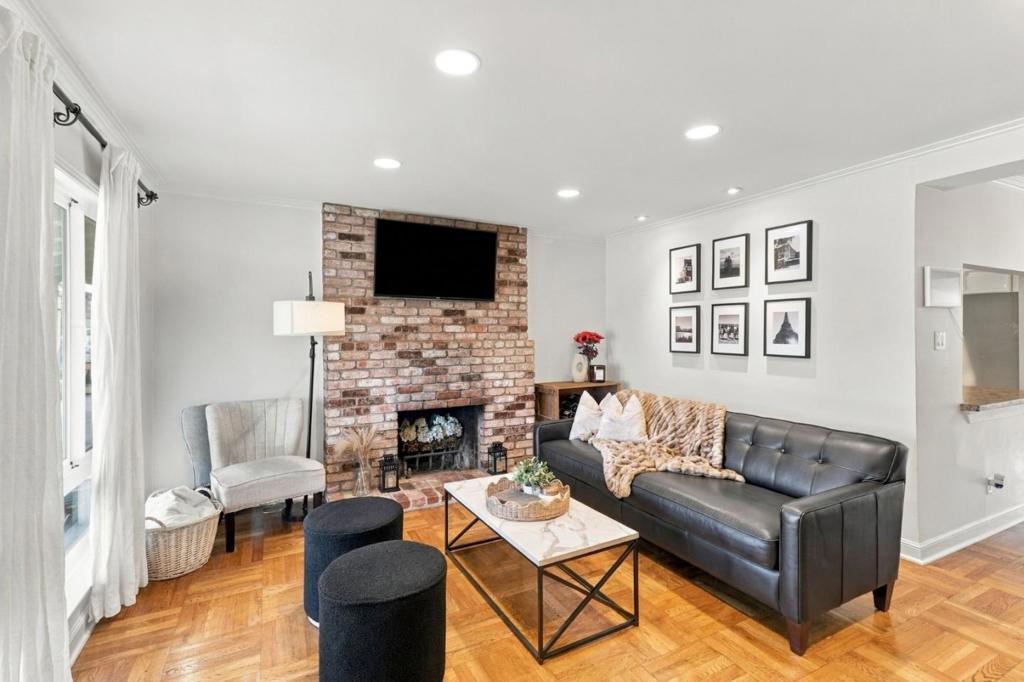
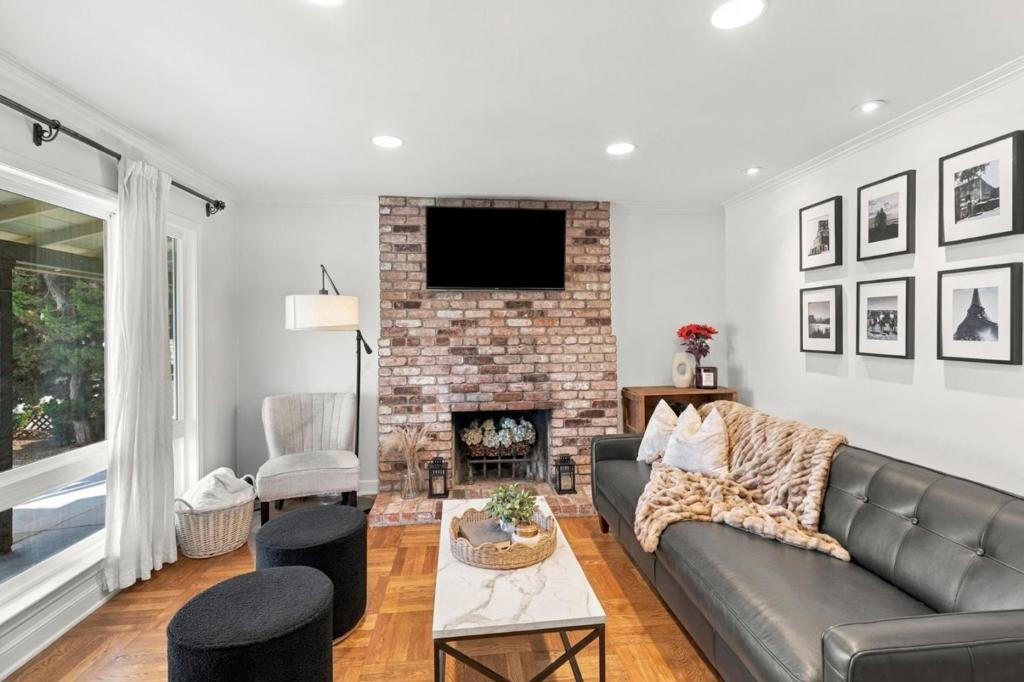
Enter an interest rate to see your estimated monthly payment.Welcome to 1326 Branson, located in the highly sought-after San Mateo Village neighborhood. This charming 2-bedroom, 1-bath home offers 920 sq. ft. of living space plus approximately 275 sq. ft. of additional space, offering flexibility for a family room, home office, playroom, or entertaining area. Inside, hardwood floors add warmth and character, while a wood-burning fireplace creates a cozy focal point in the additional living area. The light-filled kitchen features a skylight along with a gas cooktop, dishwasher, microwave, and refrigerator, and opens to an adjacent dining area for easy everyday living. Situated on a 5,000 sq. ft. lot, the property also features a one-car garage with laundry area, washer and dryer, an existing storage shed, and plenty of opportunity to make the outdoor space your own. Conveniently located near shopping, dining, transportation, and major commute routes, this San Mateo Village home offers a wonderful opportunity to enjoy one of San Mateo's most desirable neighborhoods.
| 2 days ago | Listing updated with changes from the MLS | |
| 2 weeks ago | Listing first seen on site |

This information is for your personal, non-commercial use and may not be used for any purpose other than to identify prospective properties you may be interested in purchasing. The display of MLS data is usually deemed reliable but is NOT guaranteed accurate by the MLS. Buyers are responsible for verifying the accuracy of all information and should investigate the data themselves or retain appropriate professionals. Information from sources other than the Listing Agent may have been included in the MLS data. Unless otherwise specified in writing, the Broker/Agent has not and will not verify any information obtained from other sources. The Broker/Agent providing the information contained herein may or may not have been the Listing and/or Selling Agent.

Did you know? You can invite friends and family to your search. They can join your search, rate and discuss listings with you.