26169 Rancho Manuella Lane, Los Altos Hills, CA, 94022

Save
Ask
Tour
Hide
Share
$7,988,000
16 Days On Site

26169 Rancho Manuella Lane
Los Altos Hills, CA 94022

Single Family Residence|Pending
5
Beds
4
Total Baths
3
Full Baths
1
Partial Bath
4,790
SqFt
$1,668
/SqFt
1978
Built
County:
Santa Clara
Listed by DeLeon Team of Deleon Realty info@deleonrealty.com
Call Now: 951-203-4426
Is this the listing for you? We can help make it yours.
951-203-4426
26169 Rancho Manuella Lane26169 Rancho Manuella Lane26169 Rancho Manuella Lane26169 Rancho Manuella Lane
Save
Ask
Tour
Hide
Share

Mortgage Calculator

Monthly Payment (Est.)

Enter an interest rate to see your estimated monthly payment.
Calculator powered by Showcase IDX, a Constellation1 Company. Copyright ©2026 Information is deemed reliable but not guaranteed.

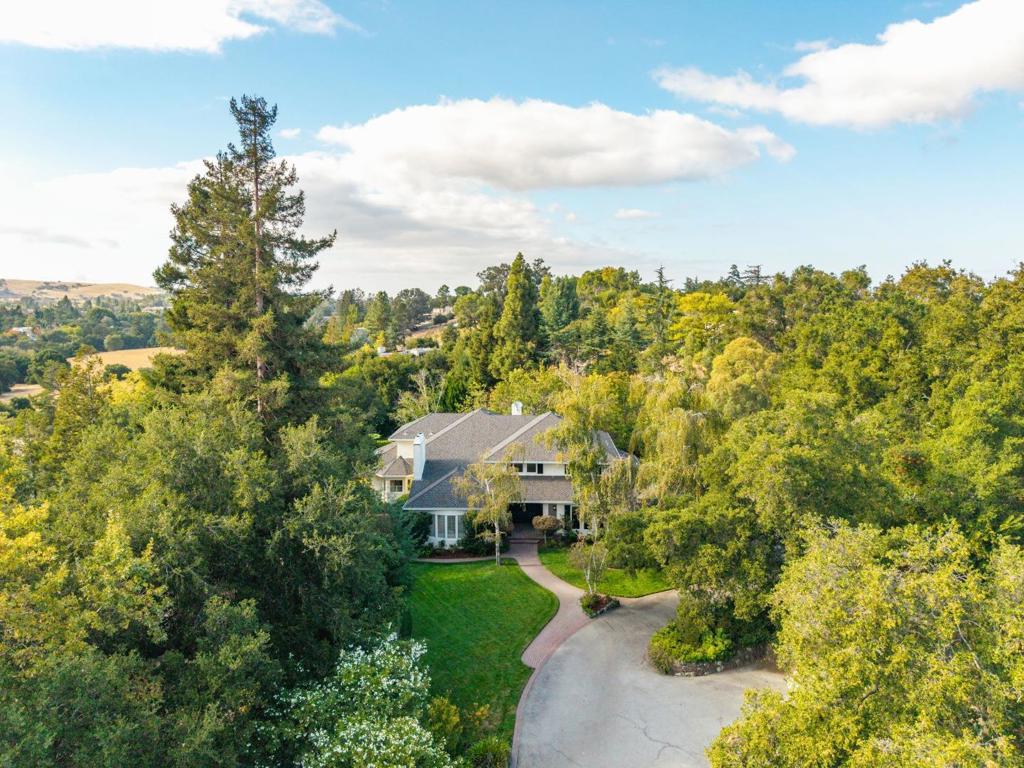
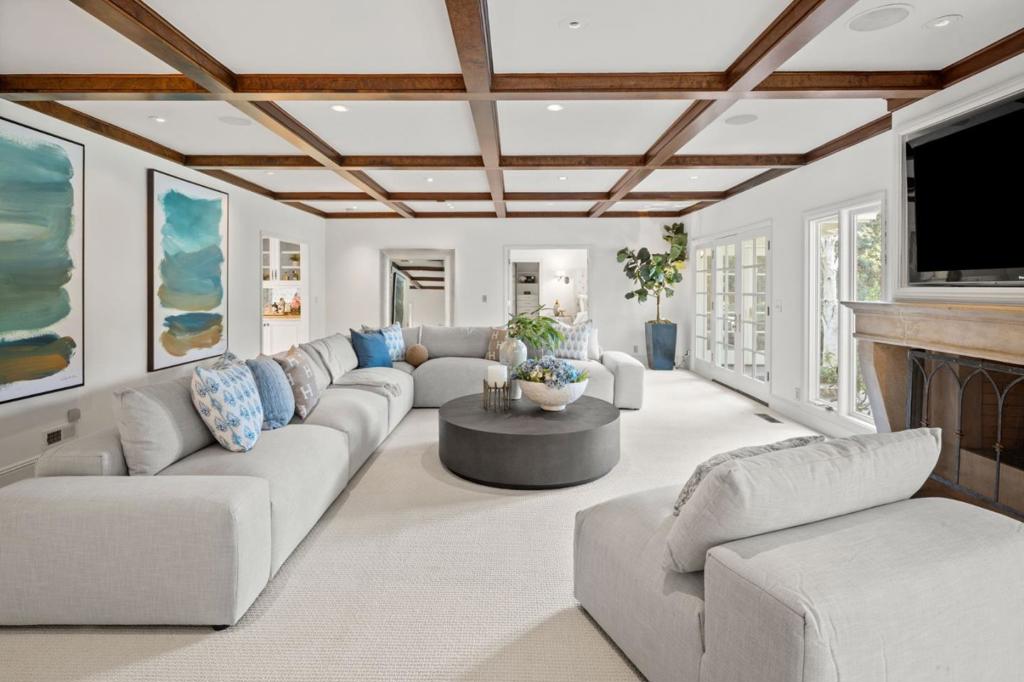
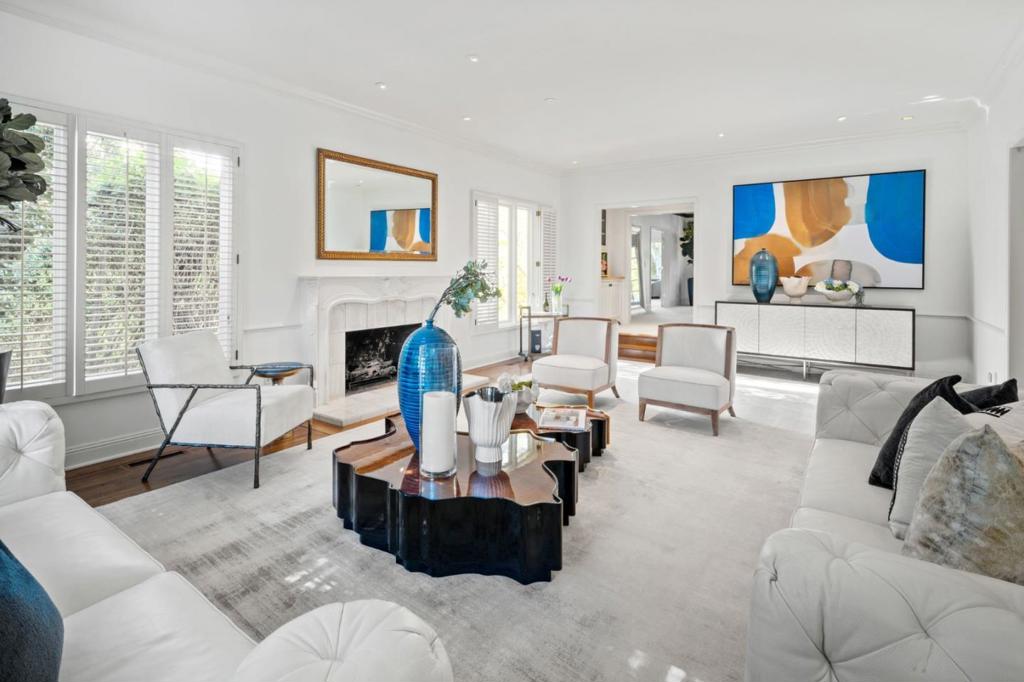
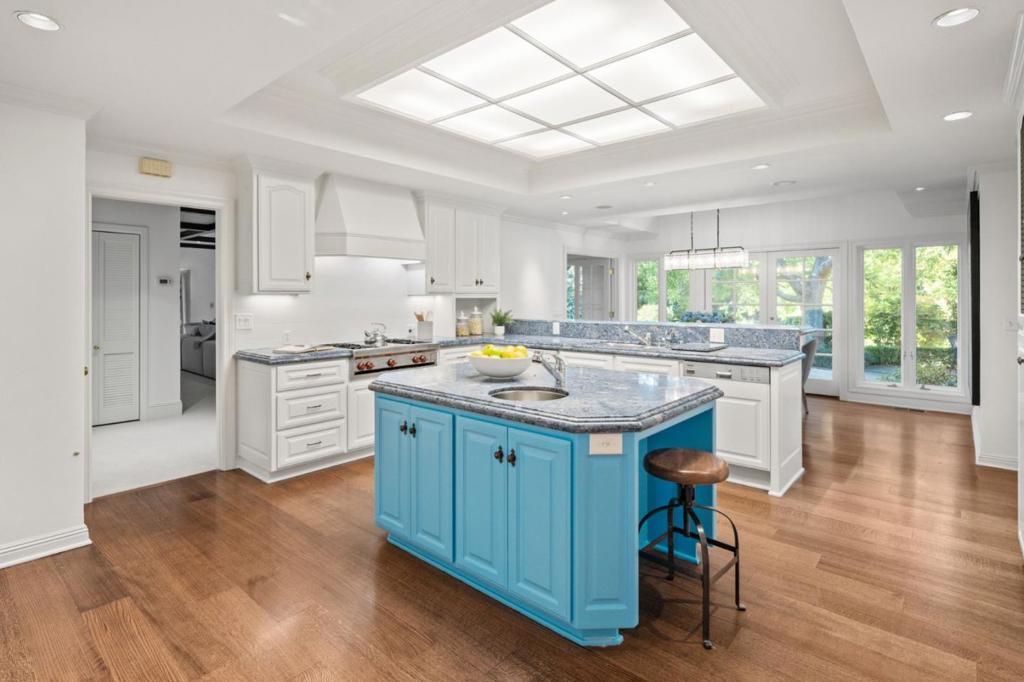
Set at the end of a cul-de-sac on 1.1 acres in Los Altos Hills, this exceptional home offers nearly 4,800 square feet of beautifully appointed living space, with the scale, craftsmanship, and presence befitting its remarkable setting. High ceilings, hardwood floors, and refined finishes lend the interiors timeless character, while expansive formal rooms provide a natural backdrop for entertaining. The gourmet kitchen opens to an enormous family room with a dry bar and direct access to the grounds, bringing a relaxed feel to the home's impressive proportions. A handsome office provides a private space for work, while five bedrooms span two levels, including a primary suite on each floor. Outside, the grounds offer a curved red-brick walkway, broad front lawn, generous patio overlooking the pool and spa, sweeping lawn, and sports court, with mature trees lending privacy and a sense of established permanence. Air conditioning and a three-car garage of 759 SF add convenience, while parks and nature preserves, downtown Los Altos and San Antonio Center, and major commute routes are close at hand. Served by acclaimed Gardner Bullis Elementary, Egan Junior High, and Los Altos High School (buyer to verify eligibility).

Save
Ask
Tour
Hide
Share
Listing Snapshot
Price 
$7,988,000
Days On Site 
16 Days
Bedrooms 
5
Inside Area (SqFt) 
4,790 sqft
Total Baths 
4
Full Baths 
3
Partial Baths 
1
Lot Size 
1.1019 Acres
Year Built 
1978
MLS® Number 
ML82062275
Status 
Pending
Property Tax 
N/A
HOA/Condo/Coop Fees 
N/A
Sq Ft Source 
Assessor
Friends & Family
Recent Activity
a week agoListing updated with changes from the MLS®
a week agoStatus changed to Pending
2 weeks agoListing first seen on site
General Features
Acres 
1.1019
Attached Garage 
Yes
Foundation 
Concrete Perimeter
Garage 
Yes
Garage Spaces 
3
Number Of Stories 
2
Parking 
AttachedGated
Parking Spaces 
4
Property Sub Type 
Single Family Residence
Special Circumstances 
Standard
Water Source 
Public
Zoning 
RA
Interior Features
Appliances 
Double OvenDishwasherElectric OvenGas CooktopIce MakerMicrowaveRefrigeratorRange HoodWarming DrawerDryerWasher
Cooling 
Central Air
Fireplace 
Yes
Fireplace Features 
Family RoomGas StarterLiving RoomWood Burning
Flooring 
CarpetTileWood
Heating 
Fireplace(s)
Interior 
Walk-In Closet(s)
Spa 
Yes
Attic 
Bathroom 
Features - Bidet
Bonus Room 
Den 
EntryFoyer 
Kitchen 
Features - Granite Counters, Kitchen Island
Laundry 
Office 
Other 
Features - Walk-In Closet(s)
Save
Ask
Tour
Hide
Share
Exterior Features
Construction Details 
Stucco
Fencing 
Wood
Lot Features 
Level
Pool Features 
In Ground
Roof 
Composition
Spa 
Yes
Spa Features 
In Ground
View 
Park/GreenbeltHillsTrees/Woods
Waterview 
Park/GreenbeltHillsTrees/Woods
Community Features
MLS Area 
699 - Not Defined
School District 
Other
Schools
School District
Other
Elementary School
Other
Middle School
Other
High School
Los Altos


This information is for your personal, non-commercial use and may not be used for any purpose other than to identify prospective properties you may be interested in purchasing. The display of MLS data is usually deemed reliable but is NOT guaranteed accurate by the MLS. Buyers are responsible for verifying the accuracy of all information and should investigate the data themselves or retain appropriate professionals. Information from sources other than the Listing Agent may have been included in the MLS data. Unless otherwise specified in writing, the Broker/Agent has not and will not verify any information obtained from other sources. The Broker/Agent providing the information contained herein may or may not have been the Listing and/or Selling Agent.

Neighborhood & Commute
Source: Walkscore
Disclosure: Community information and market data powered by Constellation Data Labs. Information is deemed reliable but not guaranteed.
Save
Ask
Tour
Hide
Share