

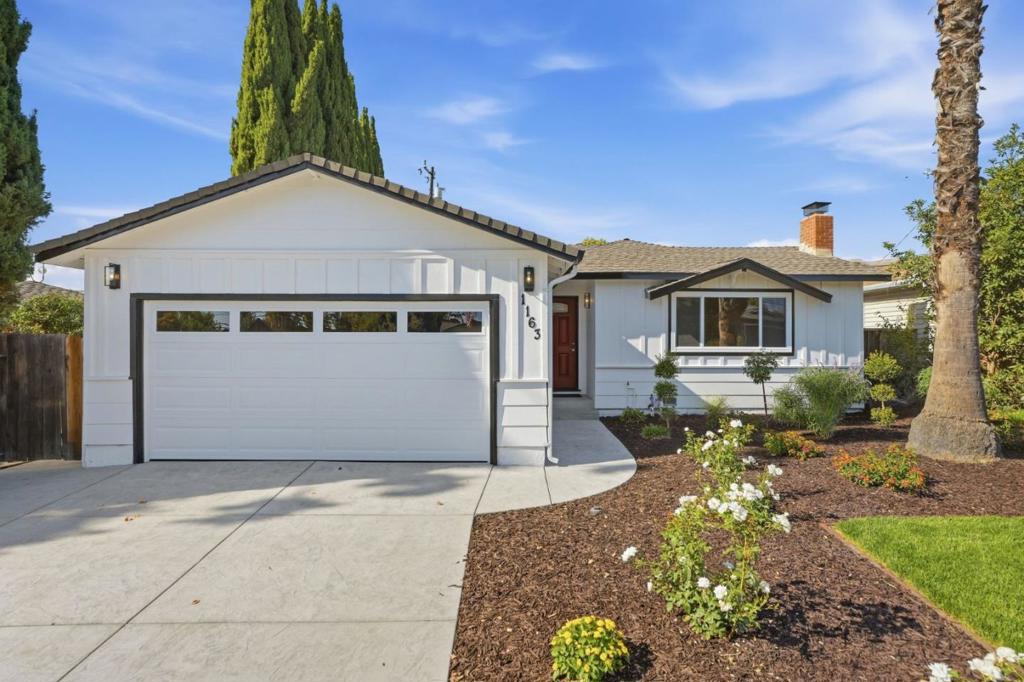
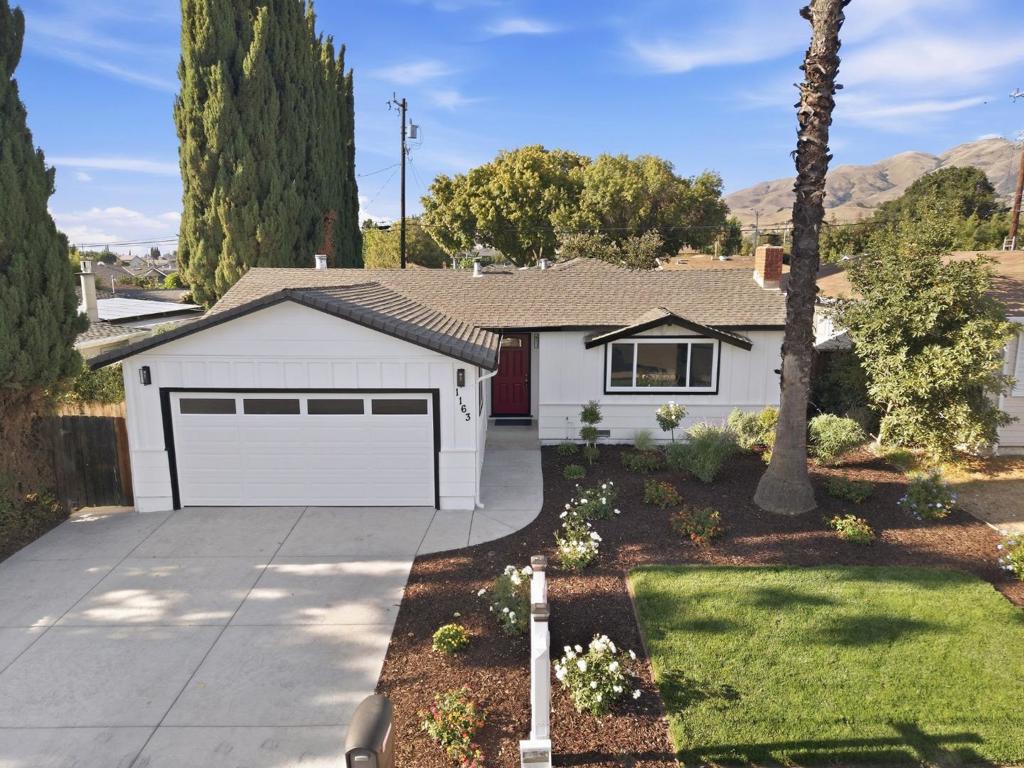
1163 Park Grove DriveMilpitas, CA 95035
Mortgage Calculator
Monthly Payment (Est.)
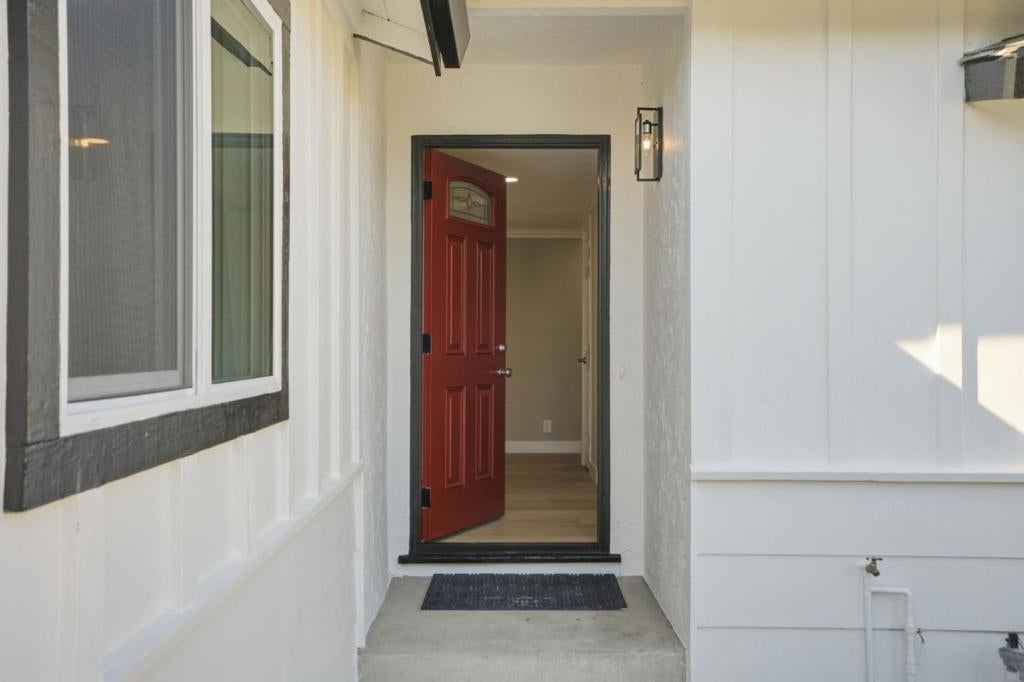
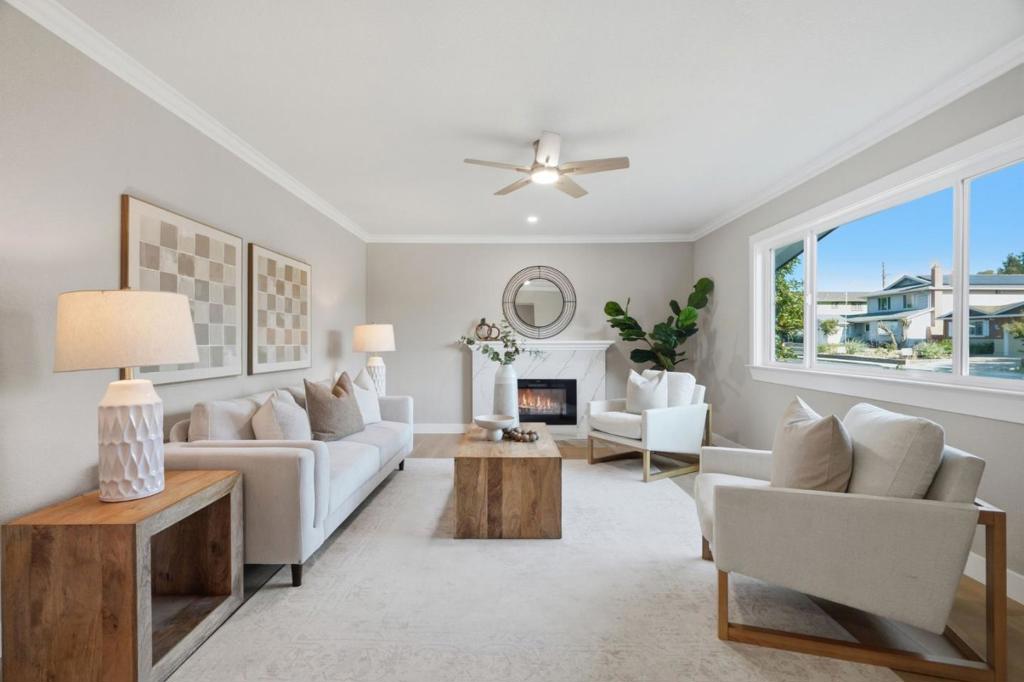
Enter an interest rate to see your estimated monthly payment.A home in one of Milpitas's most established neighborhoods, completely remodeled w/ all-new systems & finishes throughout. This is the rare turnkey home where you move in without lifting a finger. ALL NEW: plumbing, electrical panel & wiring, water heater, HVAC system, sheetrock & epoxy floor in garage, garage door, dual pane retrofit windows, SPC 100% waterproof floor, interior doors, baseboards, crown molding, fully remodeled kitchen with slow close cabinetry, granite counters, new appliances, remodeled bathrooms w/ french-oak colored vanities, quartz counter, motion & humidity sensor, fresh int and ext paint, new driveway, landscaping w/auto irrigation, tiled ext patio & corrugated poly carbonate roof, tented for termite, & MUCH MORE! This home is walkable to Milpitas Sport Center, Cardoza Park, Milpitas High School, Milpitas Town Center, minutes from Milpitas BART, close to the Great Mall, Ed R. Levin County Park, and major Silicon Valley employers (KLA Corp - headquartered in Milpitas, Cisco, Western Digital, Apple, and Tesla - Fremont - are all within easy commuting distance. With a true top-to-bottom renovation and a prime location this home offers the rare combination of a brand-new-feeling interior in an established, tree-lined neighborhood. Welcome Home!
| yesterday | Listing updated with changes from the MLS® | |
| a week ago | Price changed to $1,499,999 | |
| 2 weeks ago | Listing first seen on site |

This information is for your personal, non-commercial use and may not be used for any purpose other than to identify prospective properties you may be interested in purchasing. The display of MLS data is usually deemed reliable but is NOT guaranteed accurate by the MLS. Buyers are responsible for verifying the accuracy of all information and should investigate the data themselves or retain appropriate professionals. Information from sources other than the Listing Agent may have been included in the MLS data. Unless otherwise specified in writing, the Broker/Agent has not and will not verify any information obtained from other sources. The Broker/Agent providing the information contained herein may or may not have been the Listing and/or Selling Agent.

Did you know? You can invite friends and family to your search. They can join your search, rate and discuss listings with you.