287 Marich Way, Los Altos, CA, 94022

Save
Ask
Tour
Hide
Share
$4,988,000
16 Days On Site

287 Marich Way
Los Altos, CA 94022

Single Family Residence|Pending
4
Beds
4
Total Baths
3
Full Baths
1
Partial Bath
2,996
SqFt
$1,665
/SqFt
1974
Built
County:
Santa Clara
Listed by DeLeon Team of Deleon Realty info@deleonrealty.com
Call Now: 951-203-4426
Is this the listing for you? We can help make it yours.
951-203-4426
287 Marich Way287 Marich Way287 Marich Way287 Marich Way
Save
Ask
Tour
Hide
Share

Mortgage Calculator

Monthly Payment (Est.)

Enter an interest rate to see your estimated monthly payment.
Calculator powered by Showcase IDX, a Constellation1 Company. Copyright ©2026 Information is deemed reliable but not guaranteed.

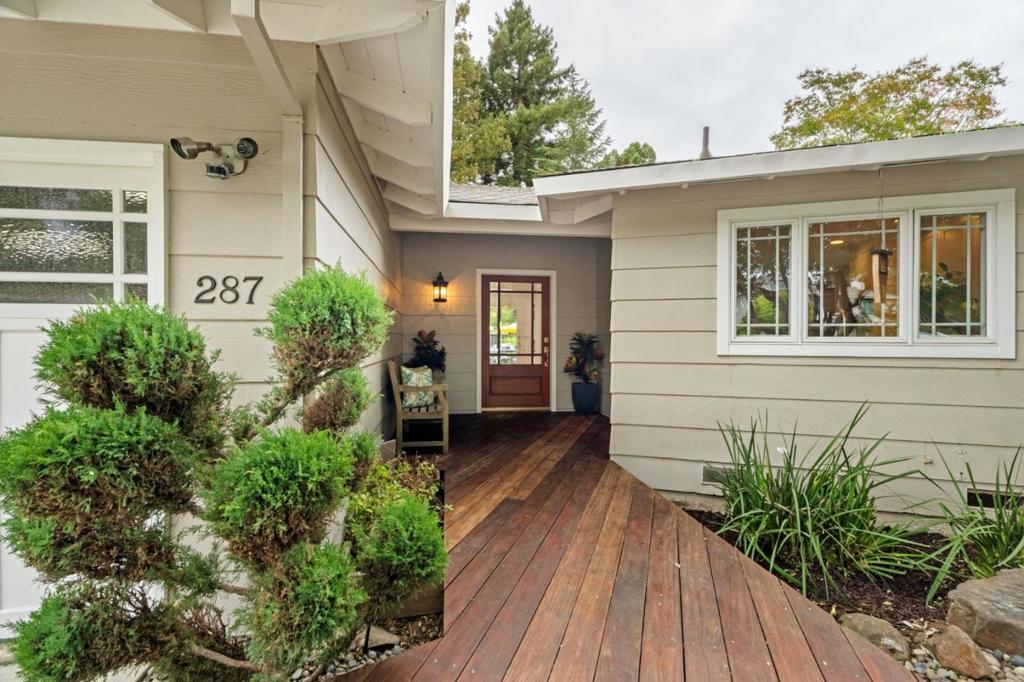
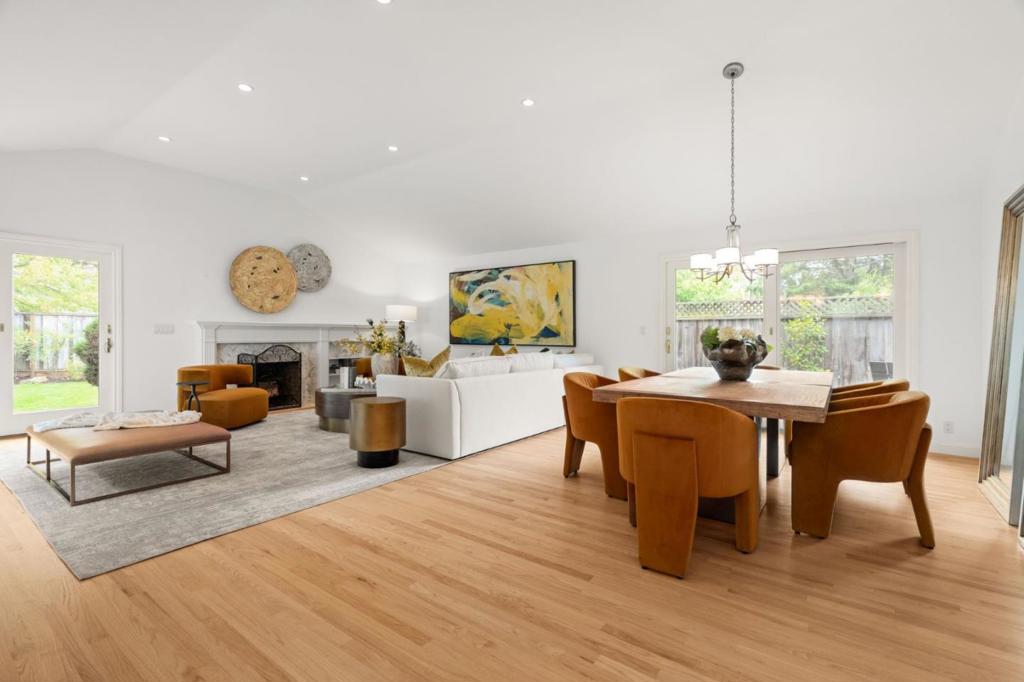
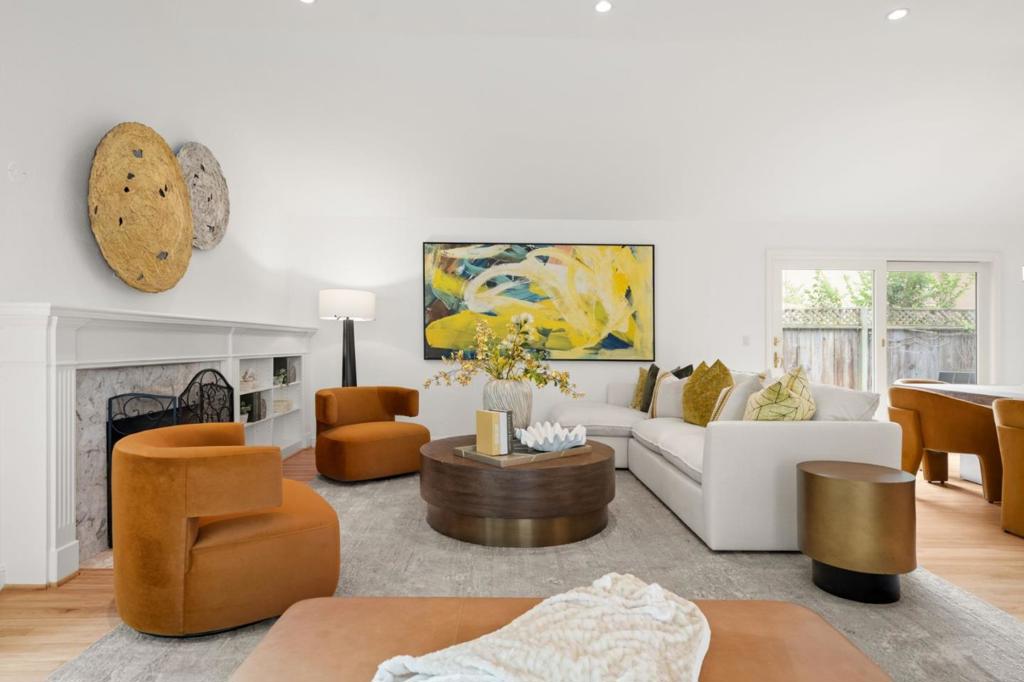
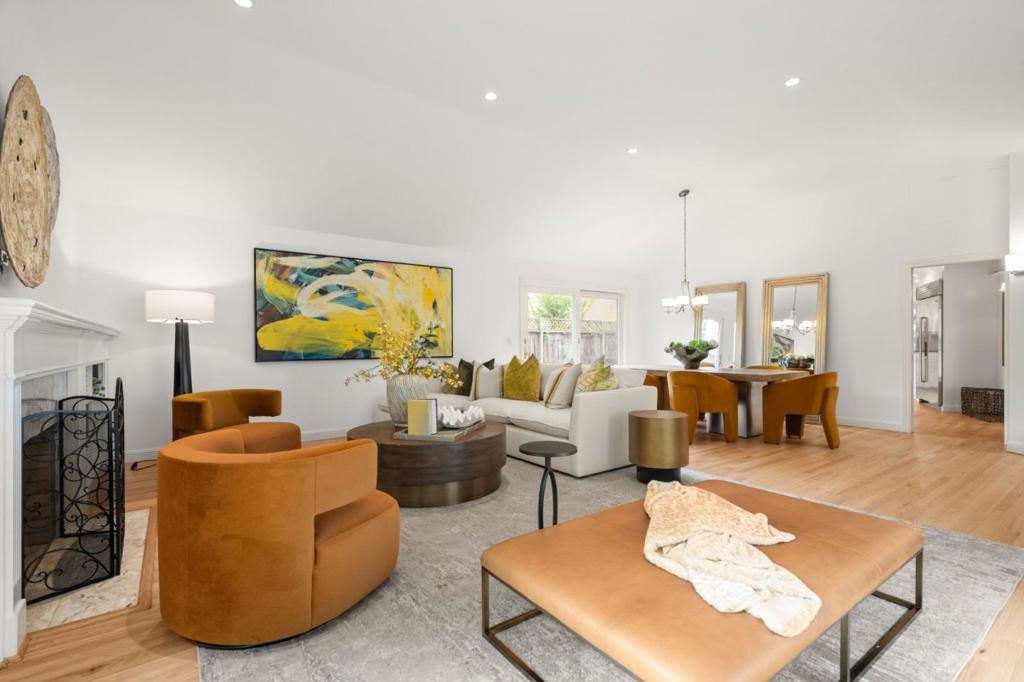
Situated at the end of a peaceful cul-de-sac, this inviting home enjoys an expansive lot and a welcoming sense of privacy. Inside, approximately 3,000 square feet unfold over two levels, where hardwood floors, high ceilings, and abundant natural light create a bright and comfortable setting. The living and dining areas gather around a fireplace, with three sliding glass doors creating a seamless outdoor connection, while the adjoining eat-in kitchen is finished with Wolf, Bosch, and Sub-Zero appliances. Beyond, the family room opens directly to the grounds and centers around a second fireplace. Four bedrooms are thoughtfully arranged across both levels, including a primary suite on each. The backyard feels like a natural extension of the home, with a broad deck, built-in Wolf grill, patio, mature trees, and plenty of greenery creating room to relax, dine, and enjoy the outdoors. With air conditioning, a two-car garage, and a location just moments from shopping and dining at The Village at San Antonio Center, the home also offers easy access to downtown Los Altos, Rengstorff Park, and Highway 85, all served by acclaimed Los Altos schools (buyer to verify eligibility).

Save
Ask
Tour
Hide
Share
Listing Snapshot
Price 
$4,988,000
Days On Site 
16 Days
Bedrooms 
4
Inside Area (SqFt) 
2,996 sqft
Total Baths 
4
Full Baths 
3
Partial Baths 
1
Lot Size 
0.2121 Acres
Year Built 
1974
MLS® Number 
ML82062278
Status 
Pending
Property Tax 
N/A
HOA/Condo/Coop Fees 
N/A
Sq Ft Source 
Assessor
Friends & Family
Recent Activity
a week agoListing updated with changes from the MLS®
a week agoStatus changed to Pending
2 weeks agoListing first seen on site
General Features
Acres 
0.2121
Attached Garage 
Yes
Foundation 
Concrete Perimeter
Garage 
Yes
Garage Spaces 
2
Number Of Stories 
2
Parking 
AttachedGated
Parking Spaces 
2
Property Sub Type 
Single Family Residence
Special Circumstances 
Standard
Style 
Traditional
Water Source 
Public
Zoning 
R1
Interior Features
Appliances 
DishwasherElectric OvenGas CooktopDisposalIce MakerMicrowaveRefrigeratorSelf Cleaning OvenDryerWasher
Cooling 
Central Air
Fireplace 
Yes
Fireplace Features 
Family RoomGas StarterLiving RoomWood Burning
Flooring 
TileWood
Heating 
Fireplace(s)
Interior 
Walk-In Closet(s)
Laundry Features 
Gas Dryer Hookup
Window Features 
Skylight(s)
Attic 
Bathroom 
Features - Granite Counters
Kitchen 
Features - Granite Counters
Laundry 
Other 
Features - Walk-In Closet(s)
Save
Ask
Tour
Hide
Share
Exterior Features
Construction Details 
Stucco
Fencing 
Wood
Lot Features 
Level
Patio And Porch 
Deck
Roof 
Composition
View 
Neighborhood
Waterview 
Neighborhood
Windows/Doors 
Skylight(s)
Community Features
MLS Area 
699 - Not Defined
School District 
Other
Schools
School District
Other
Elementary School
Other
Middle School
Other
High School
Los Altos


This information is for your personal, non-commercial use and may not be used for any purpose other than to identify prospective properties you may be interested in purchasing. The display of MLS data is usually deemed reliable but is NOT guaranteed accurate by the MLS. Buyers are responsible for verifying the accuracy of all information and should investigate the data themselves or retain appropriate professionals. Information from sources other than the Listing Agent may have been included in the MLS data. Unless otherwise specified in writing, the Broker/Agent has not and will not verify any information obtained from other sources. The Broker/Agent providing the information contained herein may or may not have been the Listing and/or Selling Agent.

Neighborhood & Commute
Source: Walkscore
Disclosure: Community information and market data powered by Constellation Data Labs. Information is deemed reliable but not guaranteed.
Save
Ask
Tour
Hide
Share