355 Waldeberg Road, Ben Lomond, CA, 95005

Save
Ask
Tour
Hide
Share
$849,000
17 Days On Site

355 Waldeberg Road
Ben Lomond, CA 95005

For Sale|Single Family Residence|Active
4
Beds
3
Total Baths
2
Full Baths
1
Partial Bath
2,074
SqFt
$409
/SqFt
1979
Built
County:
Santa Cruz
Listed by Rhonda Prunella of CENTURY 21 Masters sweetpearp@aol.com
Call Now: 951-203-4426
Is this the listing for you? We can help make it yours.
951-203-4426
Upcoming Open Houses
Sun, Oct 11, 12:00 PM - 4:00 PM
355 Waldeberg Road355 Waldeberg Road355 Waldeberg Road355 Waldeberg Road
Save
Ask
Tour
Hide
Share

Mortgage Calculator

Monthly Payment (Est.)

Enter an interest rate to see your estimated monthly payment.
Calculator powered by Showcase IDX, a Constellation1 Company. Copyright ©2026 Information is deemed reliable but not guaranteed.

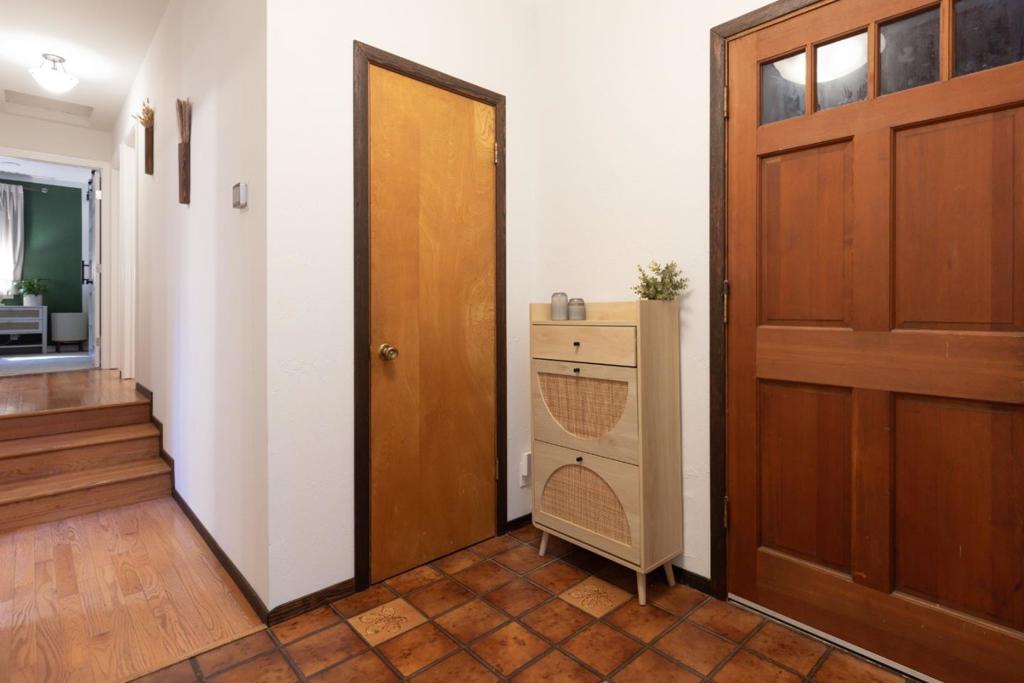
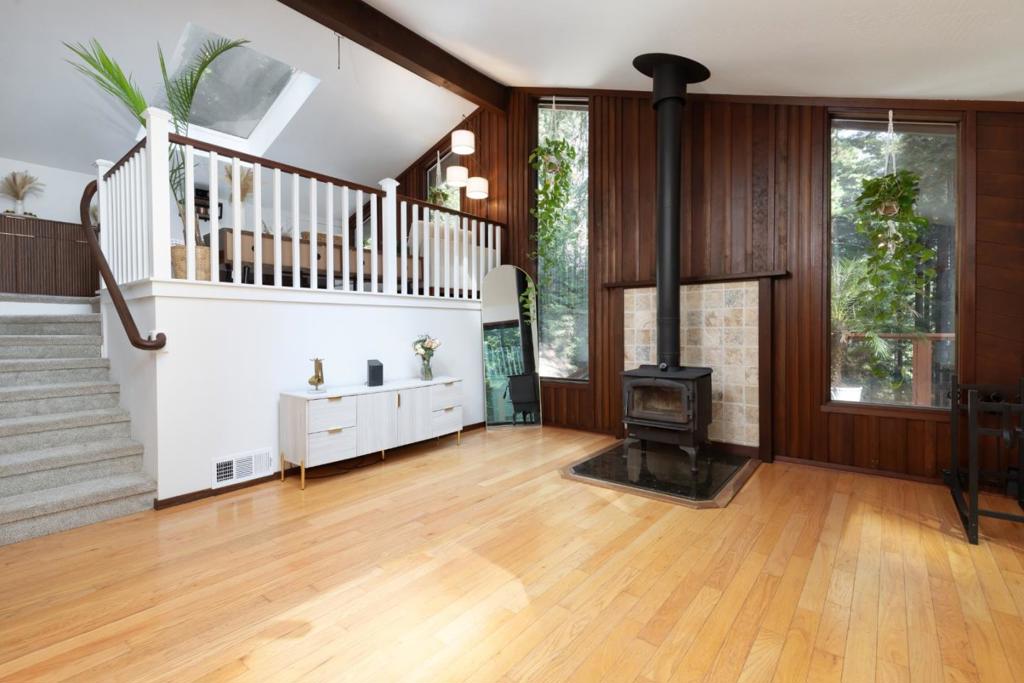
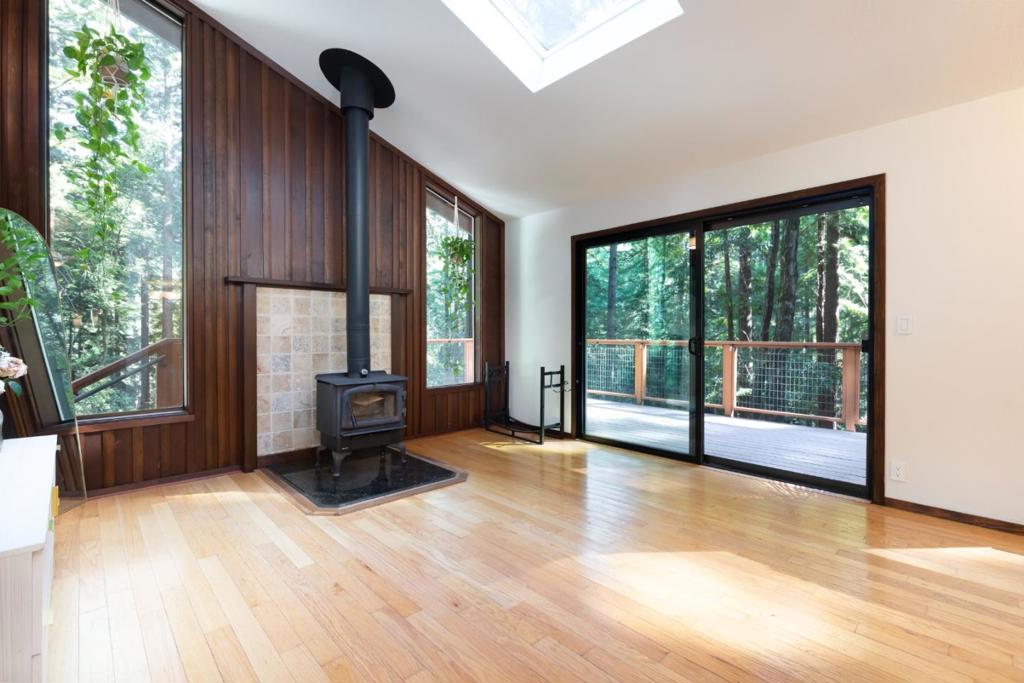
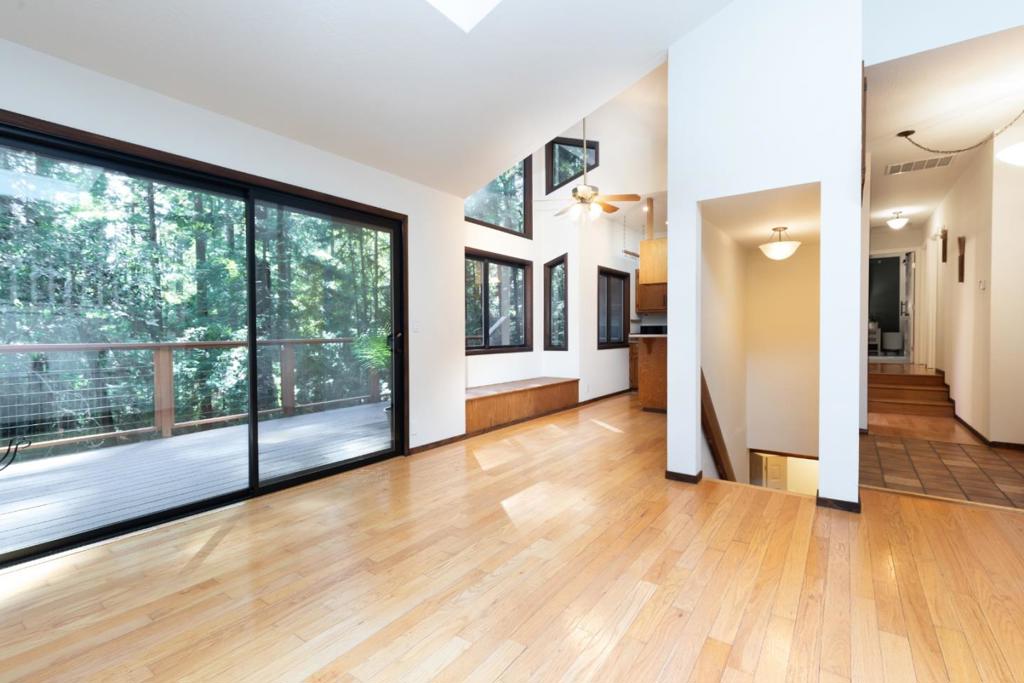
Welcome to a truly special home nestled among majestic redwoods, where nature and tranquility surround you. Set in a peaceful, wooded setting with the sound of a creek flowing in the distance. This is more than a home, it is a peaceful sanctuary where you can slow down an connect with nature. Wake up to the soothing sounds of flowing water, towering trees and abundant natural beauty right outside your door. The property provides a wonderful connection to nature while still offering a comfortable, cozy place to call home. Open floor plan, Soaring ceilings, skylights and hardwood floors. Extensive decking expands the living space. sparkling Jacuzzi lap pool is the ultimate place to unwind. Plenty of room to garden & hike trails to Marshall creek. Close to the peaceful town of Ben Lomond. Everyday feels like a getaway.

Save
Ask
Tour
Hide
Share
Listing Snapshot
Price 
$849,000
Days On Site 
17 Days
Bedrooms 
4
Inside Area (SqFt) 
2,074 sqft
Total Baths 
3
Full Baths 
2
Partial Baths 
1
Lot Size 
1.101 Acres
Year Built 
1979
MLS® Number 
ML82062285
Status 
Active
Property Tax 
N/A
HOA/Condo/Coop Fees 
N/A
Sq Ft Source 
Assessor
Friends & Family
Recent Activity
17 hours agoListing updated with changes from the MLS®
24 hours agoPrice changed to $849,000
2 weeks agoListing first seen on site
General Features
Acres 
1.101
Attached Garage 
Yes
Foundation 
Concrete Perimeter
Garage 
Yes
Garage Spaces 
1
Number Of Stories 
2
Parking 
AttachedGuestOff Street
Property Sub Type 
Single Family Residence
Special Circumstances 
Standard
Style 
Contemporary
Utilities 
Other
Water Source 
Well
Zoning 
RA
Interior Features
Appliances 
DishwasherDisposalRefrigeratorRange HoodVented Exhaust Fan
Cooling 
Fireplace 
Yes
Fireplace Features 
Free StandingLiving RoomWood Burning
Flooring 
CarpetTileWood
Heating 
CentralForced AirFireplace(s)Propane
Interior 
Walk-In Closet(s)
Laundry Features 
Outside
Spa 
Yes
Window Features 
Skylight(s)
Bonus Room 
Other 
Features - Walk-In Closet(s)
Save
Ask
Tour
Hide
Share
Exterior Features
Fencing 
Partial
Lot Features 
Sloped DownPavedRolling SlopeSteep SlopeSecluded
Patio And Porch 
Deck
Pool Features 
Fiberglass
Roof 
Composition
Spa 
Yes
Spa Features 
Fiberglass
View 
CanyonHillsMountain(s)RiverTrees/Woods
Waterview 
CanyonHillsMountain(s)RiverTrees/Woods
Windows/Doors 
Skylight(s)
Community Features
MLS Area 
699 - Not Defined
School District 
Other
Schools
School District
Other
Elementary School
Other
Middle School
Unknown
High School
Other


This information is for your personal, non-commercial use and may not be used for any purpose other than to identify prospective properties you may be interested in purchasing. The display of MLS data is usually deemed reliable but is NOT guaranteed accurate by the MLS. Buyers are responsible for verifying the accuracy of all information and should investigate the data themselves or retain appropriate professionals. Information from sources other than the Listing Agent may have been included in the MLS data. Unless otherwise specified in writing, the Broker/Agent has not and will not verify any information obtained from other sources. The Broker/Agent providing the information contained herein may or may not have been the Listing and/or Selling Agent.

Neighborhood & Commute
Source: Walkscore
Disclosure: Community information and market data powered by Constellation Data Labs. Information is deemed reliable but not guaranteed.
Save
Ask
Tour
Hide
Share