

844 Trenton DriveSunnyvale, CA 94087

Mortgage Calculator
Monthly Payment (Est.)
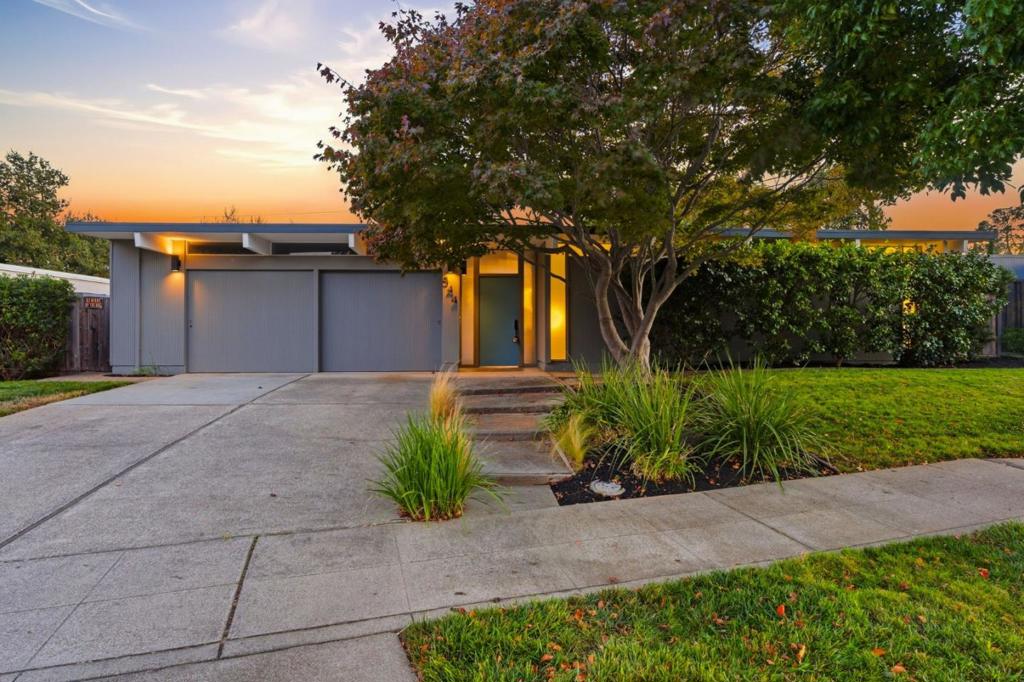
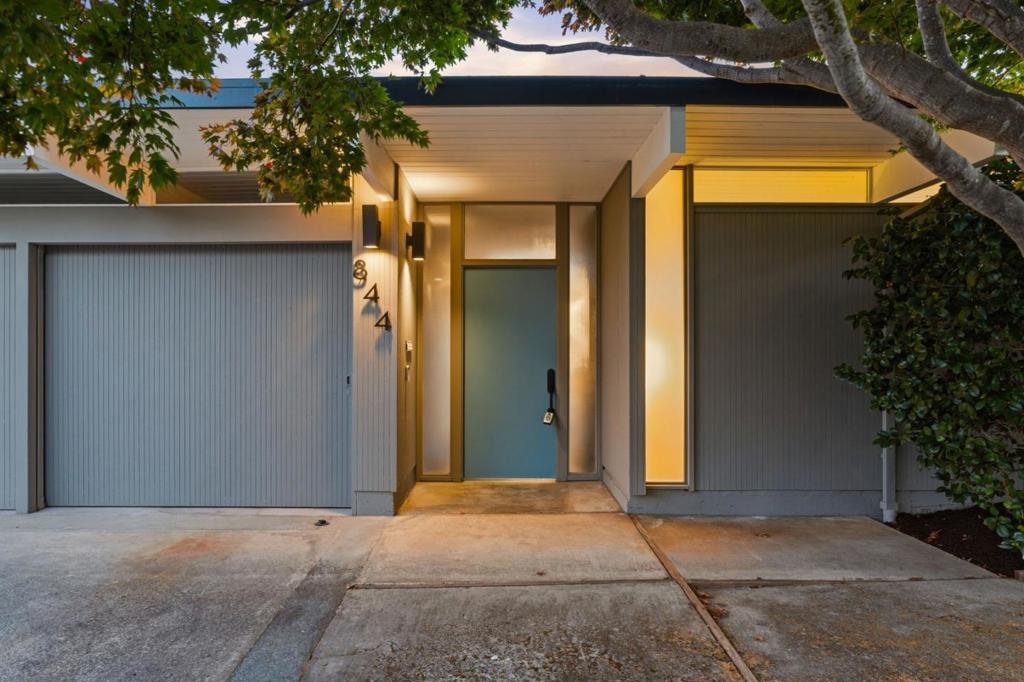
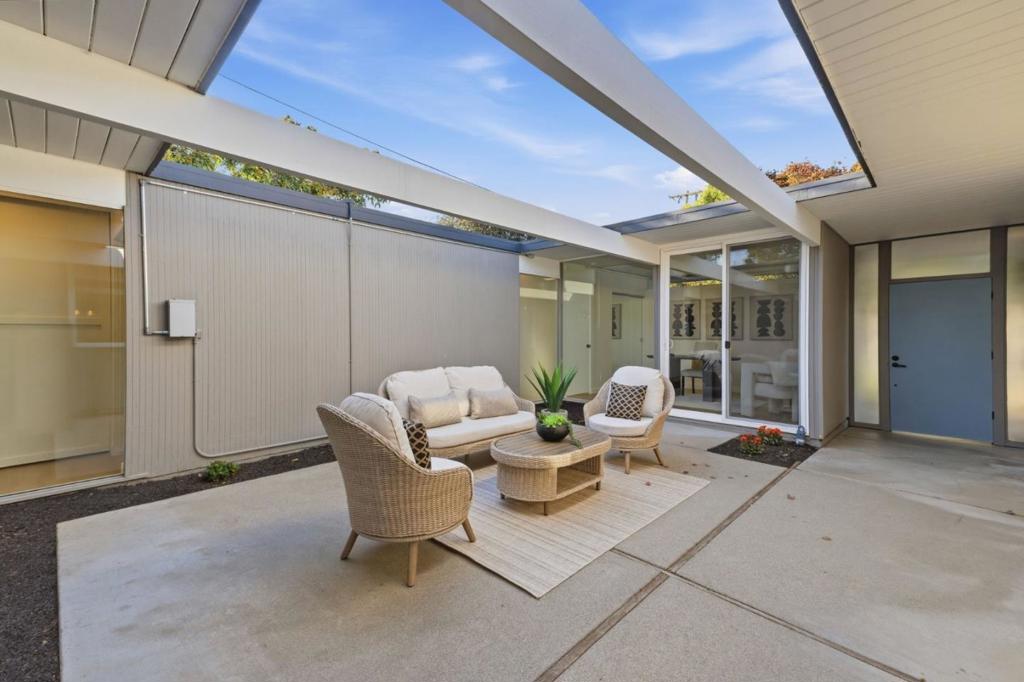
Enter an interest rate to see your estimated monthly payment.Experience classic California living in this distinctive 4-bedroom, 2-bath contemporary home offering 1,643 sq. ft. of living space on a generous 7,848 sq. ft. lot. Vaulted open-beam ceilings, skylights and expansive windows fill the home with natural light and create a warm, open atmosphere. The updated kitchen features quartz and solid-surface countertops, built-in appliances and a breakfast bar that flows effortlessly into the family room and dining areaideal for everyday living and entertaining. The inviting living room is anchored by a fireplace, while radiant-floor heating adds year-round comfort. The primary suite features a walk-in closet and updated bath with tile finishes and skylight. Step outside to enjoy a private backyard with an in-ground pool, perfect for relaxing and entertaining. Additional highlights include indoor laundry, dual-pane windows and an attached 2-car garage, all in a desirable Sunnyvale location.
| a week ago | Listing updated with changes from the MLS® | |
| a week ago | Status changed to Pending | |
| 2 weeks ago | Listing first seen on site |

This information is for your personal, non-commercial use and may not be used for any purpose other than to identify prospective properties you may be interested in purchasing. The display of MLS data is usually deemed reliable but is NOT guaranteed accurate by the MLS. Buyers are responsible for verifying the accuracy of all information and should investigate the data themselves or retain appropriate professionals. Information from sources other than the Listing Agent may have been included in the MLS data. Unless otherwise specified in writing, the Broker/Agent has not and will not verify any information obtained from other sources. The Broker/Agent providing the information contained herein may or may not have been the Listing and/or Selling Agent.

Did you know? You can invite friends and family to your search. They can join your search, rate and discuss listings with you.