

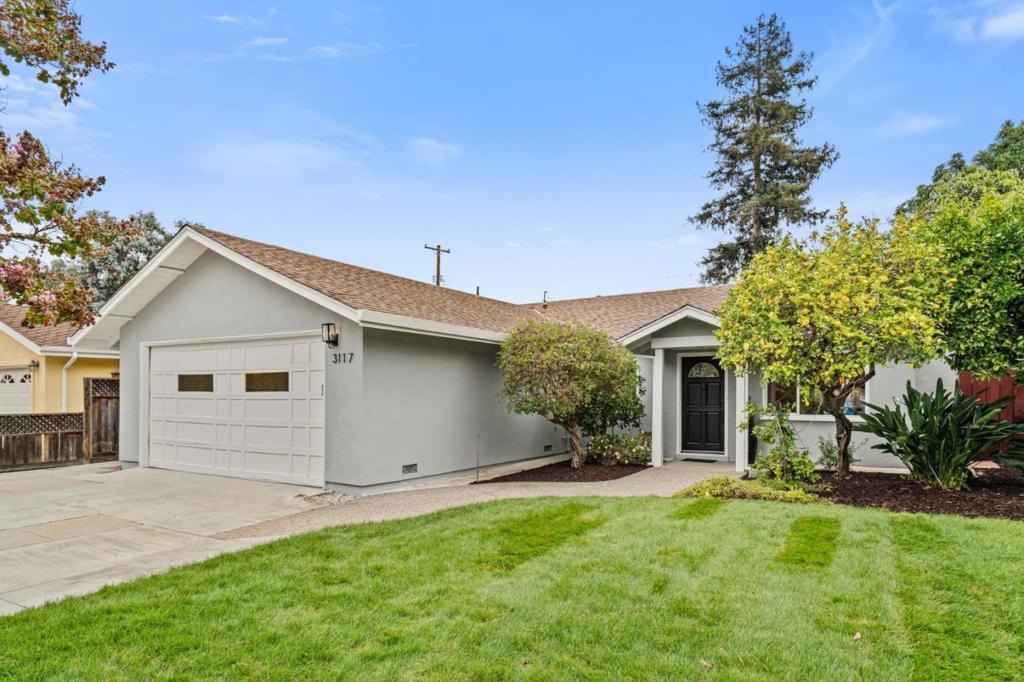
3117 Morris DrivePalo Alto, CA 94303
Mortgage Calculator
Monthly Payment (Est.)
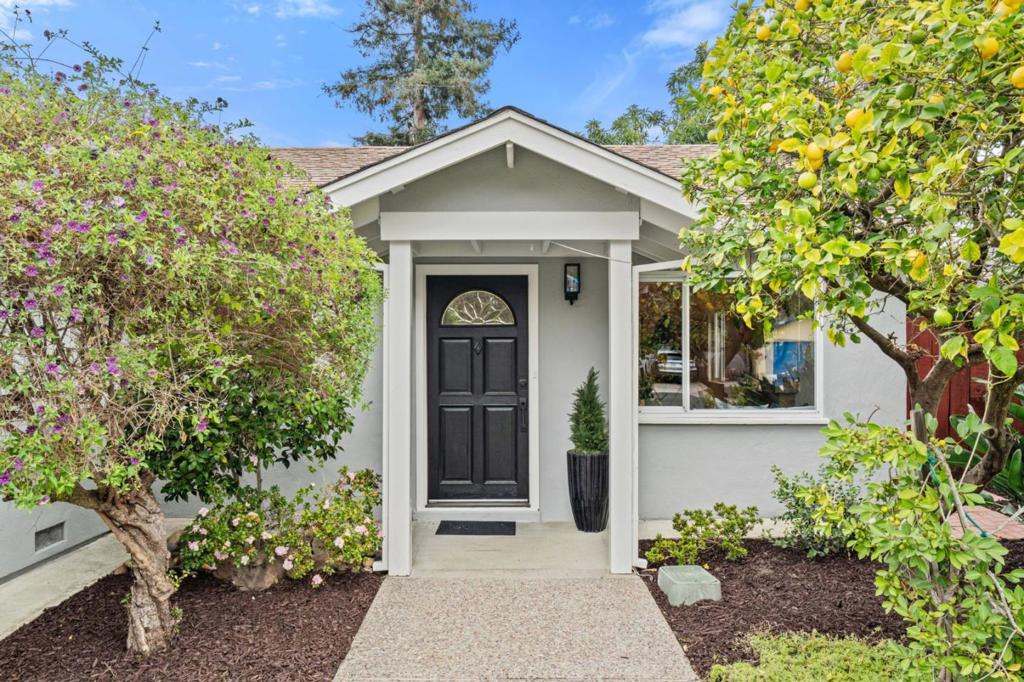
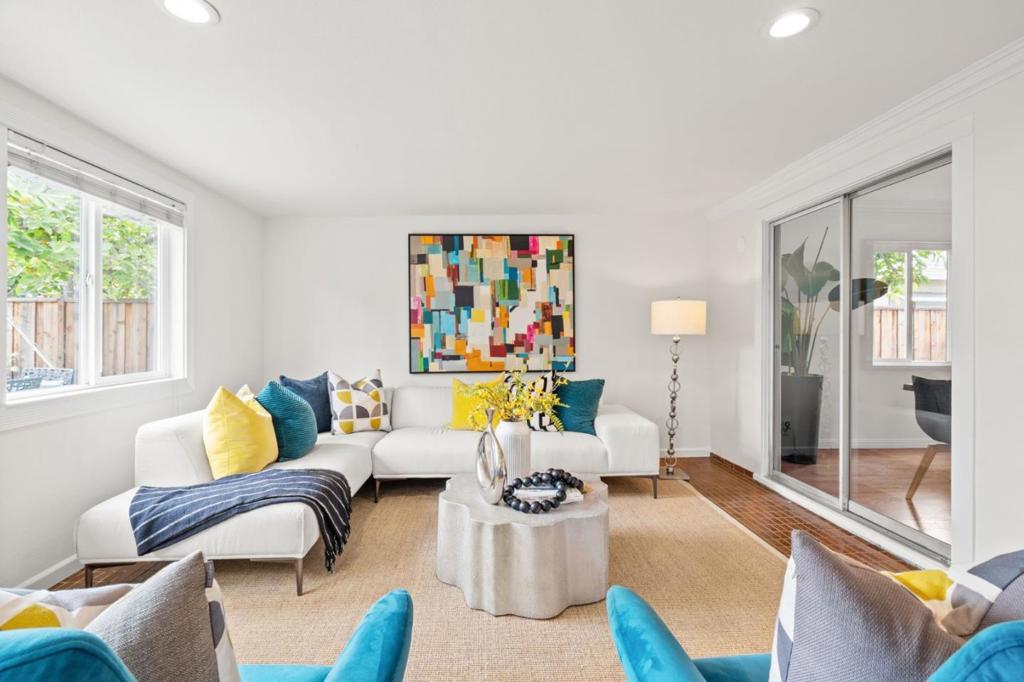
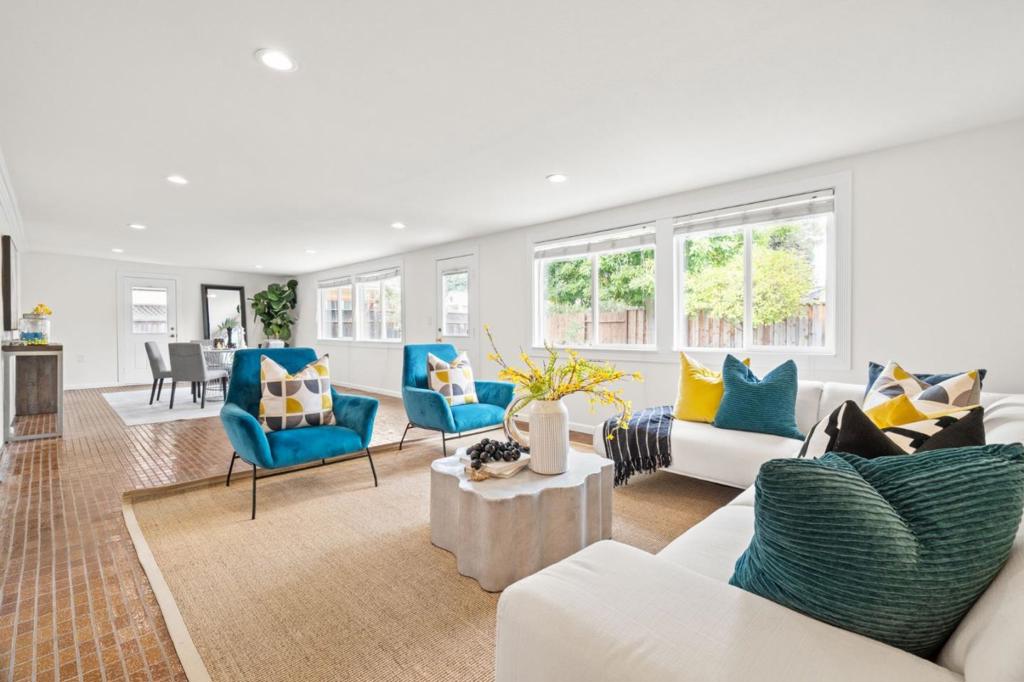
Enter an interest rate to see your estimated monthly payment.Set in desirable Midtown Palo Alto, this inviting home combines classic character with an easy, comfortable floorplan and an enviable location. Hardwood floors, crown molding, and abundant natural light bring warmth to the interiors, while the traditional layout centers around a welcoming living room and dining room with fireplace, a well-appointed kitchen with a four-burner GE gas range, and a versatile bonus enclosed sunroom of 544 square feet that opens outdoors. Three spacious bedrooms include a private primary suite with its own shower, while the backyard offers a peaceful outdoor setting with a new lawn, patio, and mature trees. Additional highlights include a two-car garage and air conditioning. Just blocks from Seale Park and Greer Park, the home is also close to Midtown Shopping Center and the shops, restaurants, and Caltrain station along California Avenue. Served by acclaimed Palo Verde Elementary, JLS Middle, and Palo Alto High School (buyer to verify eligibility).
| a week ago | Listing updated with changes from the MLS® | |
| a week ago | Status changed to Pending | |
| 2 weeks ago | Listing first seen on site |

This information is for your personal, non-commercial use and may not be used for any purpose other than to identify prospective properties you may be interested in purchasing. The display of MLS data is usually deemed reliable but is NOT guaranteed accurate by the MLS. Buyers are responsible for verifying the accuracy of all information and should investigate the data themselves or retain appropriate professionals. Information from sources other than the Listing Agent may have been included in the MLS data. Unless otherwise specified in writing, the Broker/Agent has not and will not verify any information obtained from other sources. The Broker/Agent providing the information contained herein may or may not have been the Listing and/or Selling Agent.
