

1013 Sumac DriveSunnyvale, CA 94086
Mortgage Calculator
Monthly Payment (Est.)
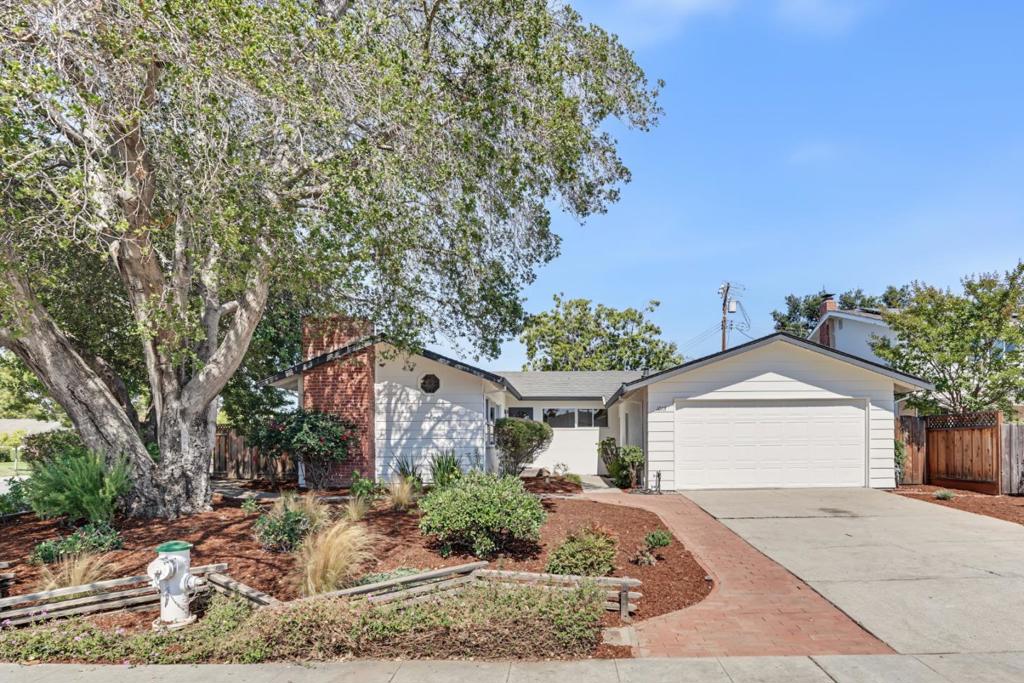
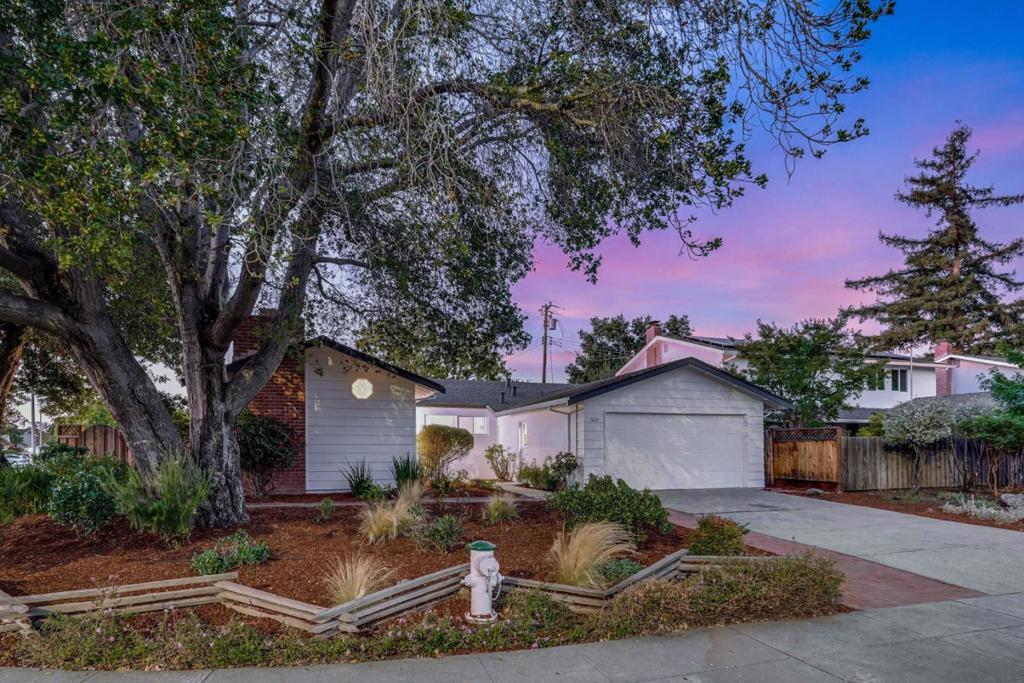
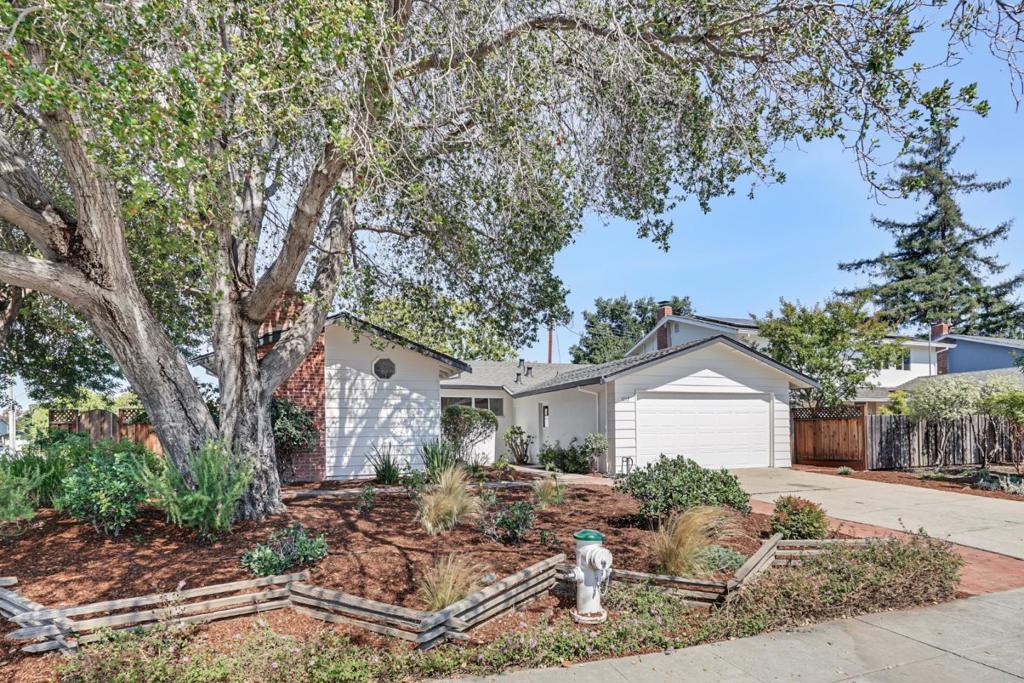
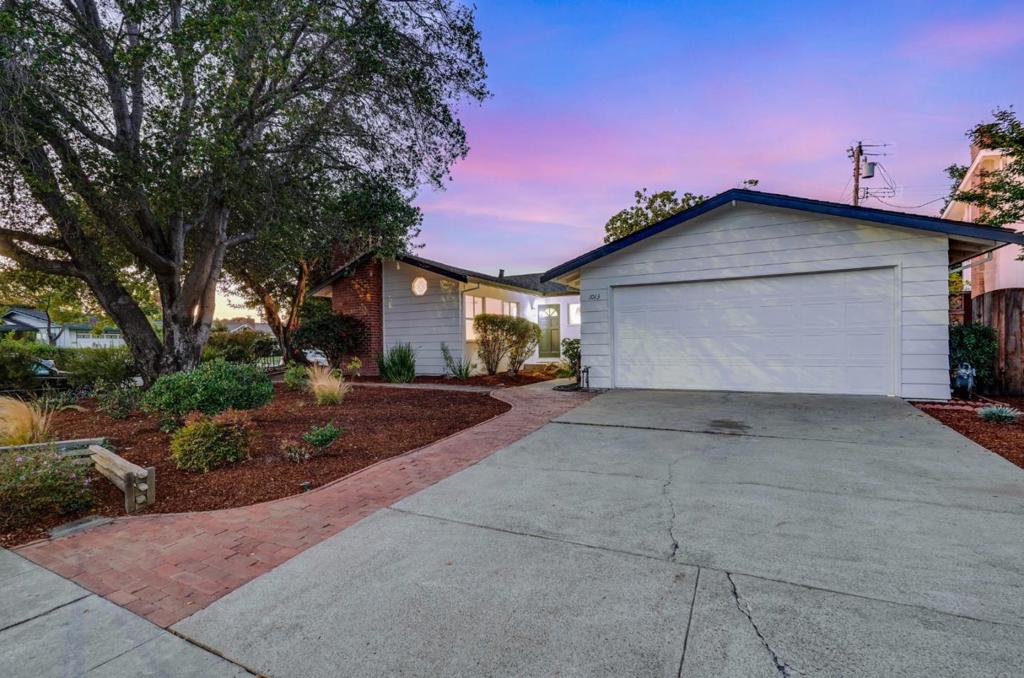
Enter an interest rate to see your estimated monthly payment.Welcome to 1013 Sumac Dr! Move-in ready (4) bed (2) bath home located in the highly sought-after Ponderosa Park neighborhood! Recently updated kitchen with refinished tile countertops, freshly painted cabinets with new hardware, double oven, and a new stainless steel gas cooktop, microwave, and dishwasher! Other features include recently refinished white oak hardwood floors, updated bathrooms with new tile flooring, new interior and exterior paint, new light fixtures, new baseboards & door casings, new interior door hardware, vaulted ceilings in the family room, new ceiling fan, new garage door opener, wood-burning fireplace, and lots of natural light throughout the home. Spacious corner lot provides plenty of opportunity for future expansion and features a patio for outdoor entertaining, mature plants and trees, automatic drip irrigation, & boat/RV parking! Prime location within walking distance to Ponderosa Park and Starbucks, as well as close proximity to downtown Sunnyvale, Caltrain, Apple, Nvidia, Google, and more!
| a week ago | Listing updated with changes from the MLS® | |
| a week ago | Status changed to Pending | |
| 2 weeks ago | Listing first seen on site |

This information is for your personal, non-commercial use and may not be used for any purpose other than to identify prospective properties you may be interested in purchasing. The display of MLS data is usually deemed reliable but is NOT guaranteed accurate by the MLS. Buyers are responsible for verifying the accuracy of all information and should investigate the data themselves or retain appropriate professionals. Information from sources other than the Listing Agent may have been included in the MLS data. Unless otherwise specified in writing, the Broker/Agent has not and will not verify any information obtained from other sources. The Broker/Agent providing the information contained herein may or may not have been the Listing and/or Selling Agent.

Did you know? You can invite friends and family to your search. They can join your search, rate and discuss listings with you.